
107 Raymond StreetDarien, CT 06820
Due to the health concerns created by Coronavirus we are offering personal 1-1 online video walkthough tours where possible.
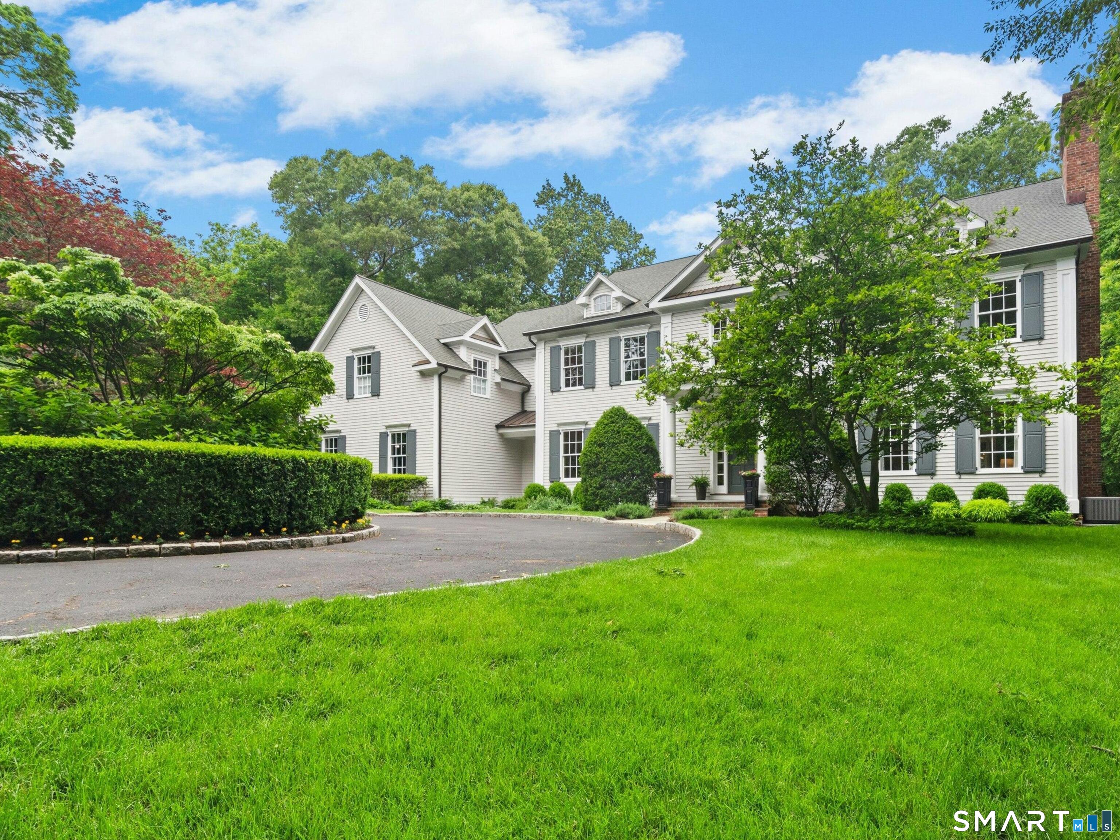
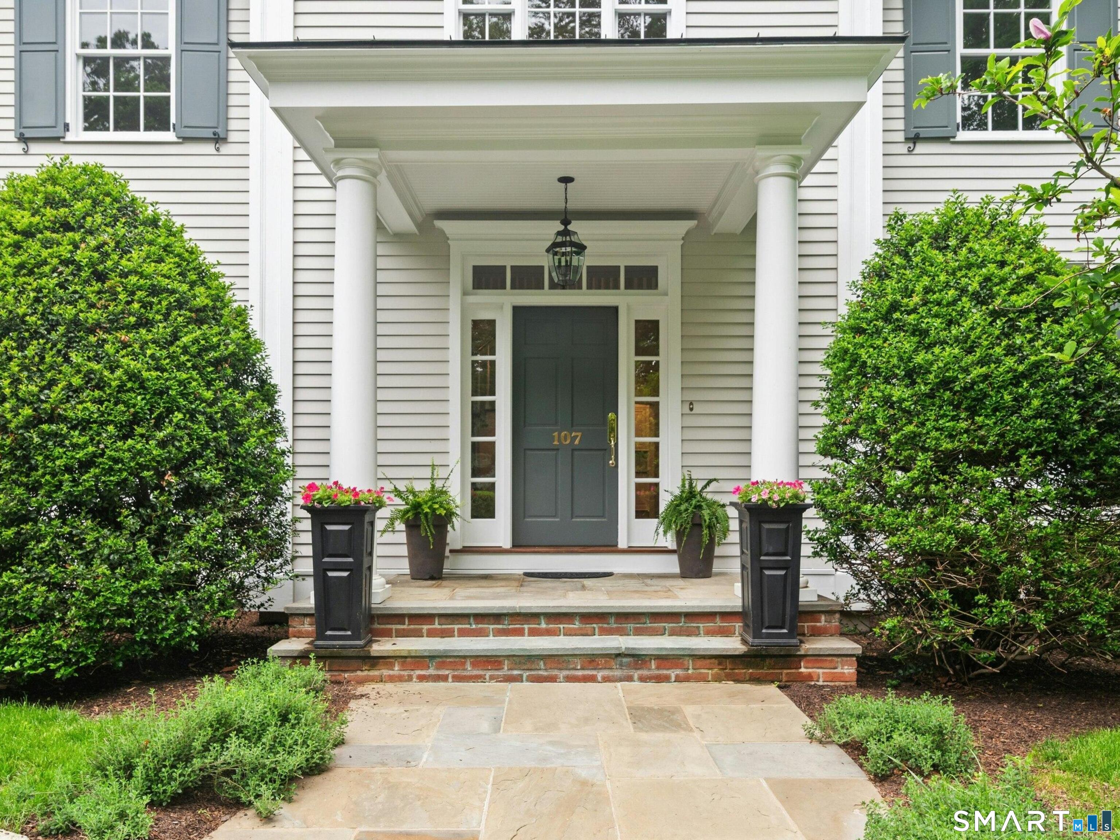
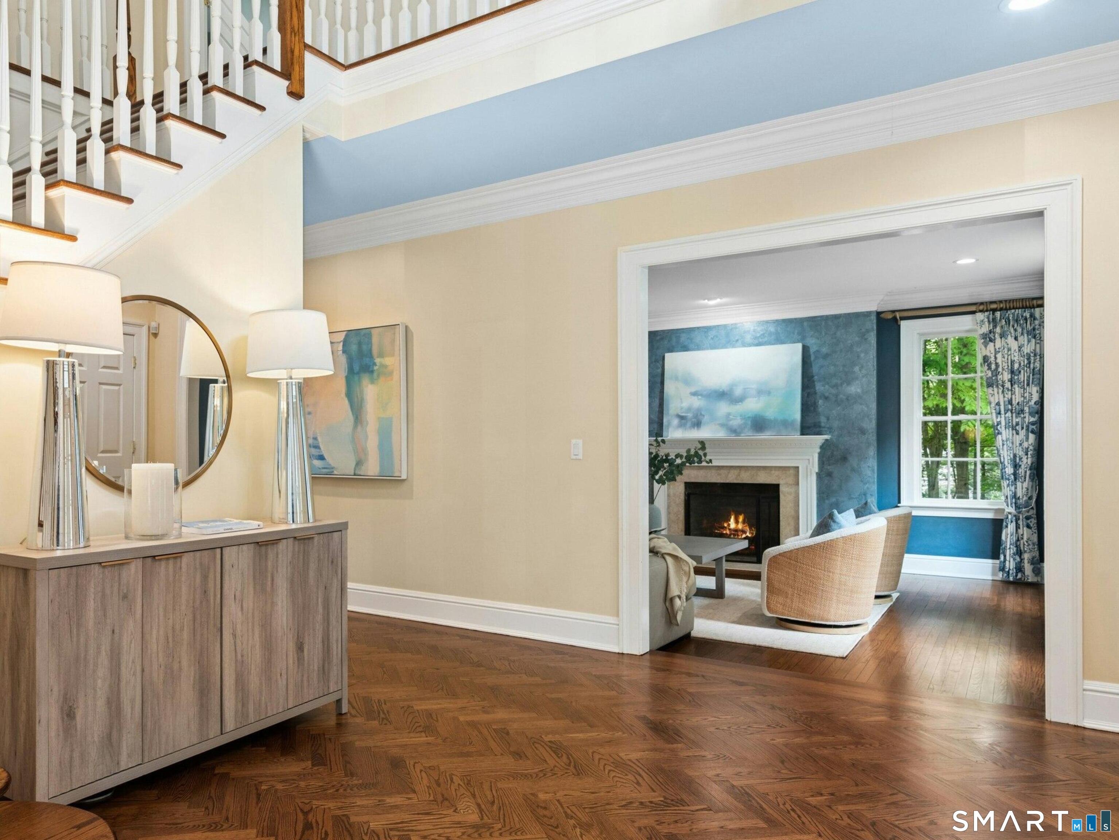
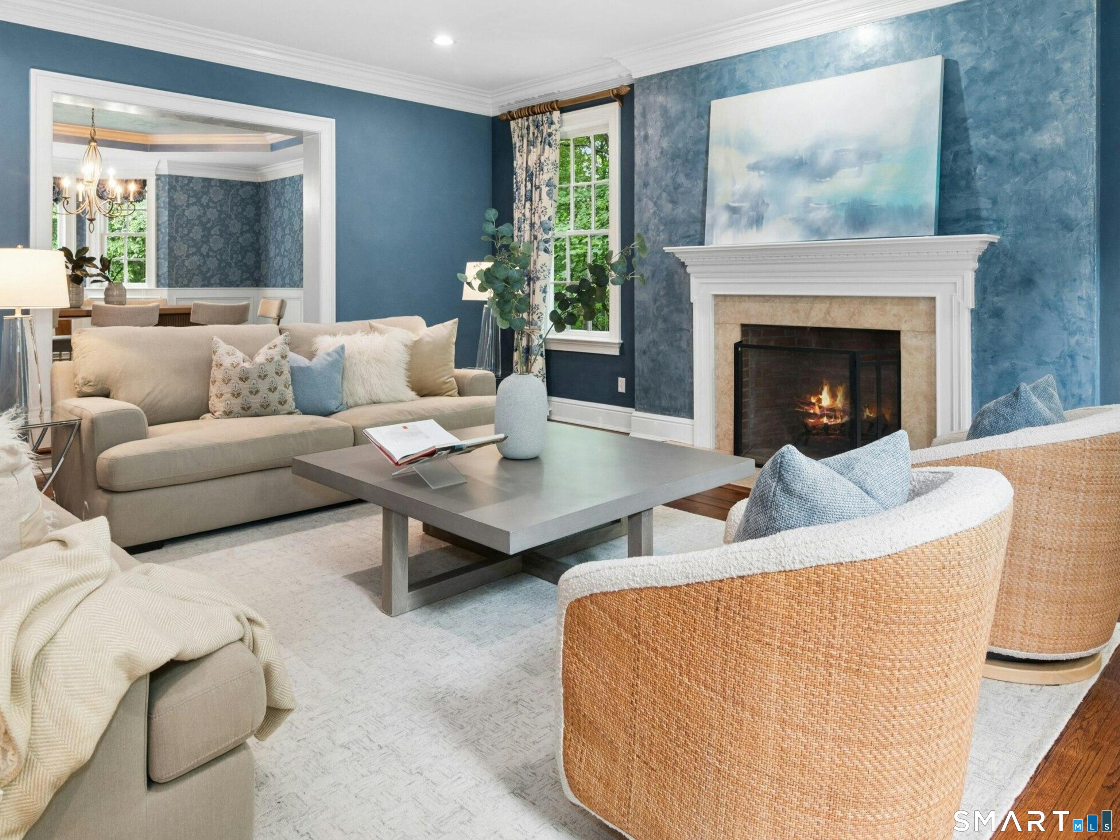
Peace, Privacy, and Timeless Elegance in Darien Discover the perfect antidote to busy life in this beautifully refreshed, custom-built colonial. Lovingly maintained by its original owners, 107 Raymond Street offers an idyllic blend of quiet sophistication and spacious comfort. Step into a grand two-story foyer with herringbone oak floors, leading to formal spaces rich in architectural detail-including a step-down living room with a fireplace, a private library, and a formal dining room featuring elegant custom paneling. The heart of the home is the gourmet kitchen, equipped with custom inset cabinetry, premium stainless appliances, and a walk-in pantry, opening seamlessly to a dramatic step-down family room with a fieldstone fireplace. Upstairs, the freshly refinished oak floors lead to five bedrooms, highlighted by a magnificent primary suite featuring its own wood-burning fireplace, sitting room, and an enormous, brand-new luxury bath. With a large mudroom, second-floor laundry, a 3-car garage, and massive walk-up attic/basement spaces offering incredible expansion potential, this turnkey home offers the space you need and the serenity you've been searching for.
| 19 hours ago | Listing updated with changes from the MLS® | |
| 2 days ago | Listing first seen on site |

The data relating to real estate for sale on this website appears in part through the SMARTMLS Internet Data Exchange program, a voluntary cooperative exchange of property listing data between licensed real estate brokerage firms, and is provided by SMARTMLS through a licensing agreement. Listing information is from various brokers who participate in the SMARTMLS IDX program and not all listings may be visible on the site. The property information being provided on or through the website is for the personal, non-commercial use of consumers and such information may not be used for any purpose other than to identify prospective properties consumers may be interested in purchasing. Some properties which appear for sale on the website may no longer be available because they are for instance, under contract, sold or are no longer being offered for sale. Property information displayed is deemed reliable but is not guaranteed. Copyright 2026 SmartMLS, Inc.
Last checked: 2026-05-31 07:43 PM UTC.
Did you know? You can invite friends and family to your search. They can join your search, rate and discuss listings with you.