
Oronoque Forest690 Forest Road 472West Haven, CT 06516
Due to the health concerns created by Coronavirus we are offering personal 1-1 online video walkthough tours where possible.
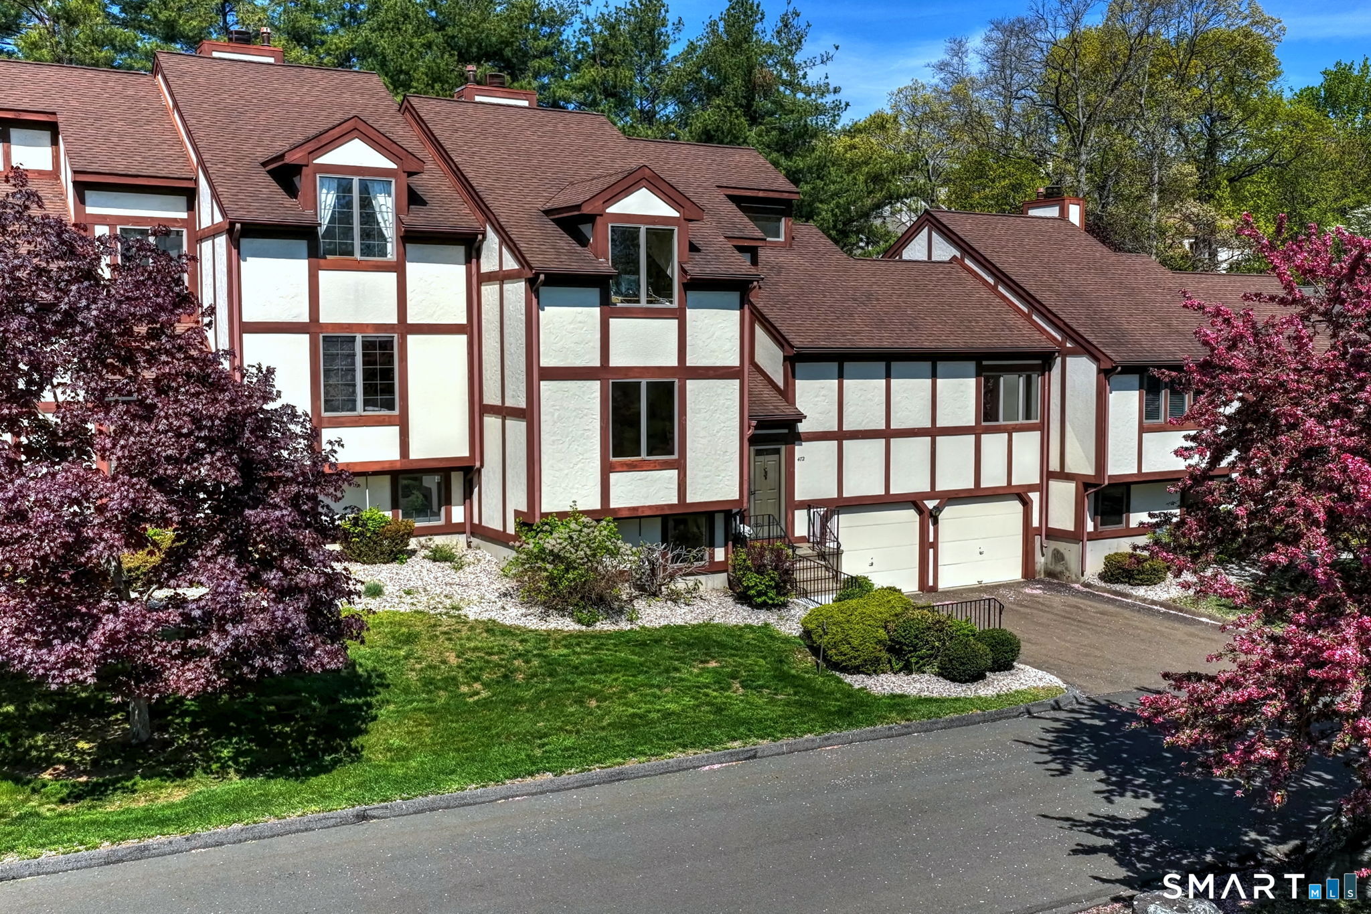
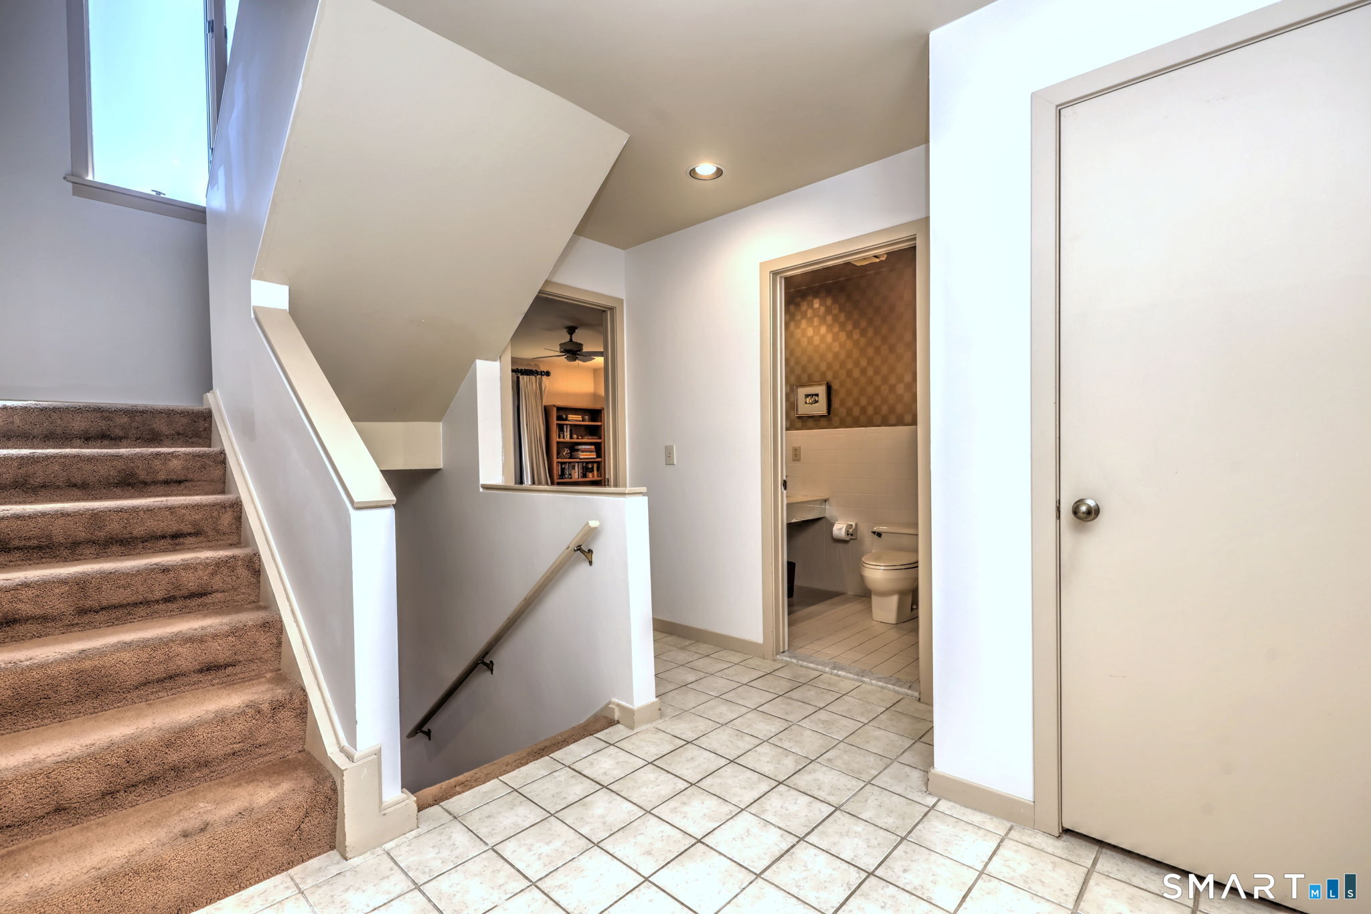
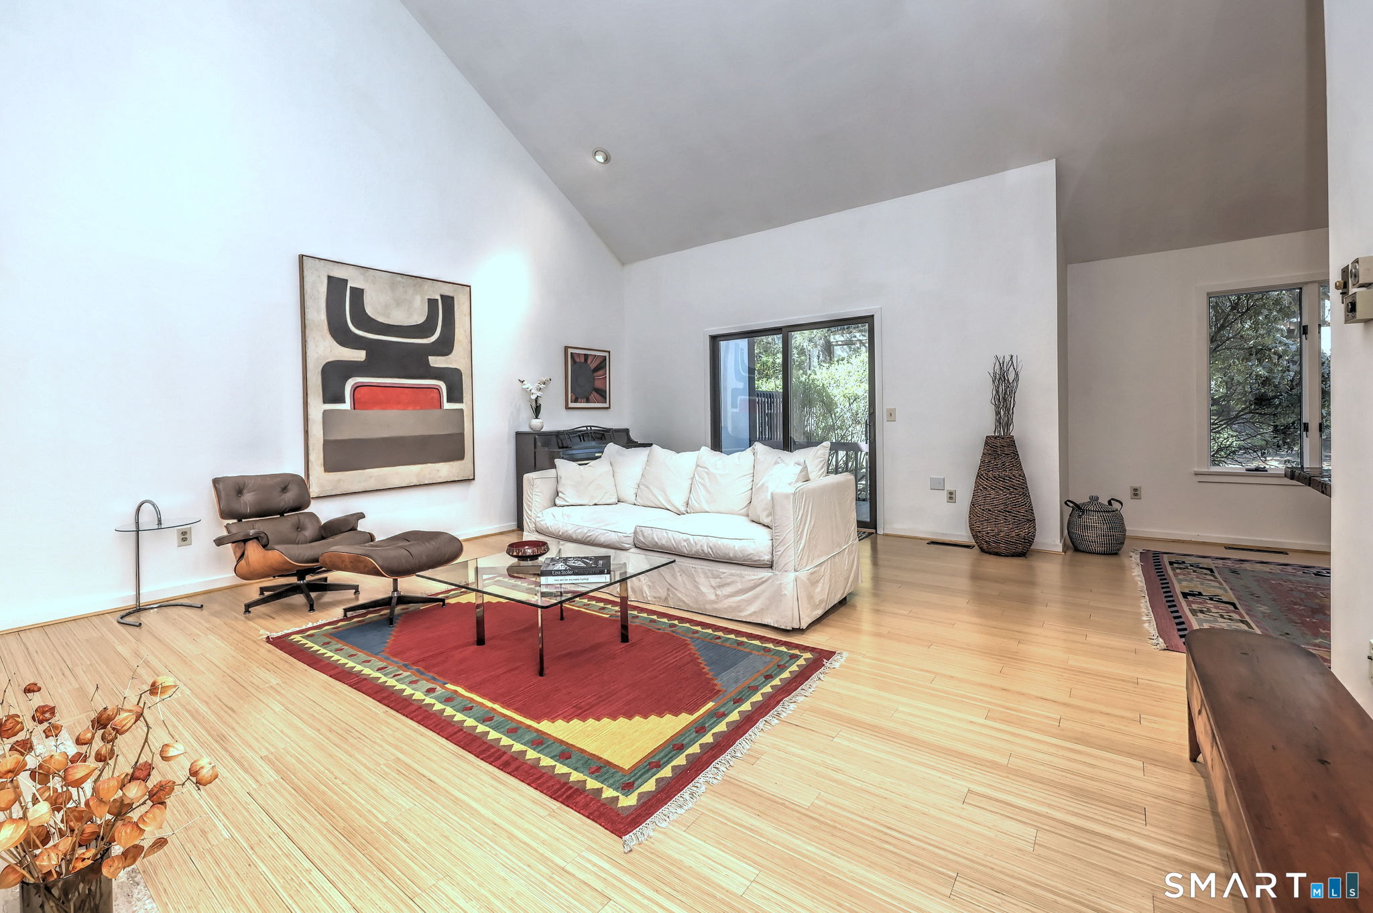

REQUESTING BEST & HIGHEST BY 5PM ON TUESDAY, 5/12/26. Simply superb Turnbury townhouse in the sought-after, gated enclave of Oronoque Forest. Impeccably positioned for serene pond views-and enjoying effortless access to the pool, clubhouse and courts while remaining comfortably clear of the commotion-this spacious, house-sized model delivers three levels of luxury living across more than 2,800sqft. Polished bamboo floors and towering vaulted ceilings usher you into the main-level living room, where a wood-burning fireplace and concealed wet bar create a warm yet sophisticated focal point, seamlessly flowing into the formal dining room. The bright, open kitchen is equally inviting, offering generous eat-in space and access to a west-facing deck (one of two), perfectly suited for sunset dining & summer entertaining. Completing the main level is a cozy den, or home office, and the impressive primary suite which grants ample closet space, a dressing hall with vanity, and full en suite. Upstairs a dramatic loft overlooks the living room below, and provides separation between two well-proportioned guest rooms that share a full bath. The finished lower level adds versatility with another full bath and an ideal studio, fitness or media room. In addition to main-level laundry, a two-car finished garage, inexhaustible storage, and updated mechanicals, the laid-back life here entails park-like, professionally manicured grounds mere minutes to shopping, restaurants, and commuter route
| 2 weeks ago | Listing updated with changes from the MLS® | |
| 2 weeks ago | Status changed to Active Under Contract | |
| 3 weeks ago | Listing first seen on site |

The data relating to real estate for sale on this website appears in part through the SMARTMLS Internet Data Exchange program, a voluntary cooperative exchange of property listing data between licensed real estate brokerage firms, and is provided by SMARTMLS through a licensing agreement. Listing information is from various brokers who participate in the SMARTMLS IDX program and not all listings may be visible on the site. The property information being provided on or through the website is for the personal, non-commercial use of consumers and such information may not be used for any purpose other than to identify prospective properties consumers may be interested in purchasing. Some properties which appear for sale on the website may no longer be available because they are for instance, under contract, sold or are no longer being offered for sale. Property information displayed is deemed reliable but is not guaranteed. Copyright 2026 SmartMLS, Inc.
Last checked: 2026-05-25 12:38 PM UTC.
Did you know? You can invite friends and family to your search. They can join your search, rate and discuss listings with you.