
Beach Shore Village54 Beach Shore Drive 54Milford, CT 06460
Due to the health concerns created by Coronavirus we are offering personal 1-1 online video walkthough tours where possible.
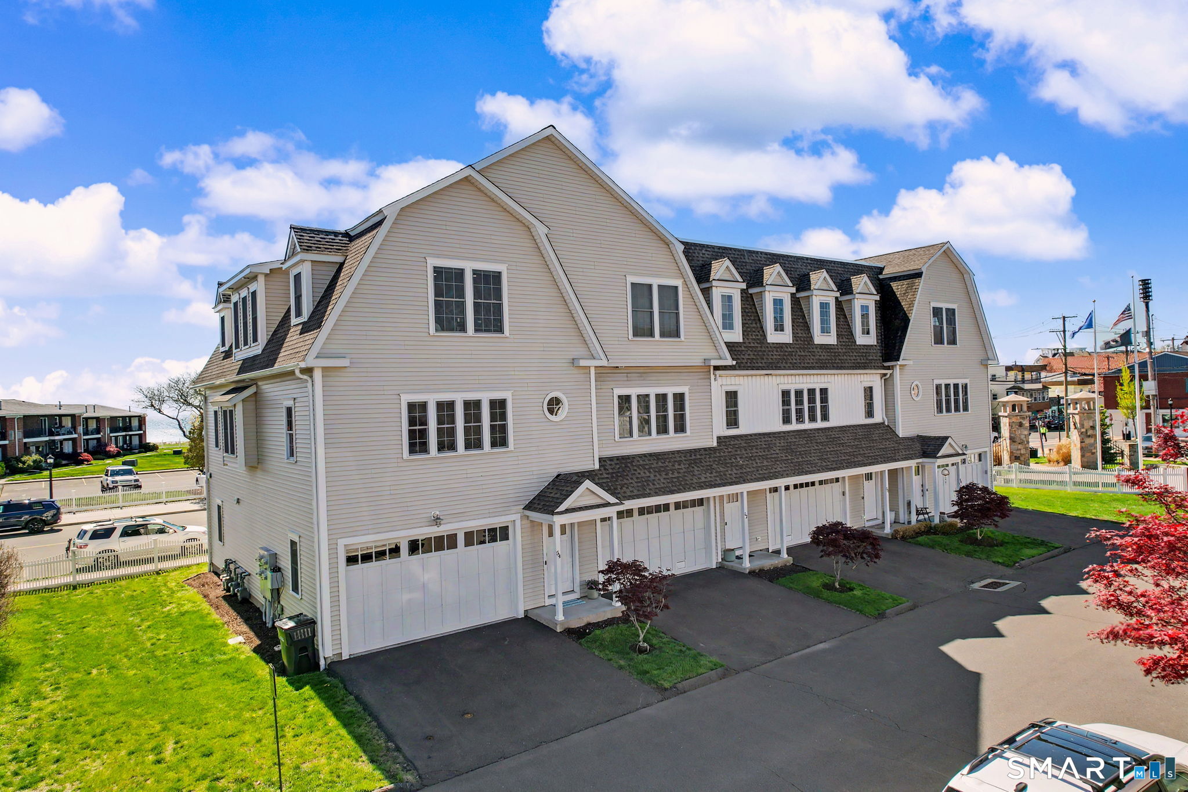
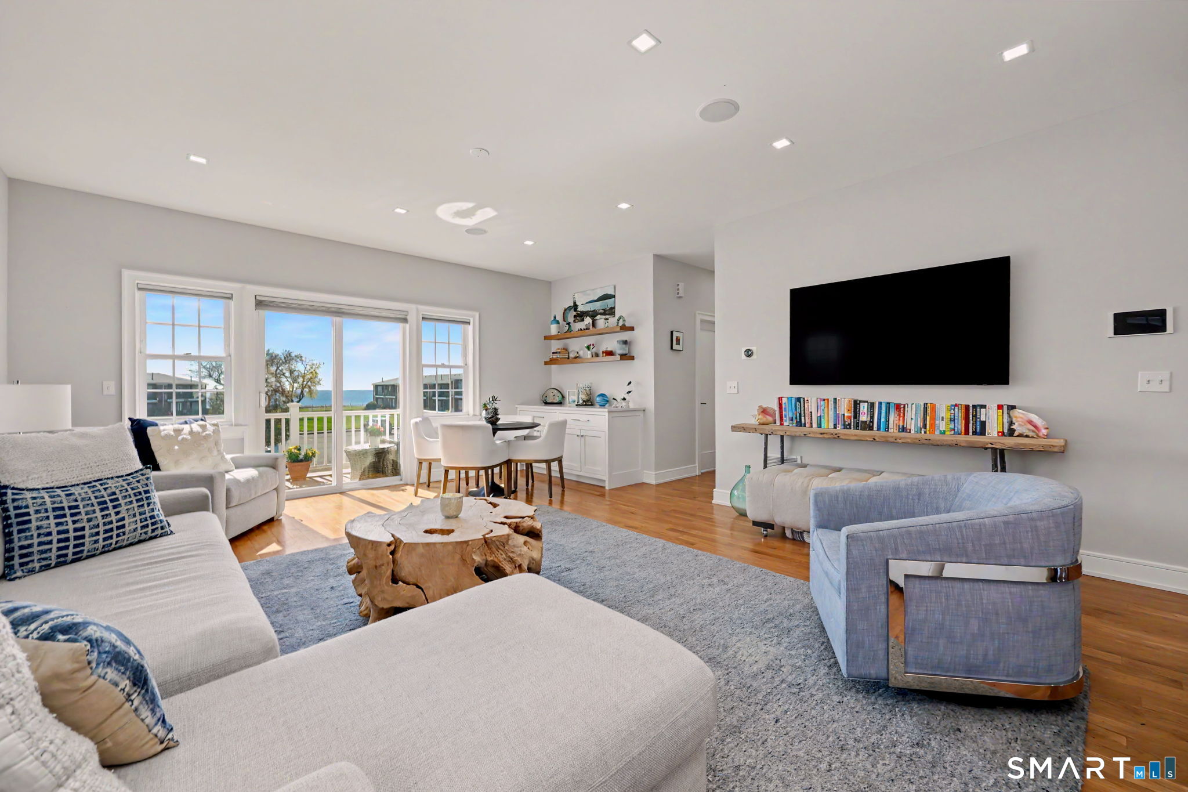
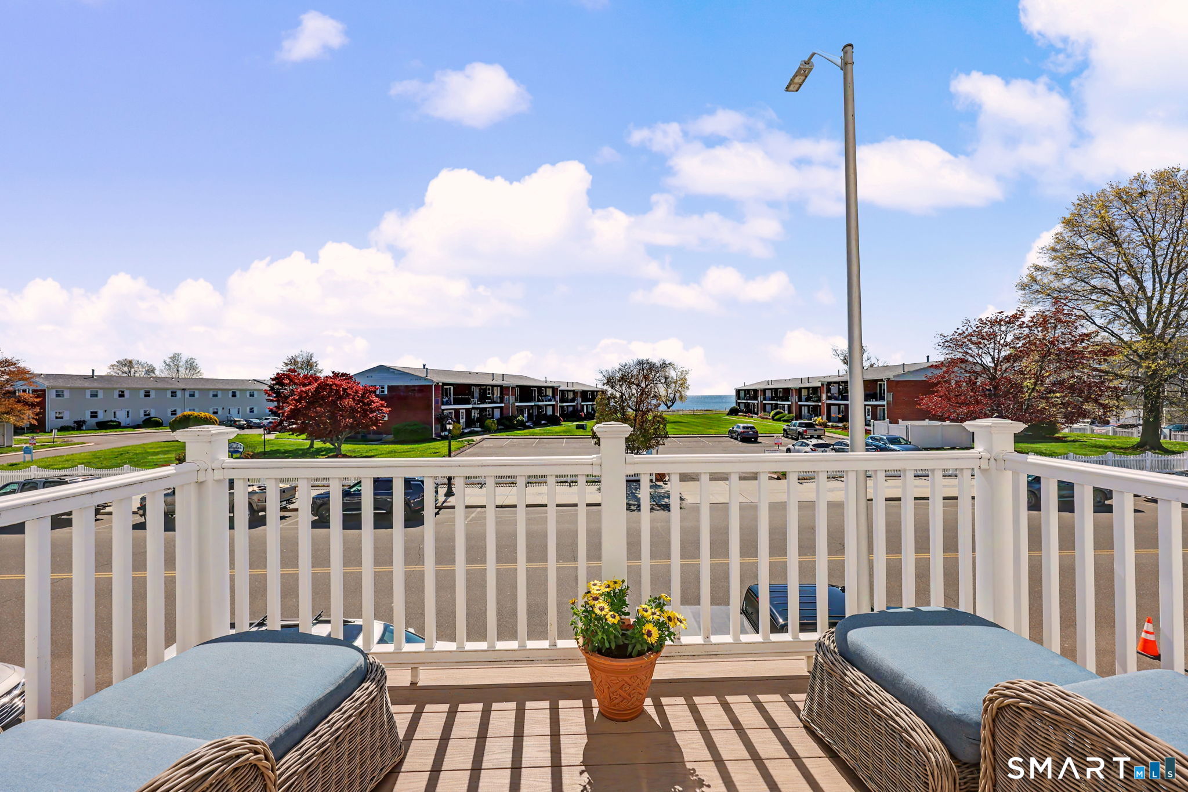
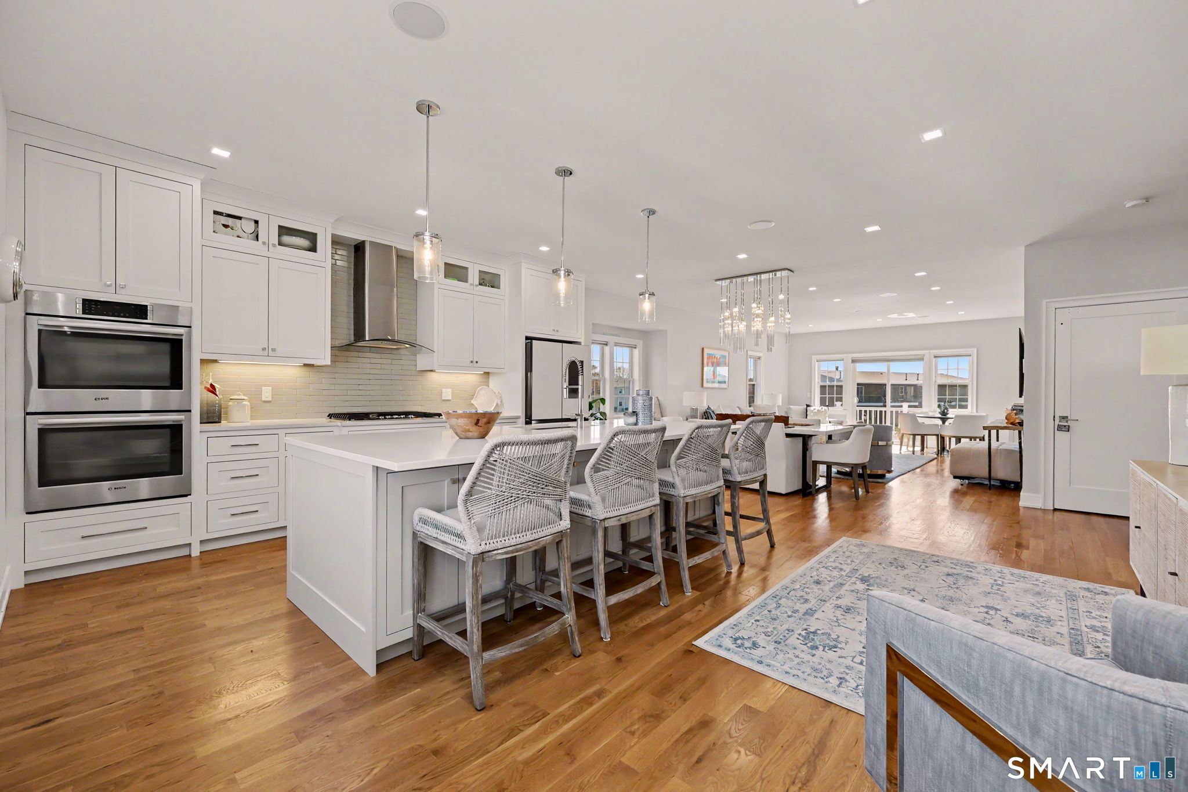
Experience refined coastal living in the heart of Walnut Beach in Milford CT. Perfectly positioned just across from the shoreline, this sophisticated townhouse offers the rare combination of water views, modern design, and effortless accessibility. From the moment you enter, you're greeted by sun-filled spaces, 9-foot ceilings, and thoughtfully curated finishes. The chef's kitchen-anchored by an expansive quartz island-flows seamlessly into the great room, creating an ideal setting for both intimate evenings and lively gatherings. Integrated Sonos audio enhances the ambiance throughout the main living areas and primary suite. Upstairs, the primary bedroom serves as a private retreat with tranquil water views, electronic shades, and a spa-inspired ensuite bath. Additional living space includes a well-appointed second bedroom, full bath, and a finished flex space on ground level with its own full bath-perfect for guests, a home office, or a personal sanctuary. A brand-new elevator provides access to every level, blending convenience with long-term livability. Outdoor spaces include a deck for morning coffee and a private patio for relaxed evenings. Step outside and embrace the coastal lifestyle-grab your paddleboard or kayak and venture out to Charles Island, or stroll to nearby shops, dining, Silver Sands State Park and Bird Sanctuary. This home offers a lifestyle defined by comfort, elegance, and the rhythm of the coast.
| 5 hours ago | Listing updated with changes from the MLS® | |
| 5 hours ago | Status changed to Pending | |
| 3 weeks ago | Listing first seen on site |

The data relating to real estate for sale on this website appears in part through the SMARTMLS Internet Data Exchange program, a voluntary cooperative exchange of property listing data between licensed real estate brokerage firms, and is provided by SMARTMLS through a licensing agreement. Listing information is from various brokers who participate in the SMARTMLS IDX program and not all listings may be visible on the site. The property information being provided on or through the website is for the personal, non-commercial use of consumers and such information may not be used for any purpose other than to identify prospective properties consumers may be interested in purchasing. Some properties which appear for sale on the website may no longer be available because they are for instance, under contract, sold or are no longer being offered for sale. Property information displayed is deemed reliable but is not guaranteed. Copyright 2026 SmartMLS, Inc.
Last checked: 2026-05-31 06:31 PM UTC.