
155 Joshuatown RoadLyme, CT 06371
Due to the health concerns created by Coronavirus we are offering personal 1-1 online video walkthough tours where possible.
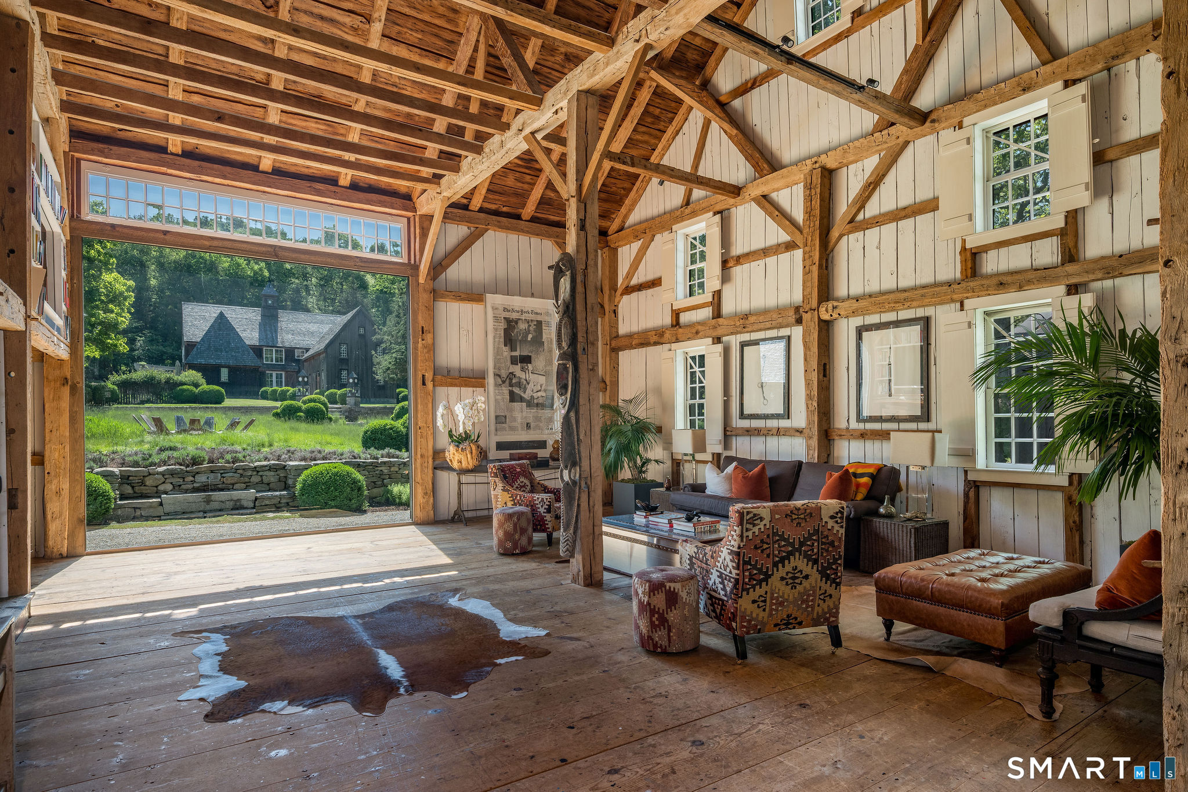
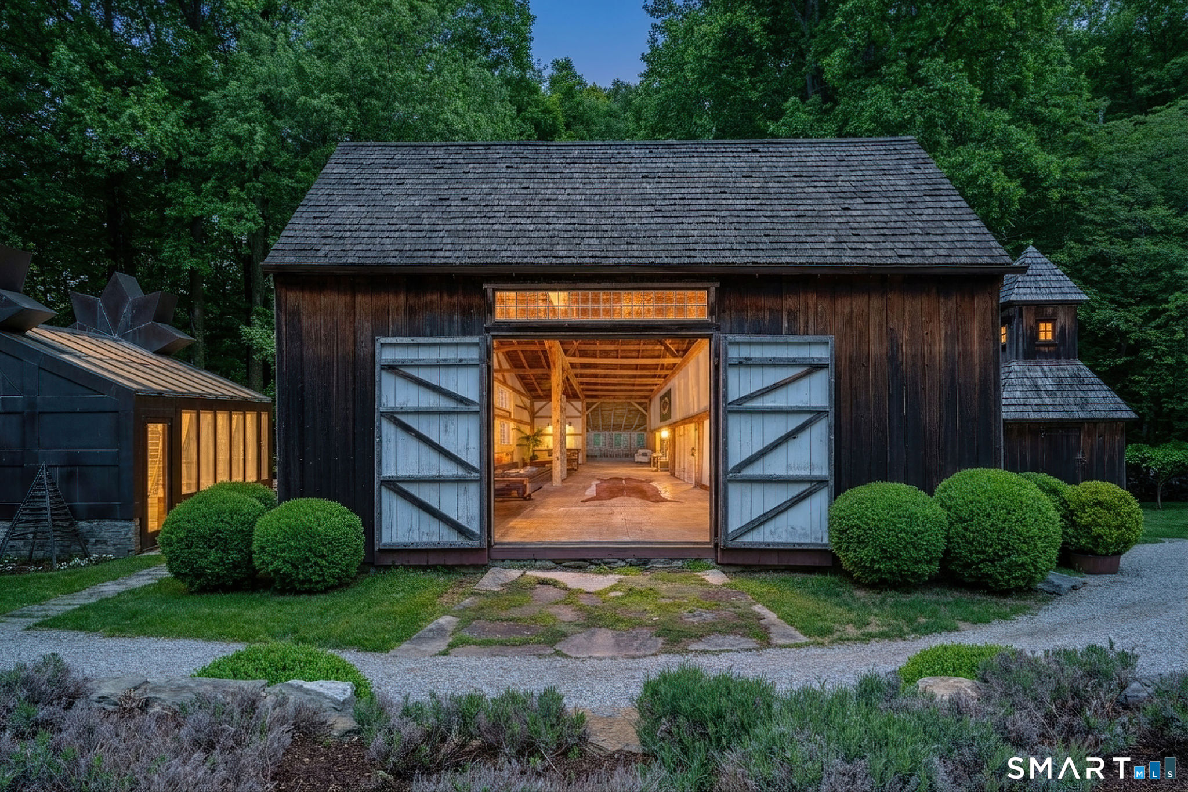
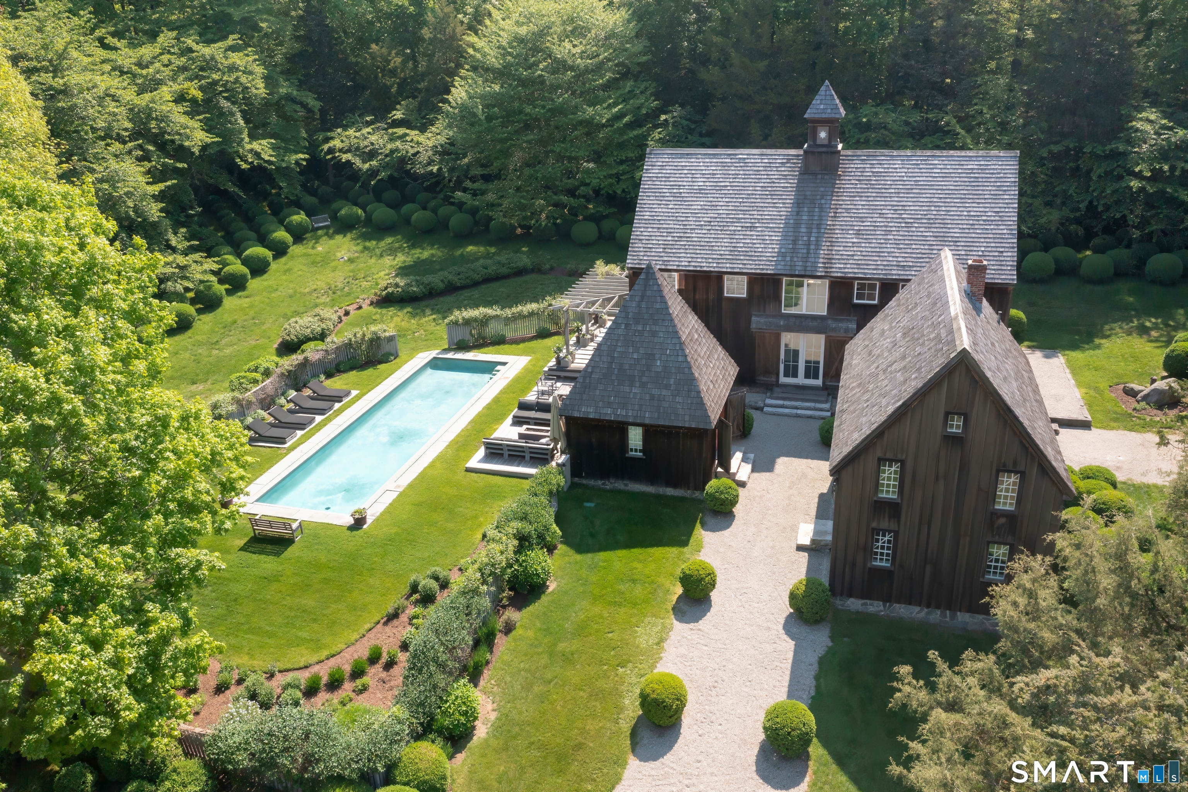
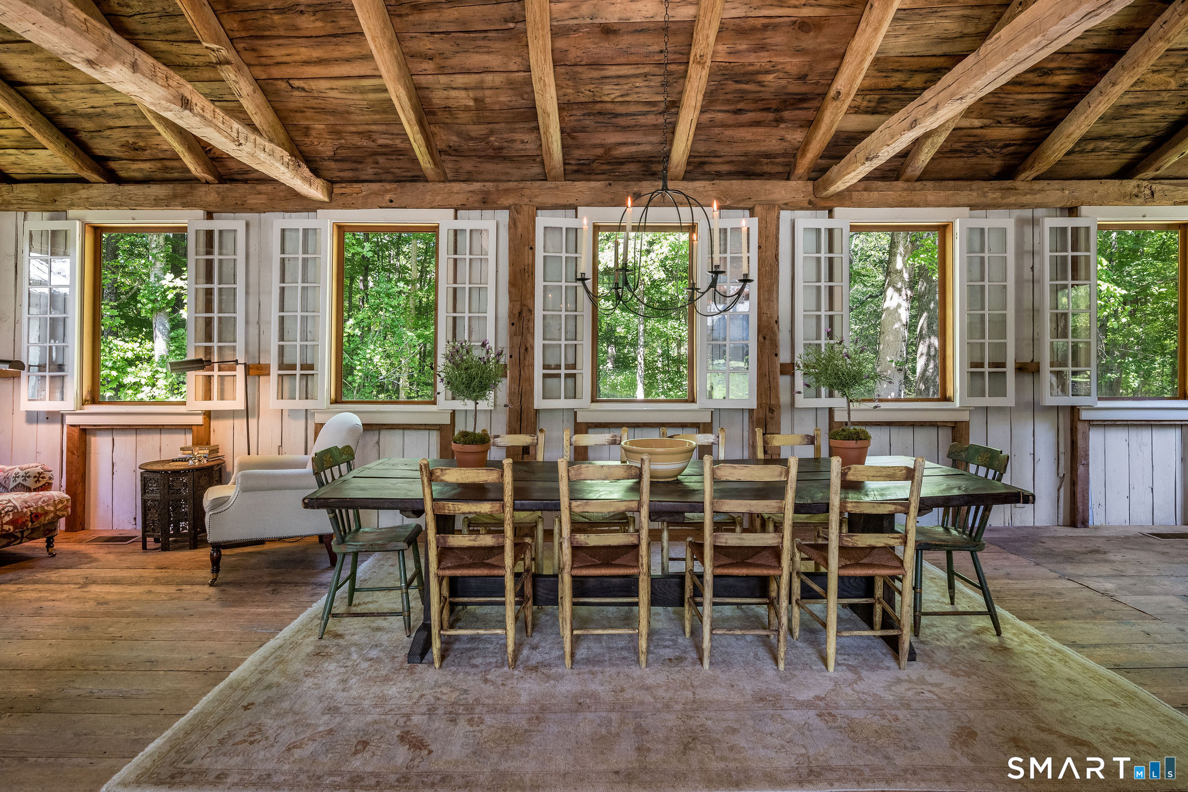
Nestled between the Lower Connecticut River and Long Island Sound, encircled by conservancy, this enchanting compound offers five distinct living environments blending the timeless character of early New England architecture with modern spaces for today's style of living. At the heart of the estate is a beautifully preserved 1787 Cape, with original fireplaces, rich with warmth and history. It is surrounded by formal English boxwood gardens, an intimate outdoor environment for restorative moments. The soaring post-and-beam barn with grand interiors, and a dramatic glass facade overlooking the quad creates an unforgettable setting for unique and elegant entertaining on both a small and large scale; it has hosted dinners for up to eighty. Two thoughtfully designed cottages provide private, charming and fully independent guest retreats. Reimagined in 2017, the Pool House introduces a modern contrast to the estate's historic soul. It features a full kitchen with double height ceilings, a book-lined great room, and a fully equipped gym, and seamless indoor-outdoor living besides the private Gunite pool, firepit, and alfresco dining areas. "The Greenhouse" offers a magical, foliage-filled glass ambience with softly glowing lights, a pavilion that transforms effortlessly from a refined clubroom into the most romantic of reception spaces. The expansive grounds feature gently cascading streams, a private pond, and generously landscaped gardens that create a truly one-of-a-kind.
| a week ago | Listing updated with changes from the MLS® | |
| 2 months ago | Listing first seen on site |

The data relating to real estate for sale on this website appears in part through the SMARTMLS Internet Data Exchange program, a voluntary cooperative exchange of property listing data between licensed real estate brokerage firms, and is provided by SMARTMLS through a licensing agreement. Listing information is from various brokers who participate in the SMARTMLS IDX program and not all listings may be visible on the site. The property information being provided on or through the website is for the personal, non-commercial use of consumers and such information may not be used for any purpose other than to identify prospective properties consumers may be interested in purchasing. Some properties which appear for sale on the website may no longer be available because they are for instance, under contract, sold or are no longer being offered for sale. Property information displayed is deemed reliable but is not guaranteed. Copyright 2026 SmartMLS, Inc.
Last checked: 2026-07-26 07:51 AM UTC.
Did you know? You can invite friends and family to your search. They can join your search, rate and discuss listings with you.