
329 Elm StreetWest Haven, CT 06516
Due to the health concerns created by Coronavirus we are offering personal 1-1 online video walkthough tours where possible.
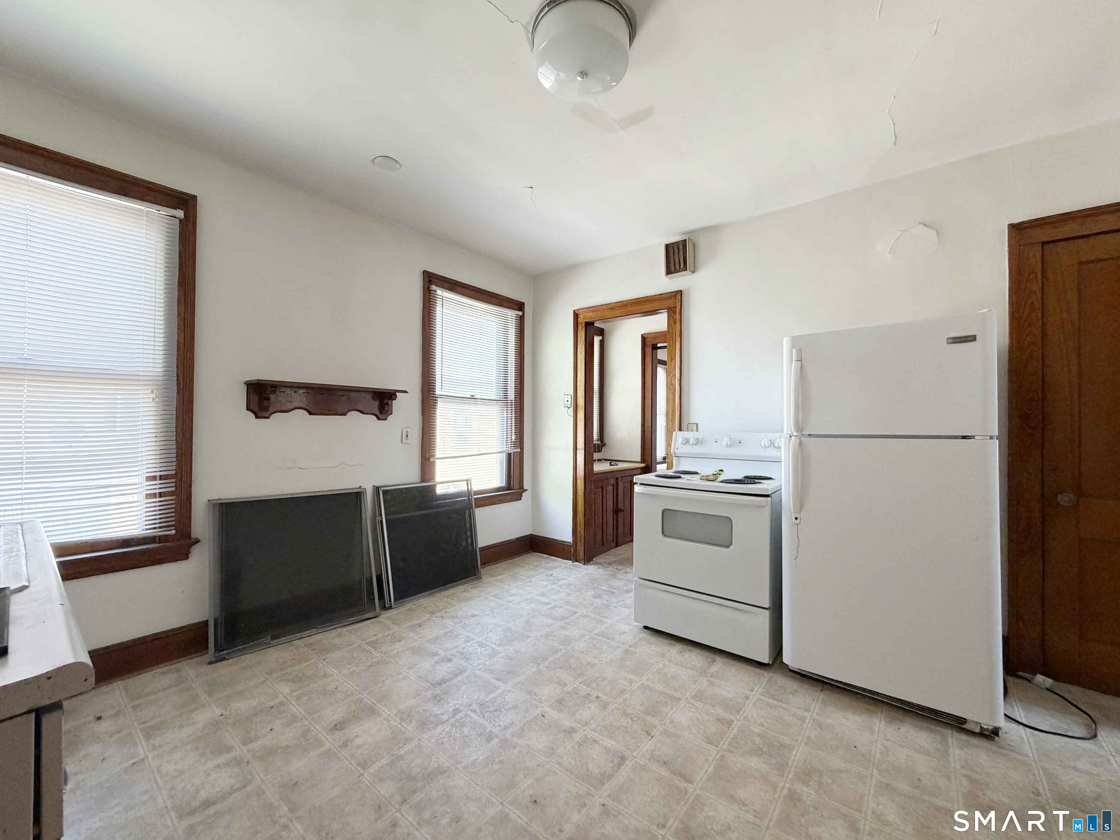
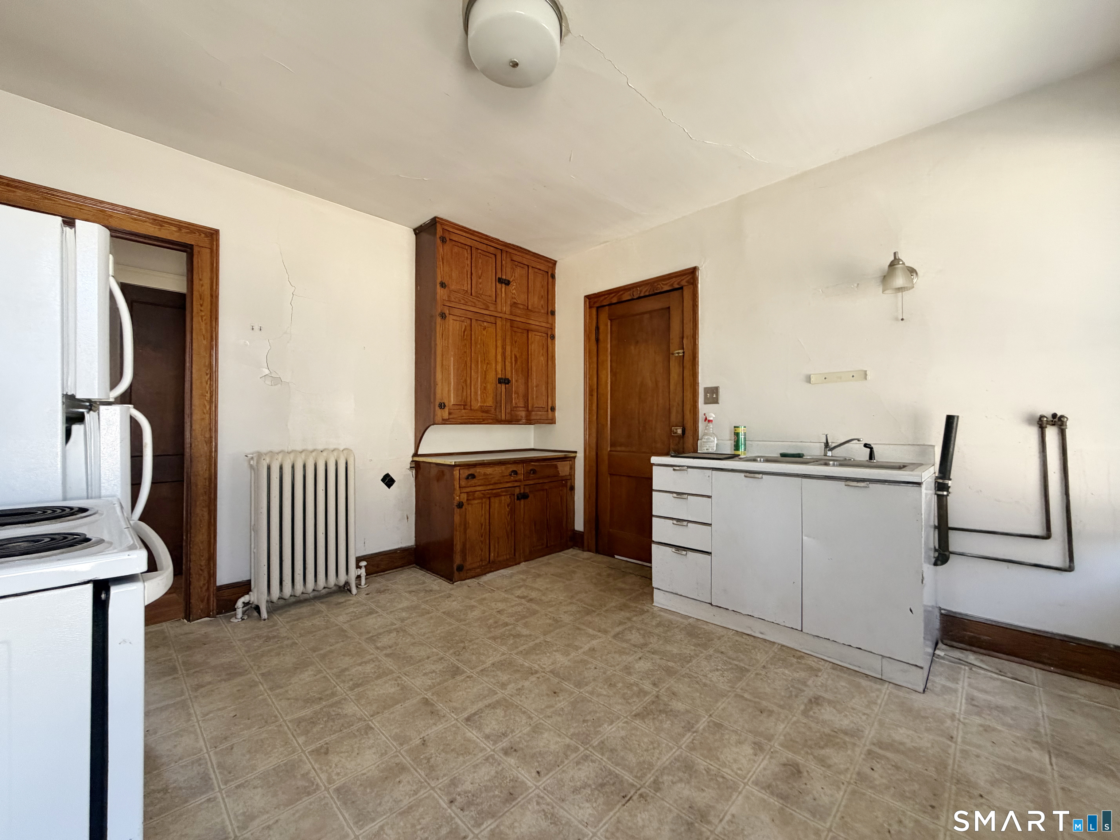
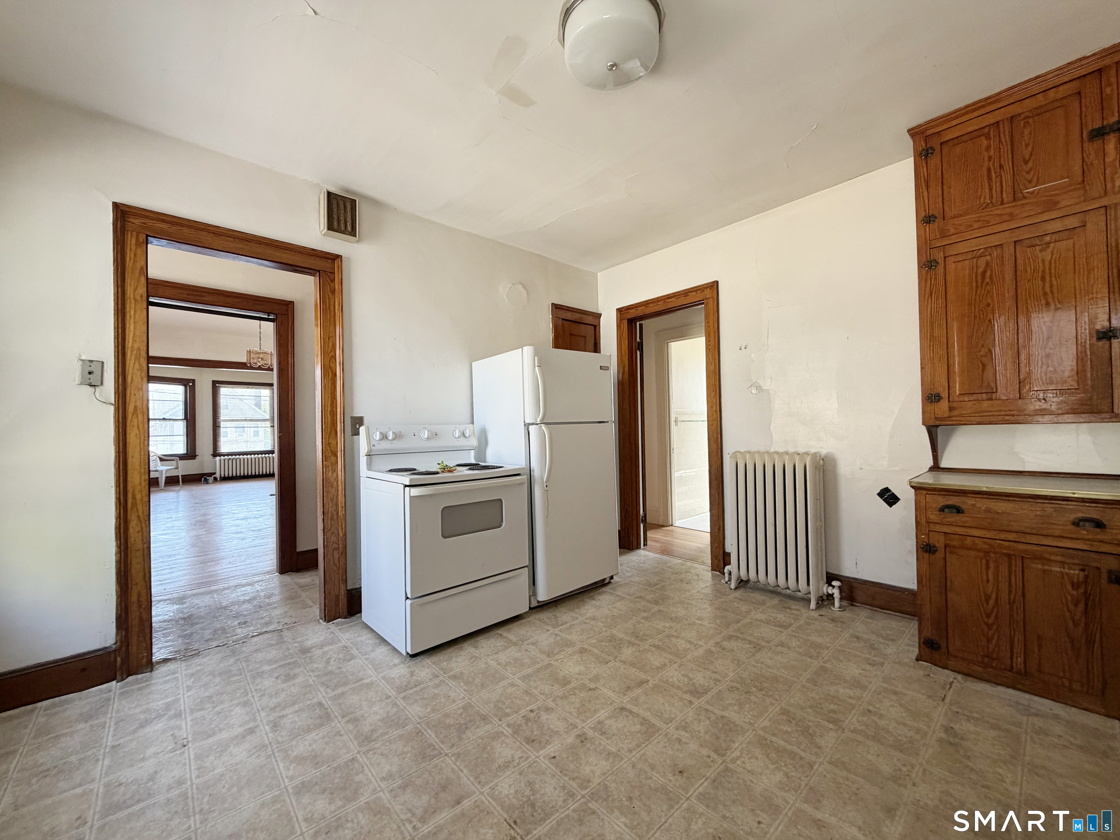
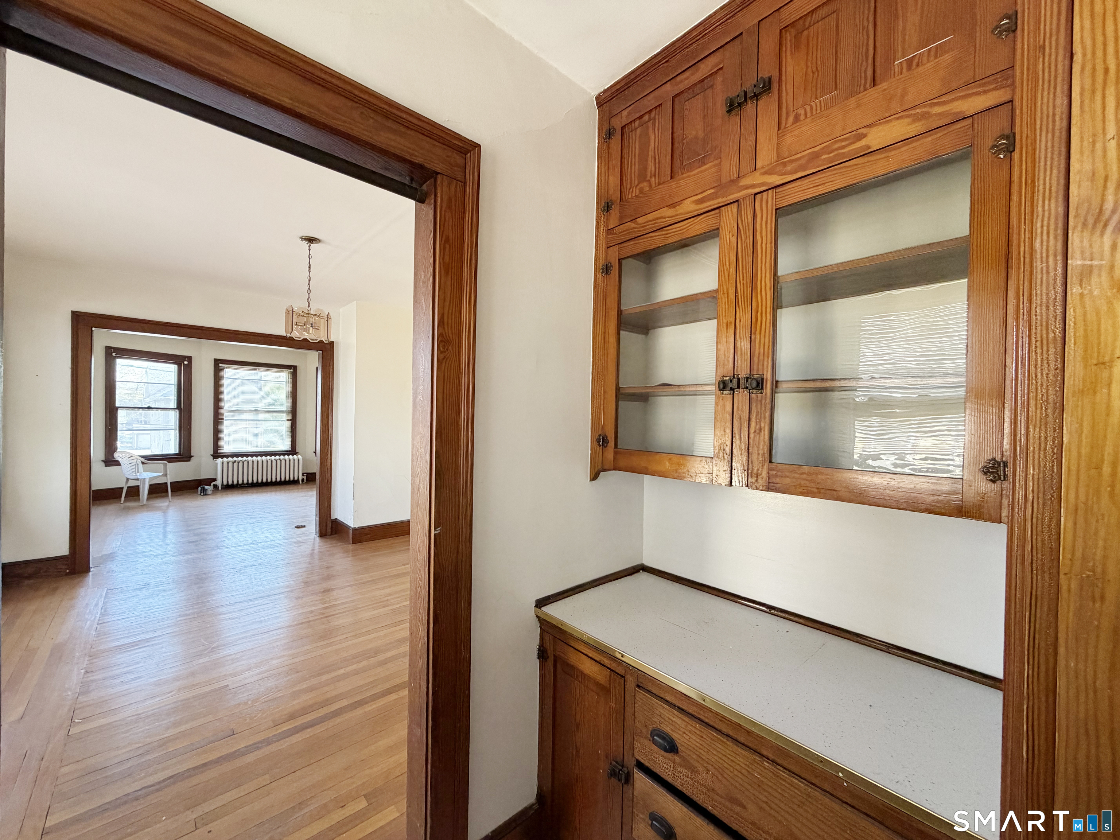
**Highest and Best Offers due by end of day Tuesday May 12th, 2026** The original staircase sets the tone: turned wood banister, plastered walls, and a leaded glass window on the landing that's been catching afternoon light since 1921. This West Haven two-family carries the kind of architectural detail that new construction can't replicate: hardwood floors throughout both units, brick fireplaces in each living room, bay windows, high ceilings that give each room more air than the floor plan suggests, and a butler's pantry with original glass-front cabinetry. Both units are currently vacant. Each mirrors the other, with 5 rooms and 1,392 square feet per floor, a fireplaced living room, bay windows, and hardwood floors throughout. 4 bedrooms total, 2 full baths, 10 rooms across 2,784 square feet of living area. Utilities are fully independent: two gas boilers, two hot water heaters, two gas meters, and two electric panels. A third-floor half-story adds over 1,300 square feet of unfinished space, framed and accessible, with real potential for additional living area subject to permitting. Full unfinished basement for storage below. Outside, a covered front porch, level 0.23-acre lot, and a detached garage at the rear. Decades of family ownership, the structural bones of a 1921 build with room to update to current standards. Shore Line East commuter rail and West Haven's shoreline park are both within minutes.
| 2 months ago | Listing updated with changes from the MLS® | |
| 2 months ago | Status changed to Pending | |
| 2 months ago | Listing first seen on site |

The data relating to real estate for sale on this website appears in part through the SMARTMLS Internet Data Exchange program, a voluntary cooperative exchange of property listing data between licensed real estate brokerage firms, and is provided by SMARTMLS through a licensing agreement. Listing information is from various brokers who participate in the SMARTMLS IDX program and not all listings may be visible on the site. The property information being provided on or through the website is for the personal, non-commercial use of consumers and such information may not be used for any purpose other than to identify prospective properties consumers may be interested in purchasing. Some properties which appear for sale on the website may no longer be available because they are for instance, under contract, sold or are no longer being offered for sale. Property information displayed is deemed reliable but is not guaranteed. Copyright 2026 SmartMLS, Inc.
Last checked: 2026-07-12 09:31 PM UTC.
Did you know? You can invite friends and family to your search. They can join your search, rate and discuss listings with you.