
77 Paxton CourtGoshen, CT 06756
Due to the health concerns created by Coronavirus we are offering personal 1-1 online video walkthough tours where possible.
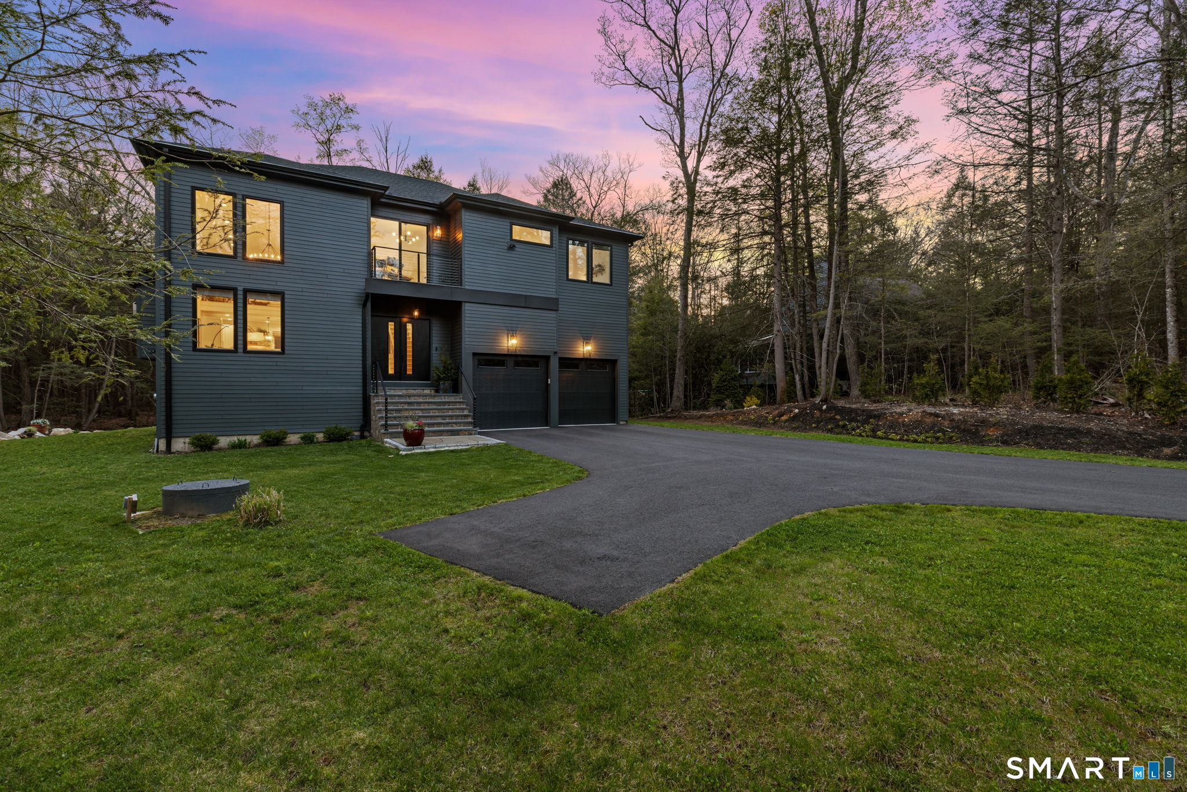
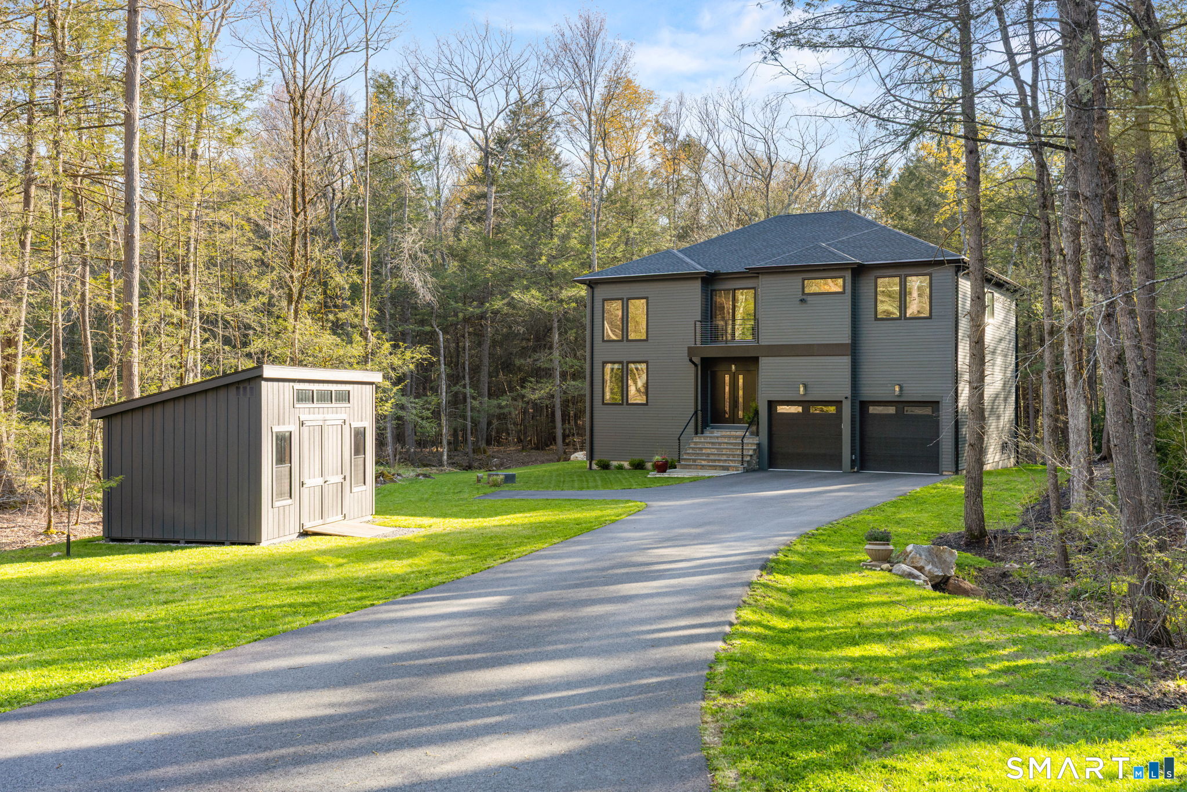
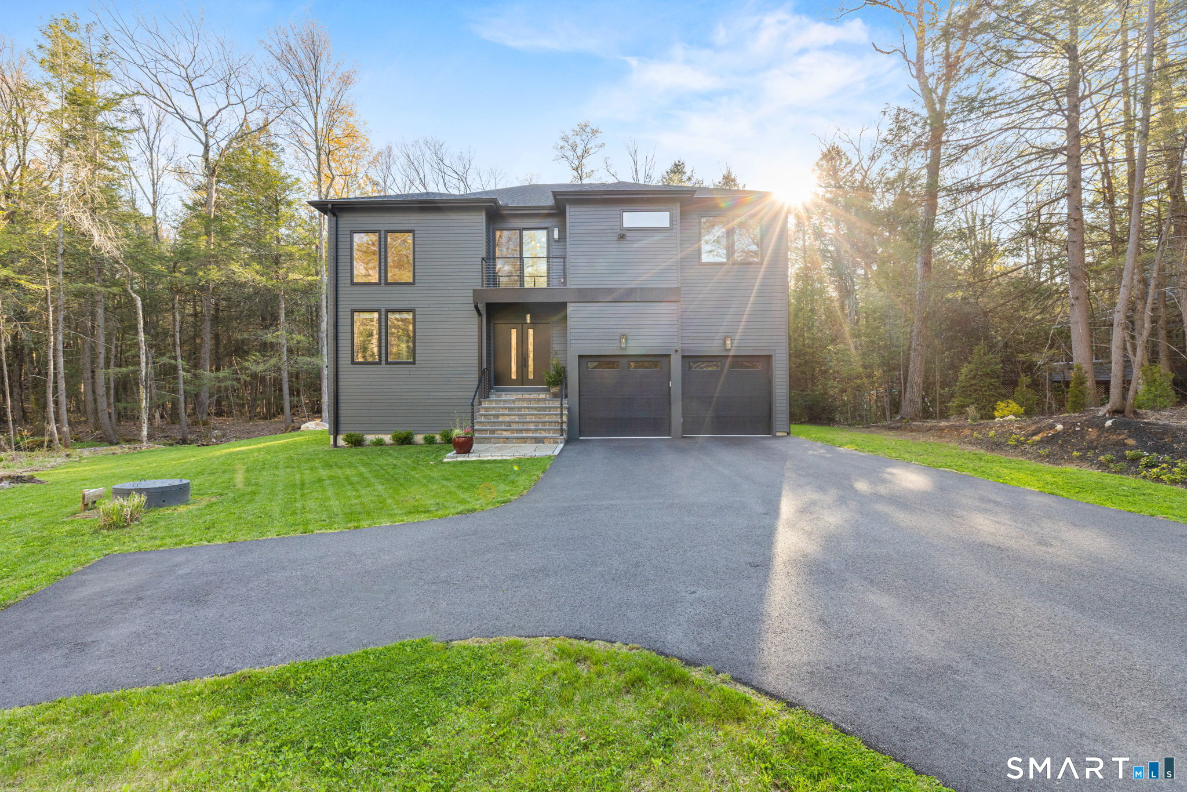
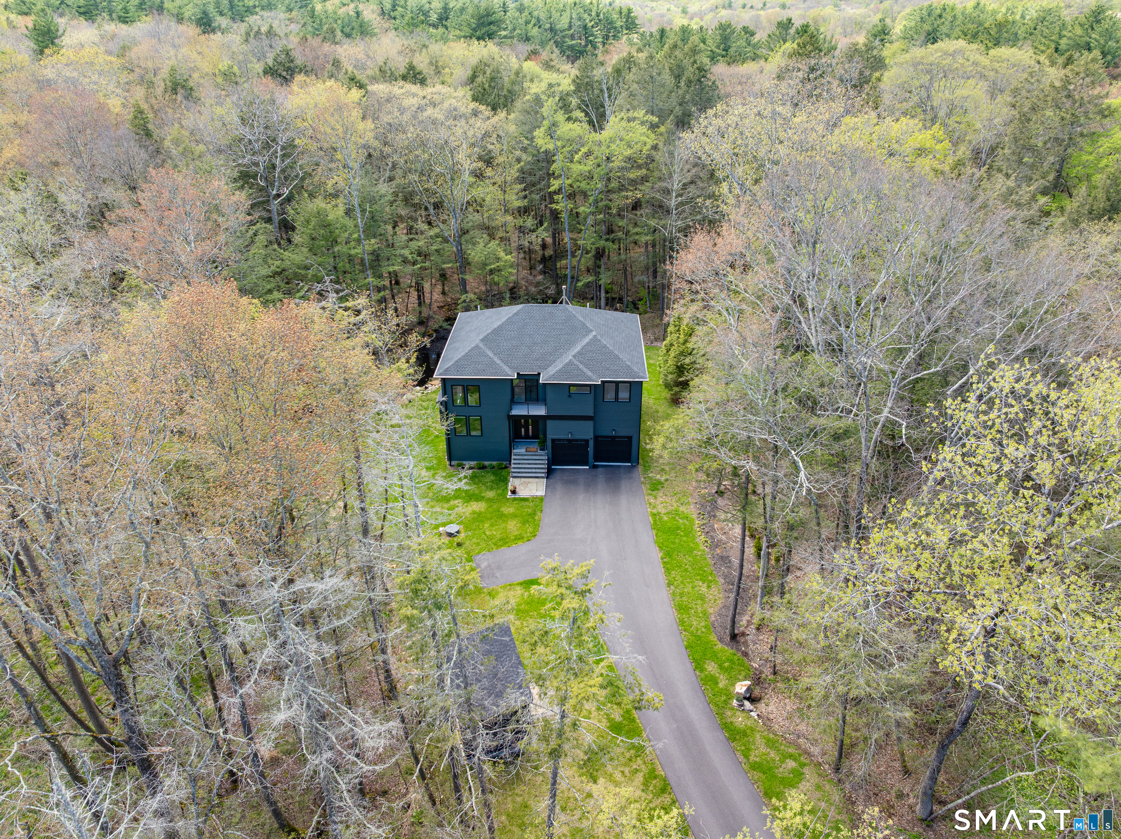
Experience the pinnacle of modern elegance in this sun-soaked new construction masterpiece, privately positioned at the end of a quiet cul-de-sac in the prestigious Woodridge Lake community just two hours from NYC. Unlike most homes in the community, this location offers a rare combination: serene seclusion with a babbling brook audible from the back deck, yet just minutes from every amenity Woodridge Lake has to offer. The open-concept interior is defined by wide plank hardwood floors, a dramatic NYC loft-style second floor common area, and a designer Hearthstone Hase Collection standing fireplace. Every detail is meticulously curated from the extra deep exterior walls, custom stair runner and premium window shades to the matching custom outdoor equipment shed. Members enjoy exclusive access to one of Connecticut's top-rated lakes, with a robust fitness center, private beach, pool, tennis courts, and a lounge with breathtaking lake views plus a commercial kitchen and dance floor for entertaining. From golden hour sunsets flooding your living spaces to the peaceful sounds of Litchfield County's rolling hills, this is a sanctuary of light, style, and privacy in a community built for year-round luxury living.
| a week ago | Listing updated with changes from the MLS® | |
| 3 weeks ago | Status changed to Active | |
| 3 weeks ago | Price changed to $1,028,000 | |
| 2 months ago | Listing first seen on site |

The data relating to real estate for sale on this website appears in part through the SMARTMLS Internet Data Exchange program, a voluntary cooperative exchange of property listing data between licensed real estate brokerage firms, and is provided by SMARTMLS through a licensing agreement. Listing information is from various brokers who participate in the SMARTMLS IDX program and not all listings may be visible on the site. The property information being provided on or through the website is for the personal, non-commercial use of consumers and such information may not be used for any purpose other than to identify prospective properties consumers may be interested in purchasing. Some properties which appear for sale on the website may no longer be available because they are for instance, under contract, sold or are no longer being offered for sale. Property information displayed is deemed reliable but is not guaranteed. Copyright 2026 SmartMLS, Inc.
Last checked: 2026-07-13 03:15 AM UTC.
Did you know? You can invite friends and family to your search. They can join your search, rate and discuss listings with you.