
37 Oakwood LaneHamden, CT 06518
Due to the health concerns created by Coronavirus we are offering personal 1-1 online video walkthough tours where possible.
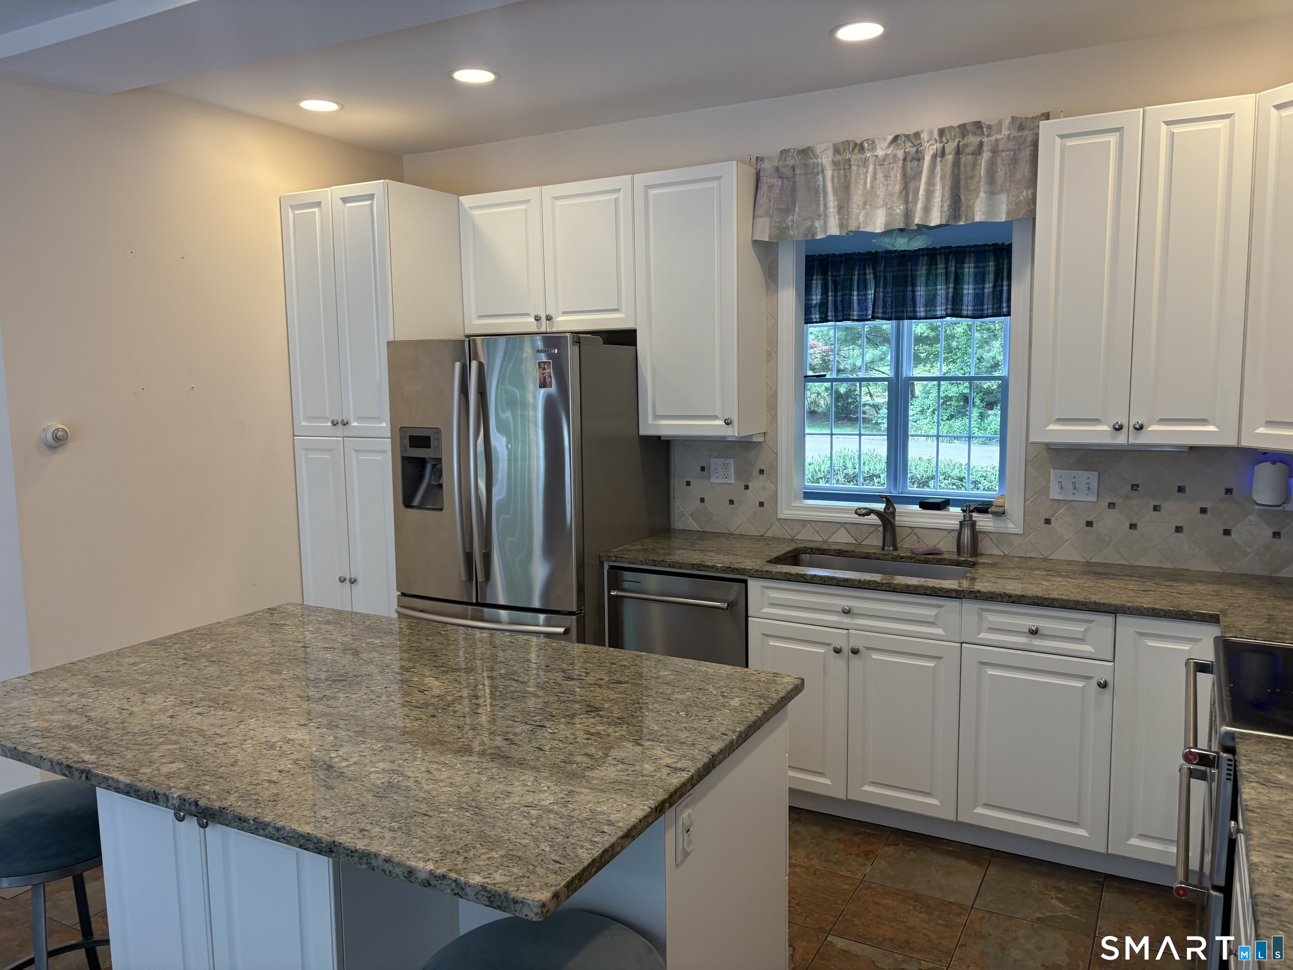
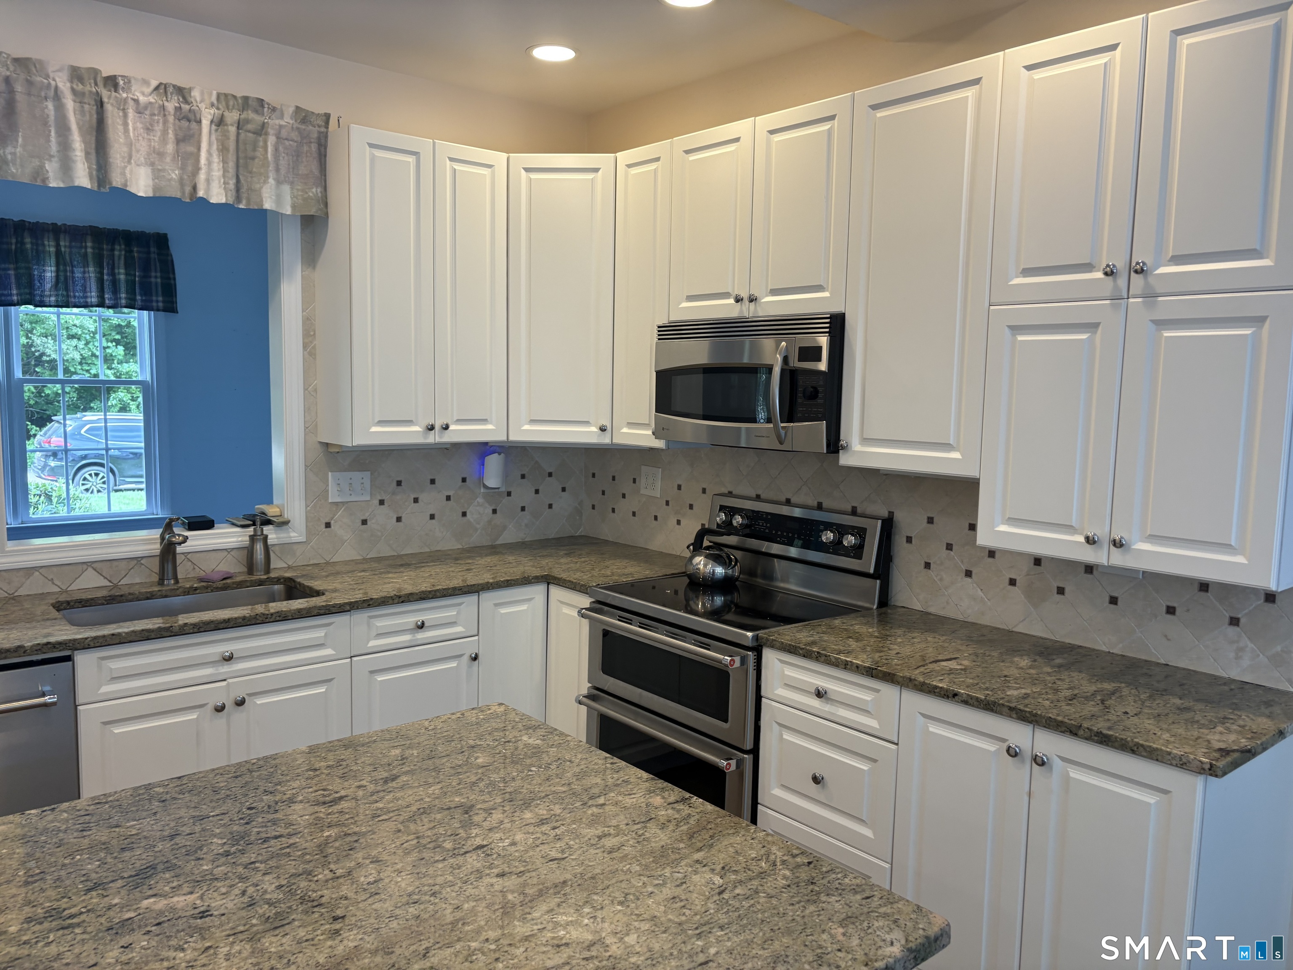
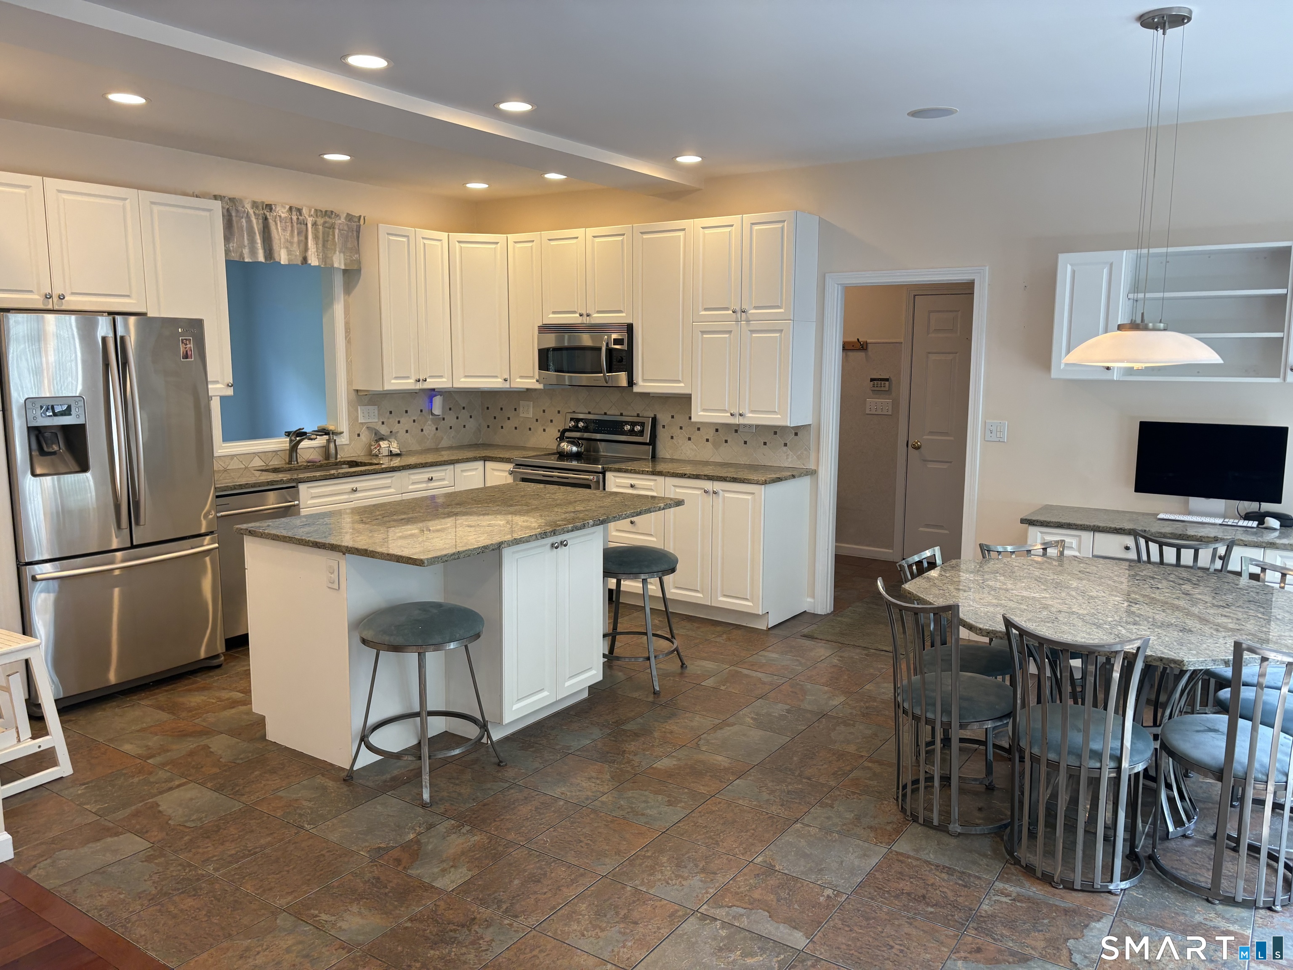
Rarely does an opportunity like this present itself. This exceptional 3,000+ sq. ft. Center Hall Colonial offers an impressive blend of space, comfort, and timeless elegance. Featuring four generously sized bedrooms, two full baths, and two half baths, the home is thoughtfully designed with expansive living areas ideal for both everyday living and entertaining. Highlights include a spacious living room with a propane fireplace, beautiful hardwood flooring, and a large finished walk-out lower level complete with a bar and additional half bath. Outdoors, a stunning in-ground pool is surrounded by extensive decking, patios and a regulation size bocce court, creating a private retreat perfect for relaxation and gatherings alike. Book your private showing today!
| yesterday | Listing updated with changes from the MLS® | |
| yesterday | Status changed to Active | |
| yesterday | Price changed to $639,900 | |
| 2 weeks ago | Listing first seen on site |

The data relating to real estate for sale on this website appears in part through the SMARTMLS Internet Data Exchange program, a voluntary cooperative exchange of property listing data between licensed real estate brokerage firms, and is provided by SMARTMLS through a licensing agreement. Listing information is from various brokers who participate in the SMARTMLS IDX program and not all listings may be visible on the site. The property information being provided on or through the website is for the personal, non-commercial use of consumers and such information may not be used for any purpose other than to identify prospective properties consumers may be interested in purchasing. Some properties which appear for sale on the website may no longer be available because they are for instance, under contract, sold or are no longer being offered for sale. Property information displayed is deemed reliable but is not guaranteed. Copyright 2026 SmartMLS, Inc.
Last checked: 2026-05-30 12:25 PM UTC.