
14 NorthgateSimsbury, CT 06070
Due to the health concerns created by Coronavirus we are offering personal 1-1 online video walkthough tours where possible.
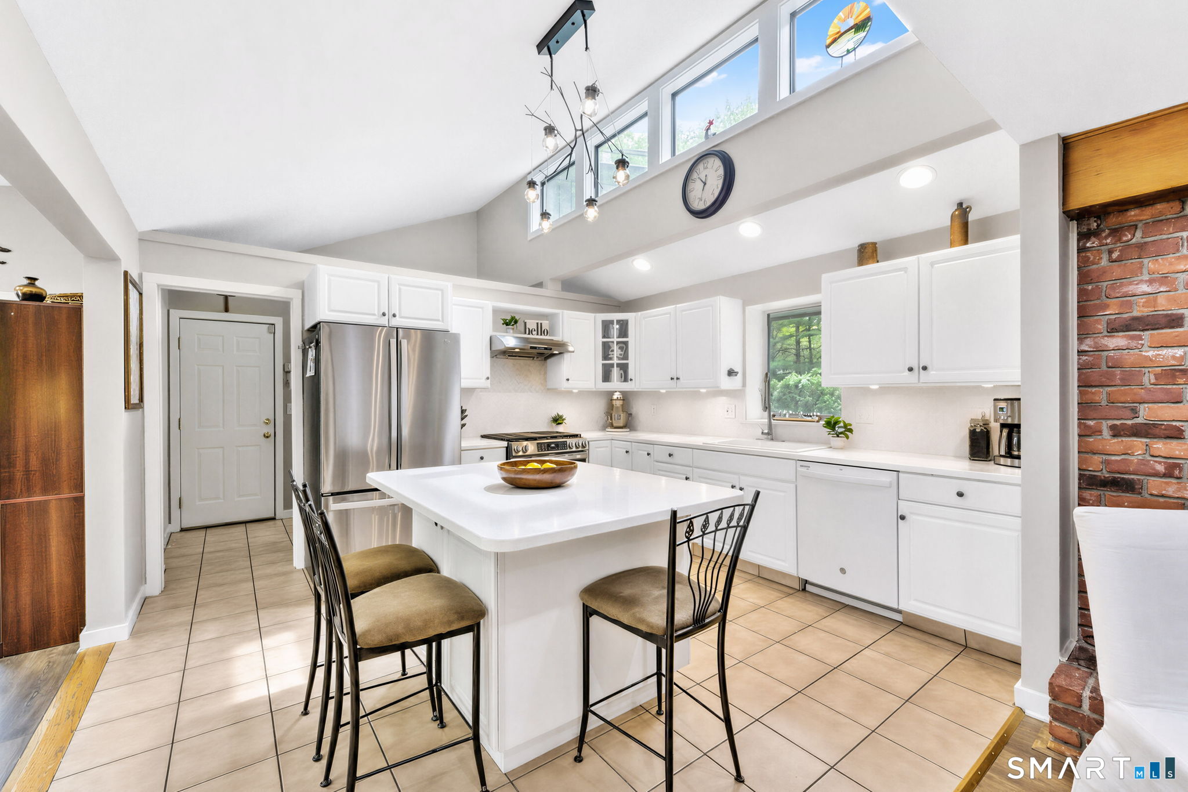
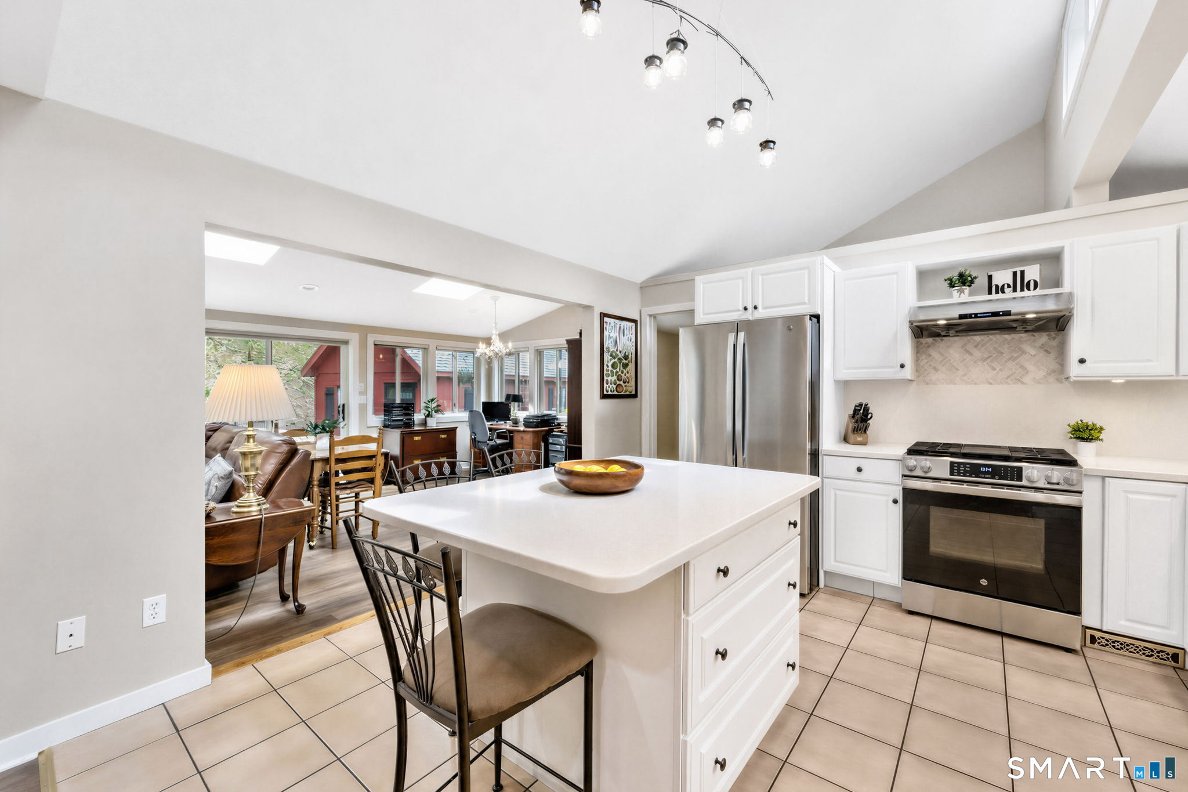
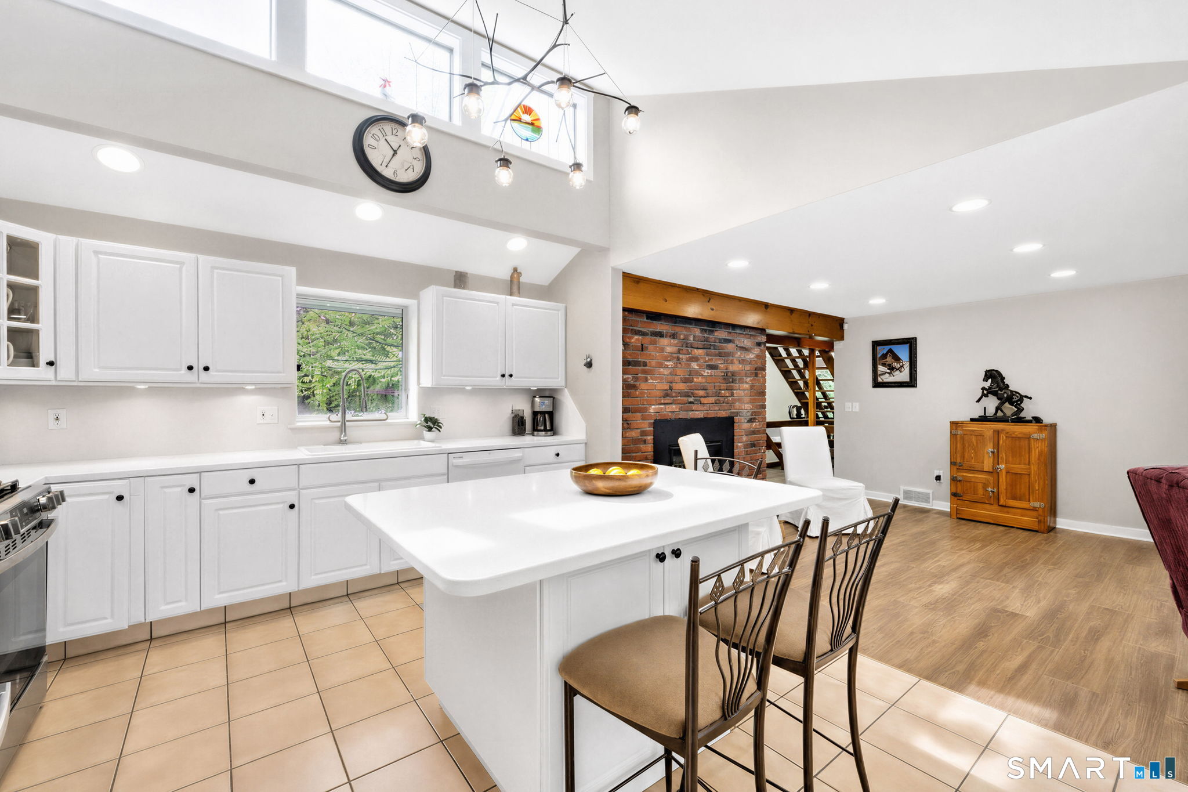
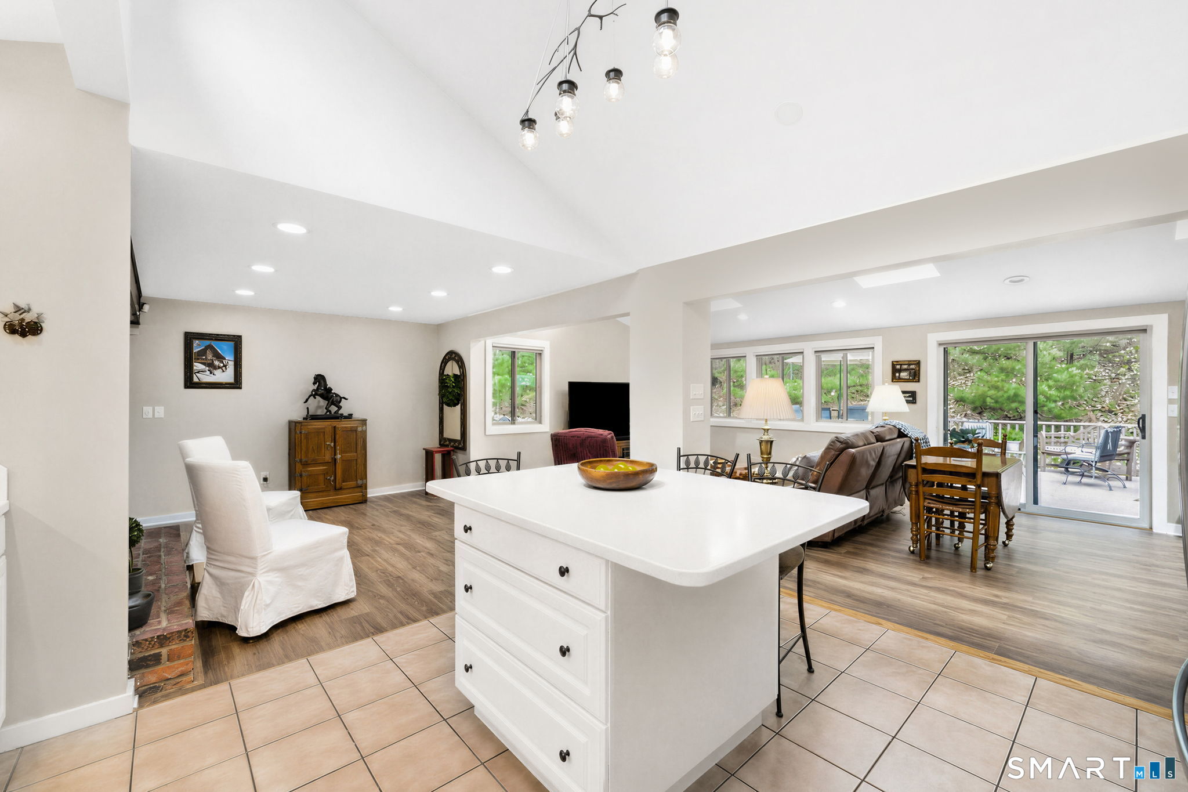
Experience a daily retreat in this light-filled contemporary gem, perfectly situated against the serene backdrop of the Simsbury Land Trust. The heart of the home features a dramatic open floor plan with brand-new LVP flooring (2025) and walls of windows that frame the landscape and babbling stream. Versatility is key with two primary suite options-one on the main level and one above-plus an additional bedroom with new 2025 carpeting. Basement is finished and is a blank slate, perfect for exercise or home office, with french door that leads that natural light in. Energy efficiency is a priority here, featuring a new cold-weather heat pump (2024) for high-efficiency heating and cooling. Step outside to your private oasis featuring an oversized deck, firepit, and a premium 12x25 Kloter Farms heated/insulated shed (2024). This is the rare combination of move-in ready modernism and peaceful nature. Don't miss your chance to own this Northgate Falls standout!
| 2 weeks ago | Listing updated with changes from the MLS® | |
| 3 weeks ago | Status changed to Active Under Contract | |
| 3 weeks ago | Listing first seen on site |

The data relating to real estate for sale on this website appears in part through the SMARTMLS Internet Data Exchange program, a voluntary cooperative exchange of property listing data between licensed real estate brokerage firms, and is provided by SMARTMLS through a licensing agreement. Listing information is from various brokers who participate in the SMARTMLS IDX program and not all listings may be visible on the site. The property information being provided on or through the website is for the personal, non-commercial use of consumers and such information may not be used for any purpose other than to identify prospective properties consumers may be interested in purchasing. Some properties which appear for sale on the website may no longer be available because they are for instance, under contract, sold or are no longer being offered for sale. Property information displayed is deemed reliable but is not guaranteed. Copyright 2026 SmartMLS, Inc.
Last checked: 2026-05-31 04:29 PM UTC.