
55 Stag LaneGreenwich, CT 06831
Due to the health concerns created by Coronavirus we are offering personal 1-1 online video walkthough tours where possible.
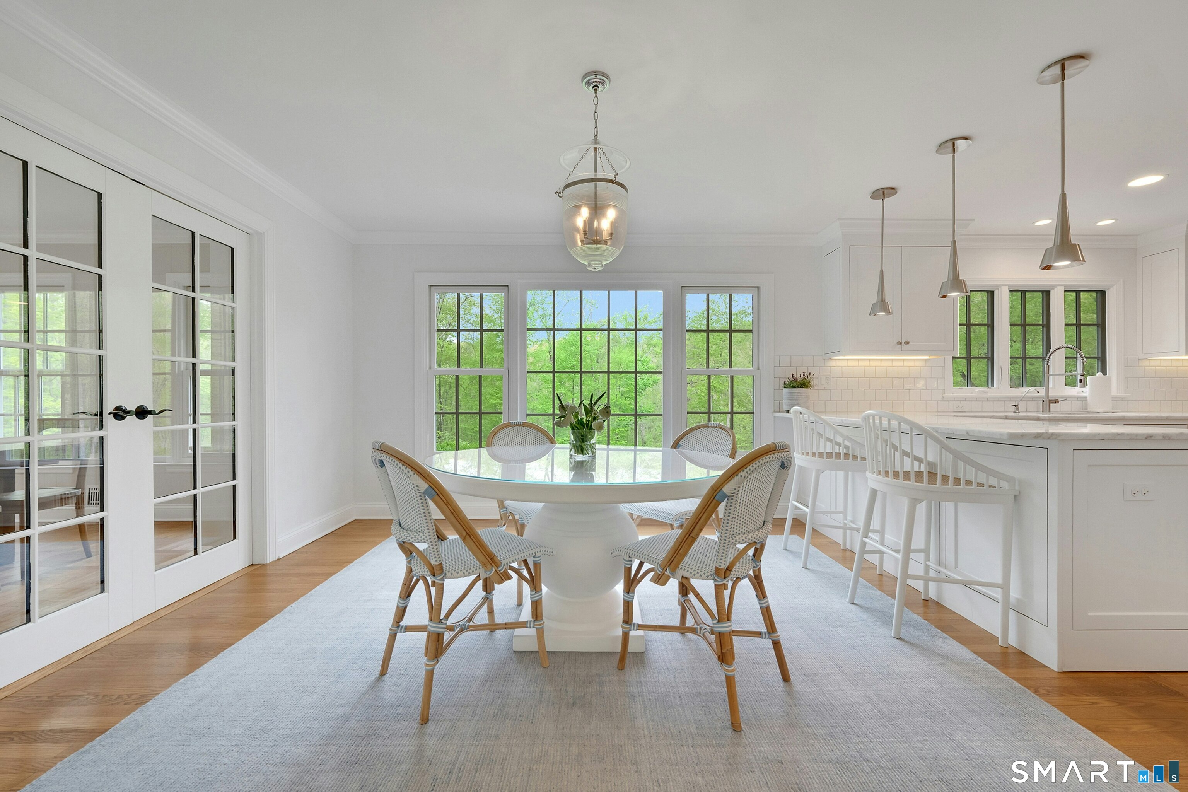
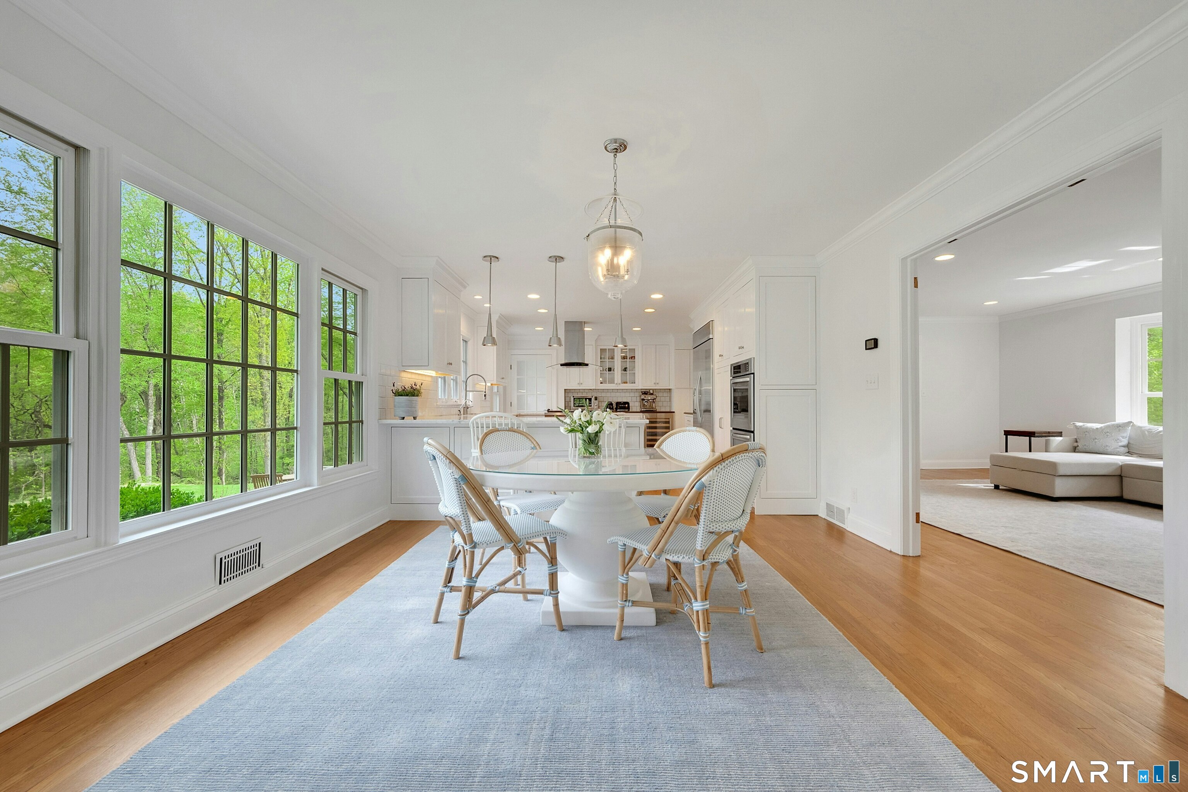
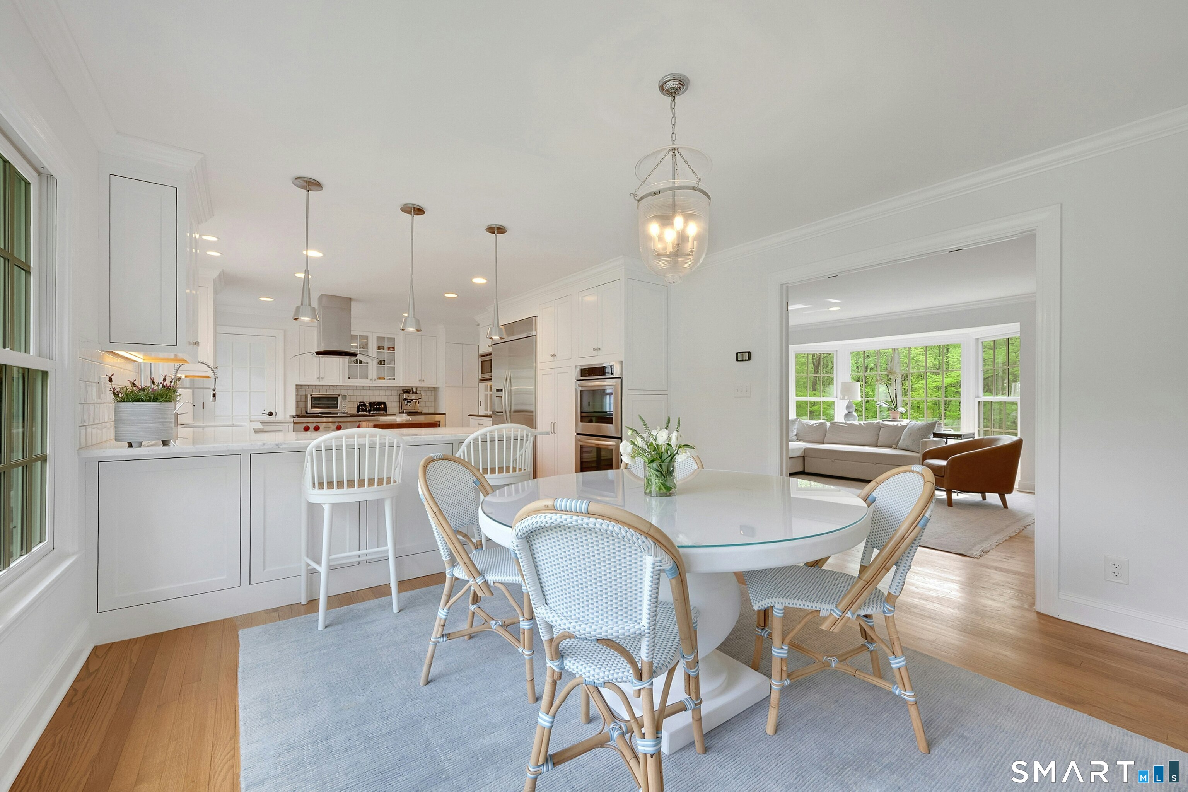
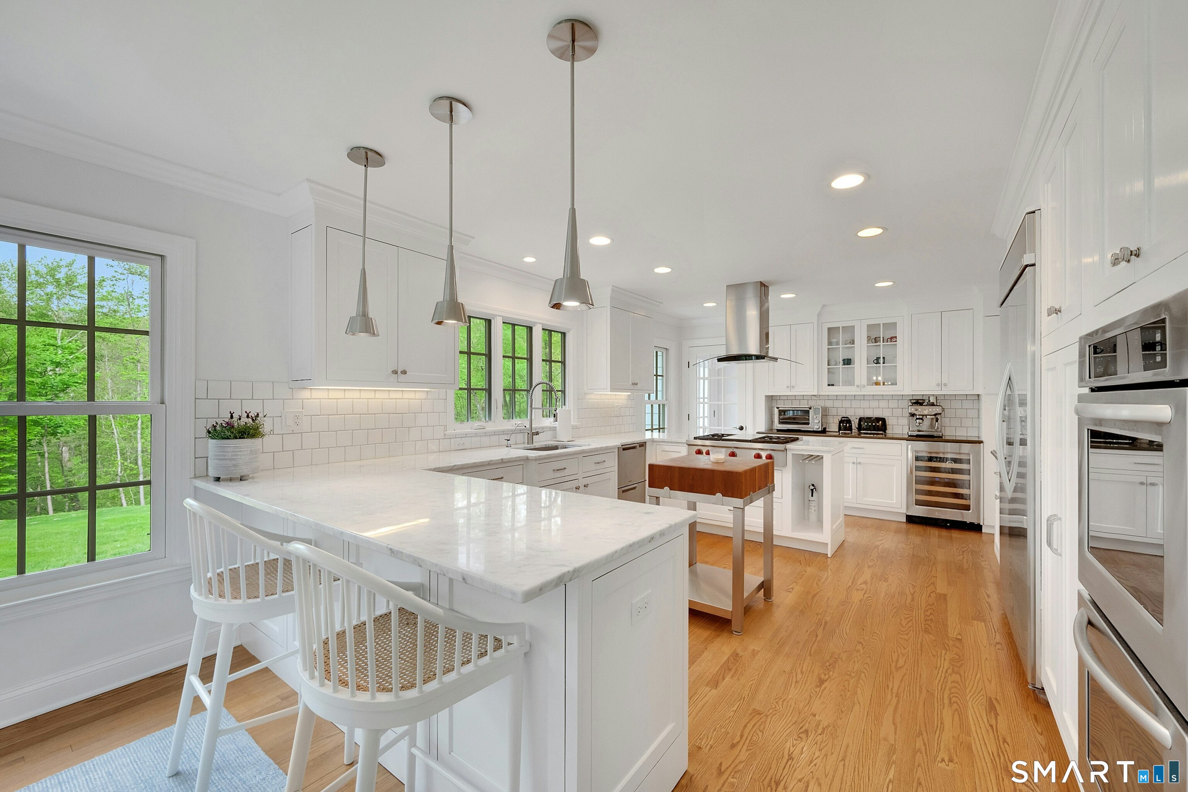
Privately sited on beautifully landscaped grounds, this extensively renovated 5-bedroom residence blends modern design with exceptional comfort and energy efficiency. Thoughtfully updated throughout, the home features an open-concept layout ideal for both everyday living and entertaining, with a designer kitchen, high-end stainless steel appliances, and beautifully renovated baths with premium finishes in 2020. New windows and doors enhance the light-filled interiors, while the lower level offers flexible recreation space with the second powder room and direct access to the property. A separate guest or in-law suite with its own entrance and kitchenette provides excellent flexibility for extended family, guests, or au pair living. The home is equipped with advanced energy-efficient systems, including Tesla solar panels and Powerwalls, spray foam insulation, and upgraded water and air filtration systems. Expansive lawn areas offer endless possibilities for outdoor living, including room for a pool or tennis court, all surrounded by mature trees, natural privacy, and picturesque stone walls woven throughout the property.
| a week ago | Listing updated with changes from the MLS® | |
| a week ago | Status changed to Pending | |
| 3 weeks ago | Listing first seen on site |

The data relating to real estate for sale on this website appears in part through the SMARTMLS Internet Data Exchange program, a voluntary cooperative exchange of property listing data between licensed real estate brokerage firms, and is provided by SMARTMLS through a licensing agreement. Listing information is from various brokers who participate in the SMARTMLS IDX program and not all listings may be visible on the site. The property information being provided on or through the website is for the personal, non-commercial use of consumers and such information may not be used for any purpose other than to identify prospective properties consumers may be interested in purchasing. Some properties which appear for sale on the website may no longer be available because they are for instance, under contract, sold or are no longer being offered for sale. Property information displayed is deemed reliable but is not guaranteed. Copyright 2026 SmartMLS, Inc.
Last checked: 2026-05-31 11:57 AM UTC.