
Baldwin Station69 Jasmine Circle 69Milford, CT 06461
Due to the health concerns created by Coronavirus we are offering personal 1-1 online video walkthough tours where possible.
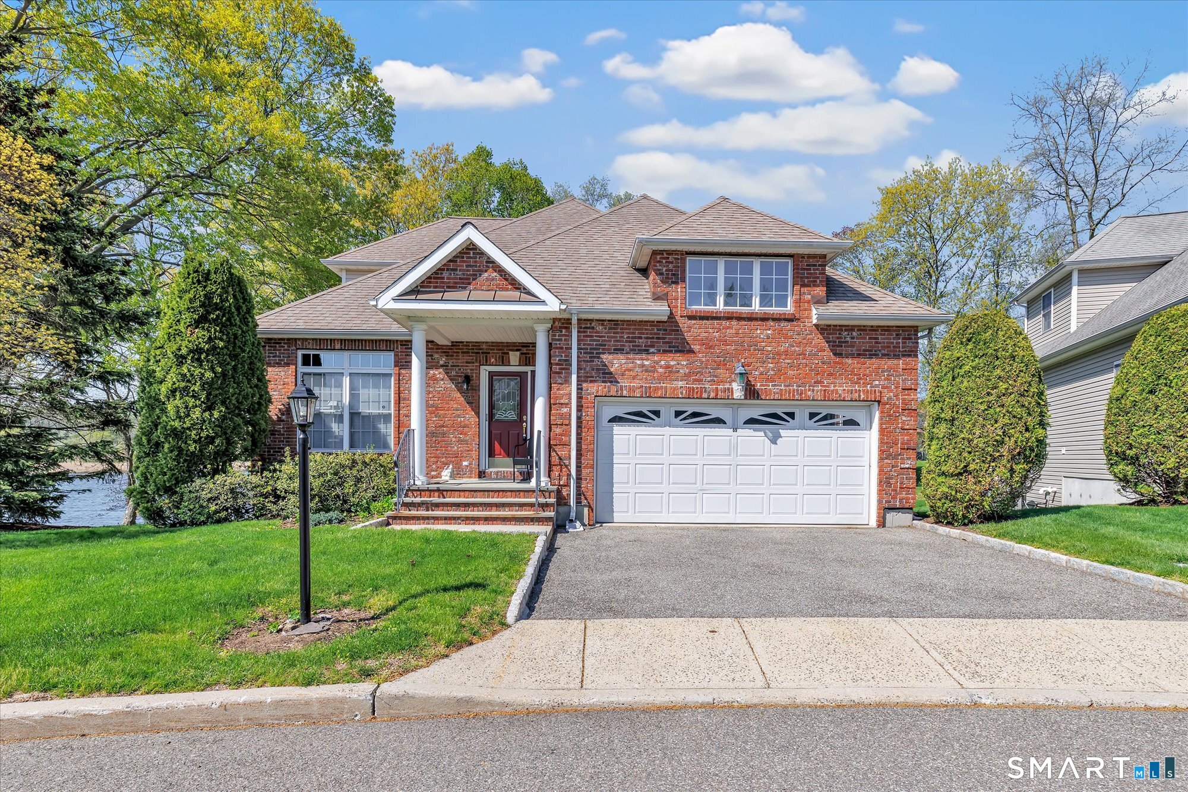
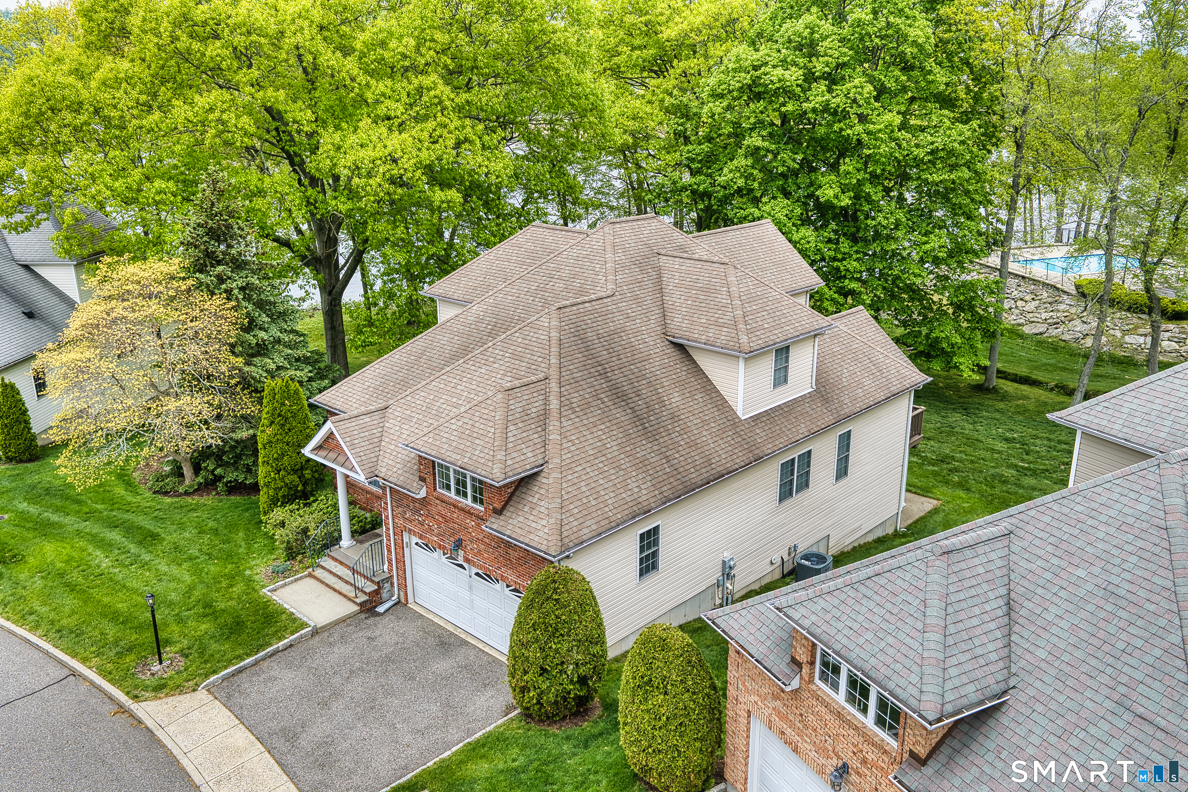
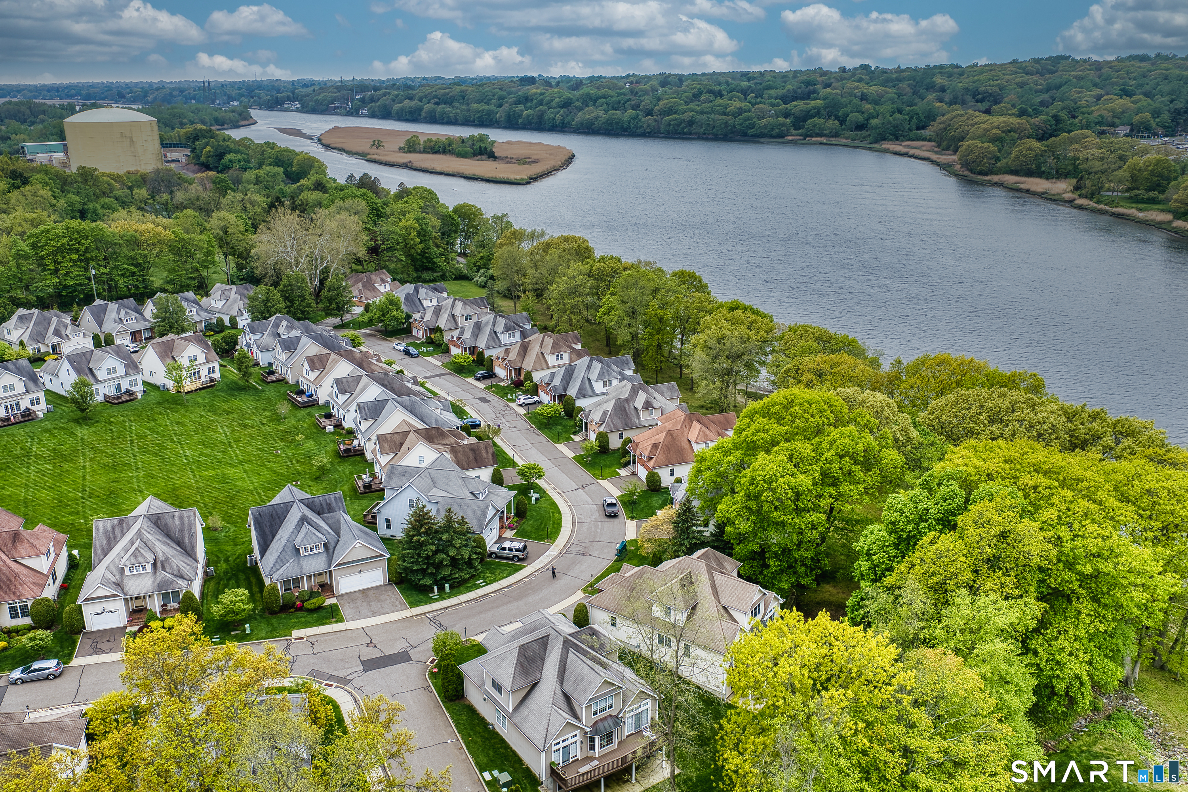
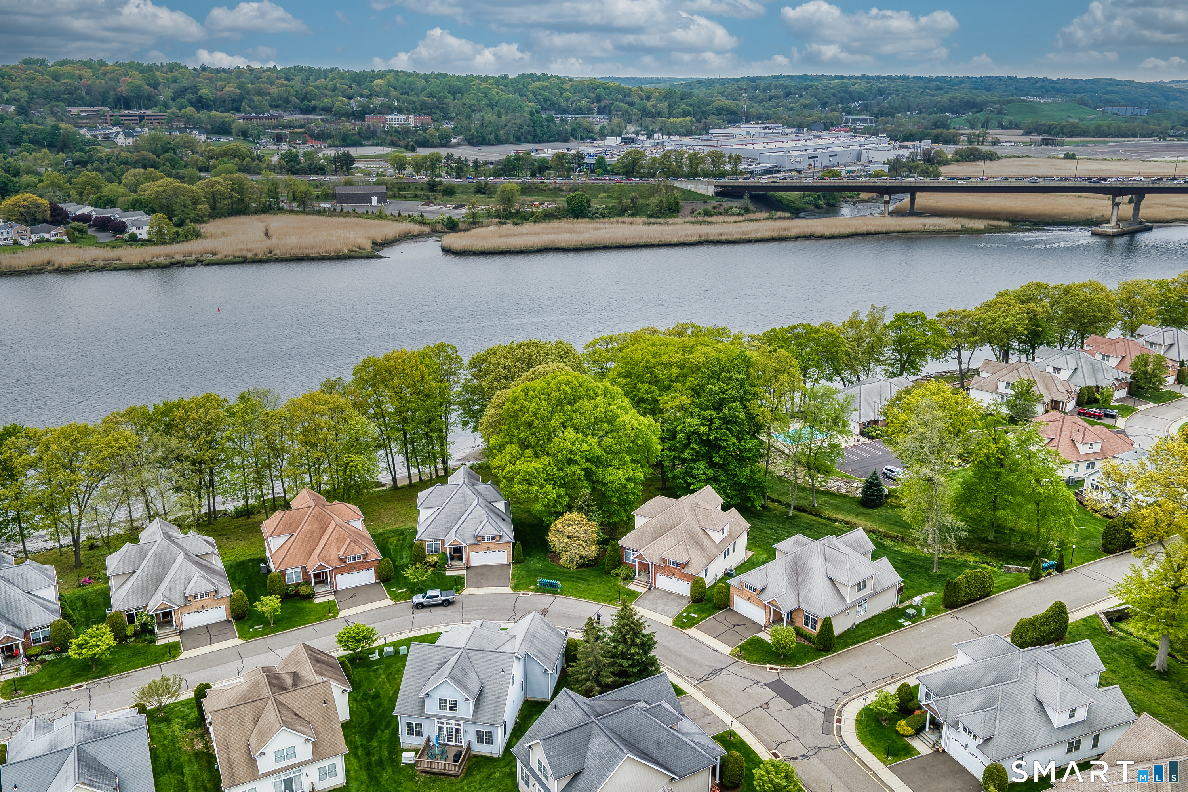
Welcome to Baldwin Station, a truly one-of-a-kind waterfront residence offering breathtaking views of the Housatonic River from almost every room. This stunning free-standing home, located in one of the area's most desirable 55+ communities, perfectly blends the privacy of single-family living with the ease and convenience of condominium living. From the moment you enter, you will appreciate the exceptional design, spacious layout, and spectacular water views. The inviting foyer flows seamlessly into the spacious living room with fplc. and formal dining room featuring vaulted ceilings and French doors leading to an oversized rear deck overlooking the river, The kitchen is beautifully appointed with granite countertops, a large peninsula, tiled backsplash, and newer appliances. The first-floor primary suite is a private retreat, complete with French doors to the deck, stunning river views, and a luxurious full bath with soaking tub and separate shower. Completing the main level is a private study, half bath with laundry area, and convenient access to the two-car garage. The upper level offers a spacious sitting area, an additional bedroom and full bath, plus a family room with a walk-in closet and floored storage area. The expansive lower level offers 1600 sq. ft. of unfinished above grade space with French doors leading to a patio overlooking the water.
| 3 weeks ago | Listing updated with changes from the MLS® | |
| a month ago | Status changed to Pending | |
| 3 months ago | Listing first seen on site |

The data relating to real estate for sale on this website appears in part through the SMARTMLS Internet Data Exchange program, a voluntary cooperative exchange of property listing data between licensed real estate brokerage firms, and is provided by SMARTMLS through a licensing agreement. Listing information is from various brokers who participate in the SMARTMLS IDX program and not all listings may be visible on the site. The property information being provided on or through the website is for the personal, non-commercial use of consumers and such information may not be used for any purpose other than to identify prospective properties consumers may be interested in purchasing. Some properties which appear for sale on the website may no longer be available because they are for instance, under contract, sold or are no longer being offered for sale. Property information displayed is deemed reliable but is not guaranteed. Copyright 2026 SmartMLS, Inc.
Last checked: 2026-08-02 09:08 AM UTC.
Did you know? You can invite friends and family to your search. They can join your search, rate and discuss listings with you.