
Oronoque Village543 North Trail AStratford, CT 06614
Due to the health concerns created by Coronavirus we are offering personal 1-1 online video walkthough tours where possible.
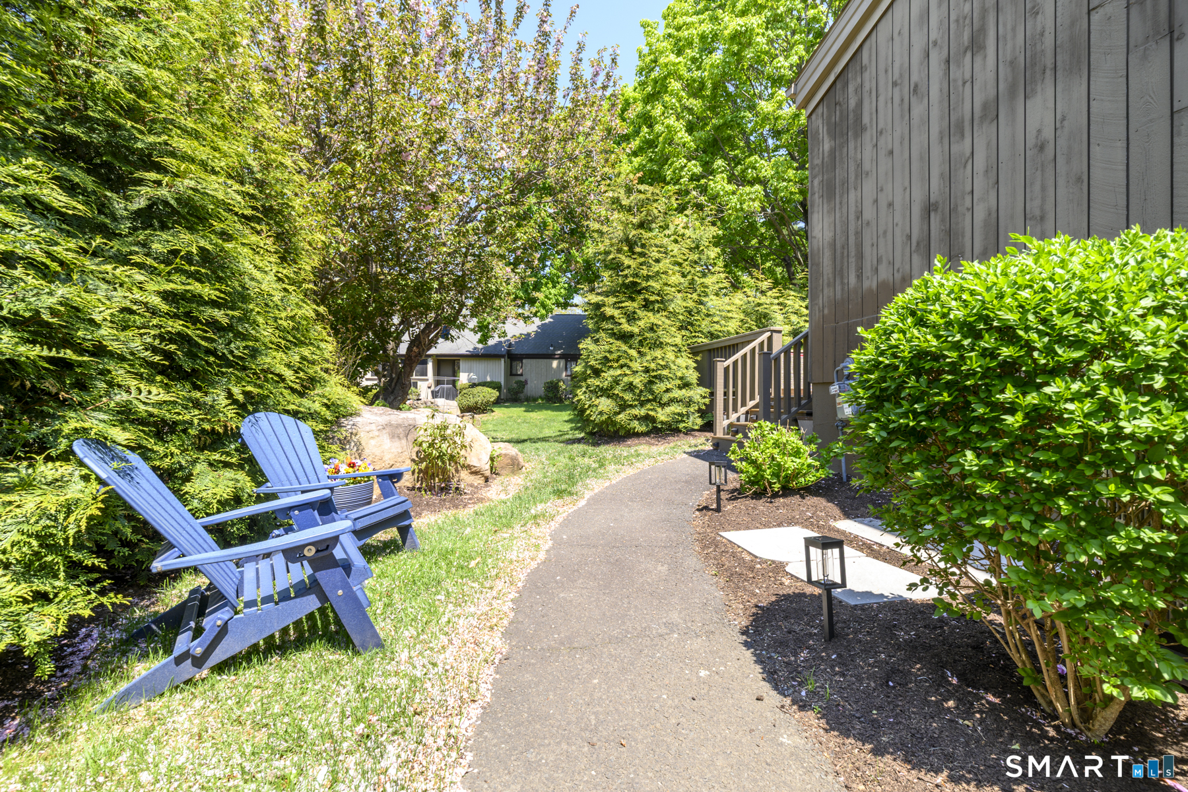
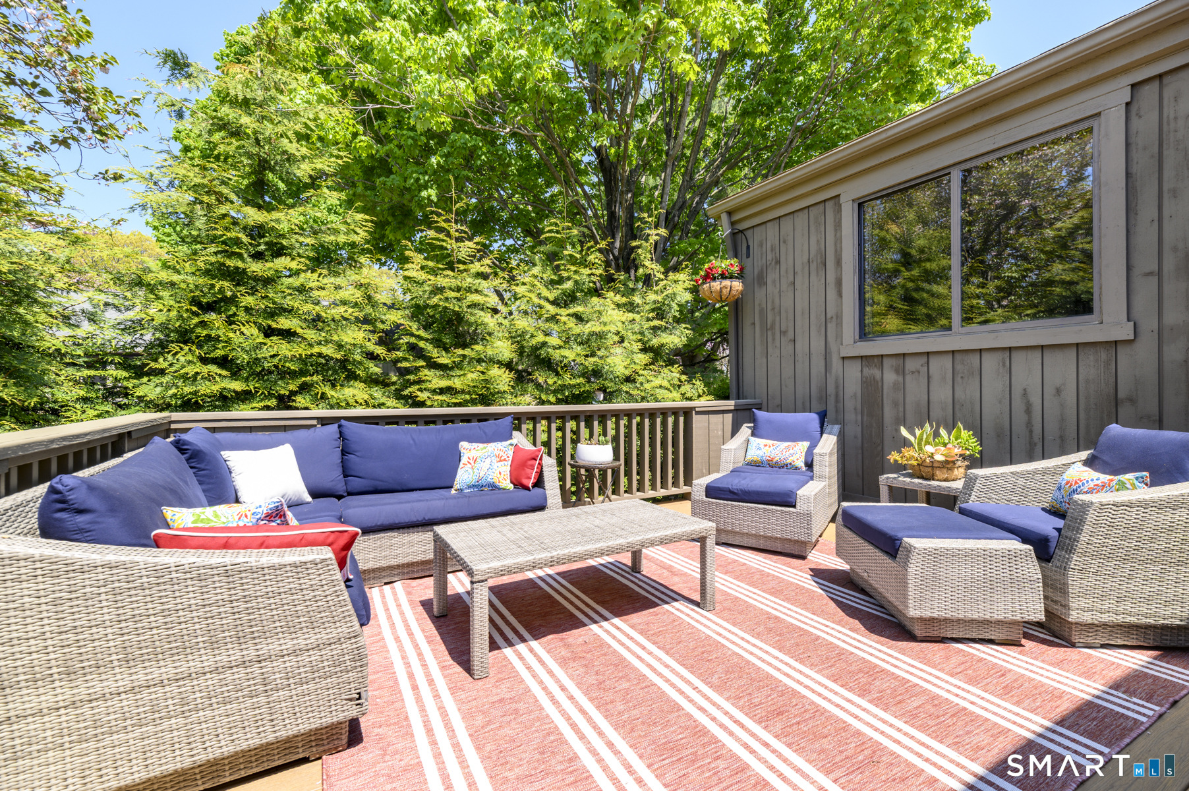
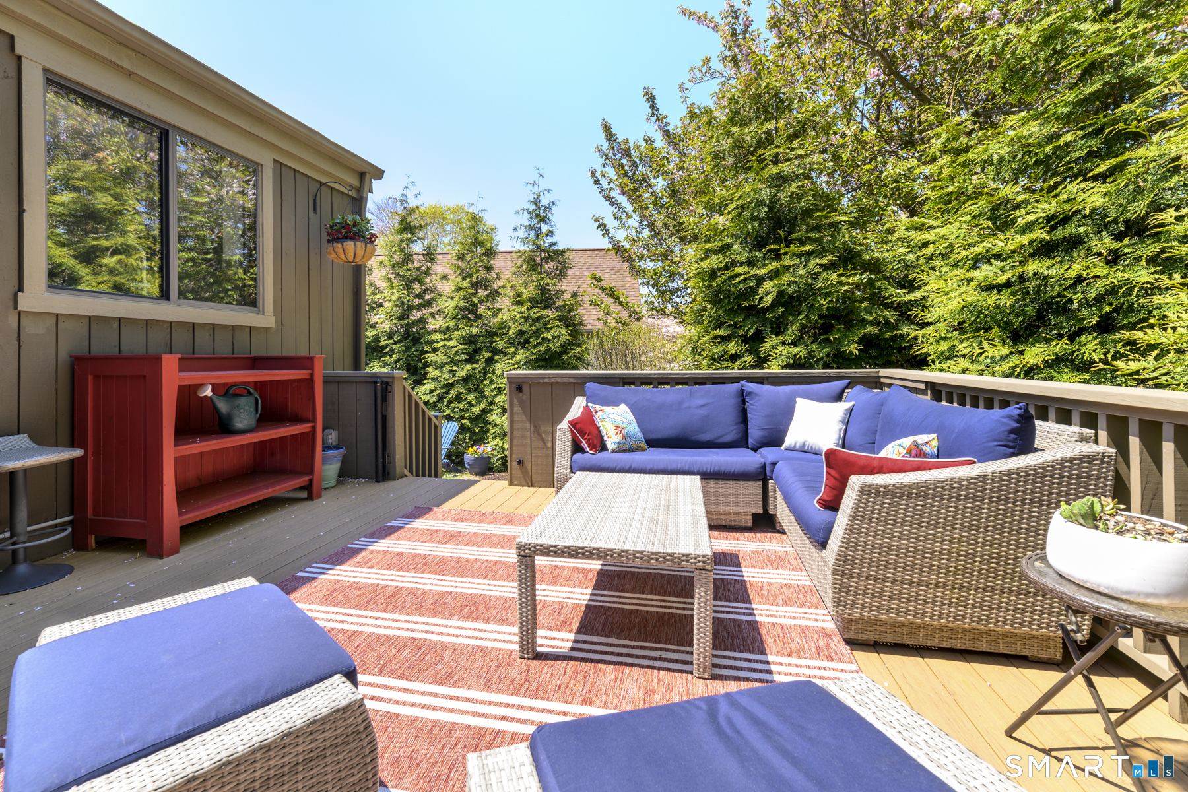
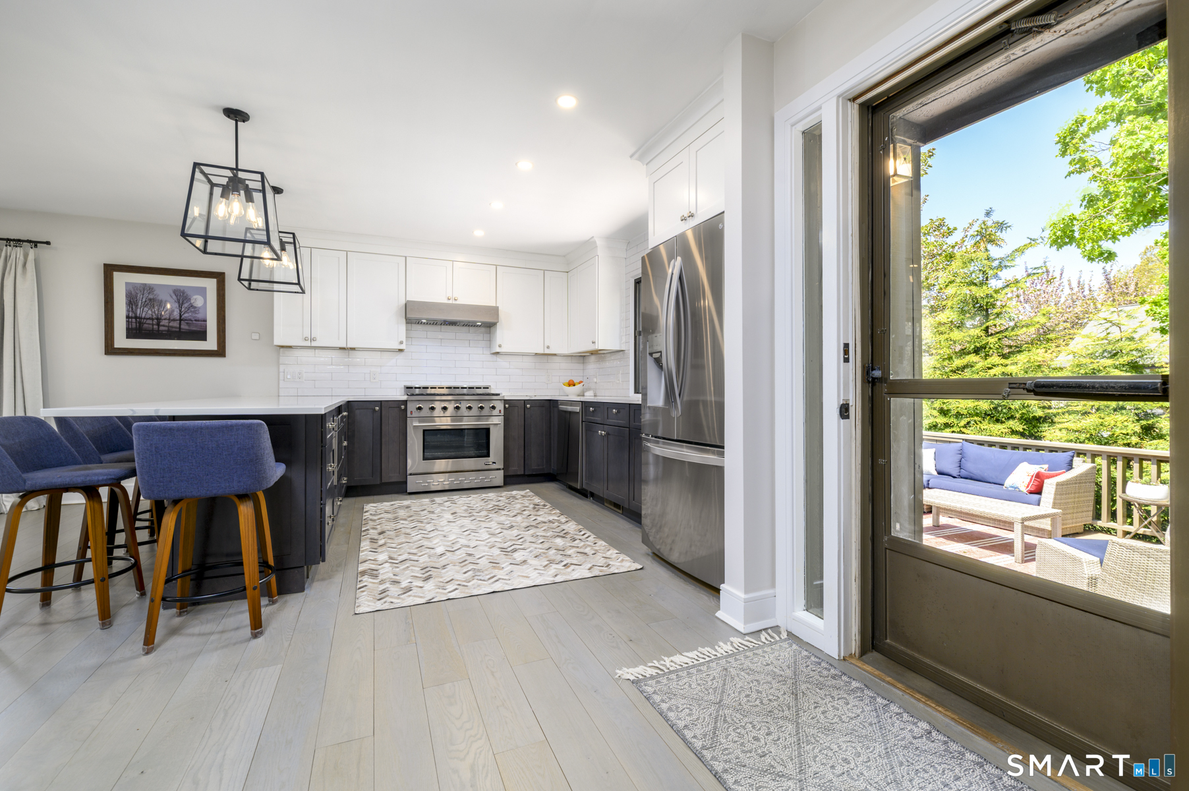
Welcome to this beautifully renovated home in Oronoque Village, where modern upgrades meet the charm of active 55-plus community living. This home has been thoughtfully transformed delivering a space that feels polished, comfortable, and ready to enjoy from day one. The main level embraces open concept living with wide-plank hardwood floors, recessed lighting with dimmers, Hunter Douglas blinds and a gas fireplace that adds warmth on those chilly New England evenings. The kitchen steals the spotlight with its gleaming quartz counters, new stainless steel appliances, and a six-burner gas range with pro exhaust system. A generous peninsula accommodates six stools, making it the natural gathering spot for meals and conversation. Of course you also have the option to step outside onto the sun-drenched private deck or private balcony. Behind a cleverly concealed door off the living area is a the spacious primary bedroom suite featuring a bath with a roomy walk-in shower, dual vanity sinks, and walk-in closet. You'll love the convenient washer and dryer too! The lower level with walk-out offers a large open family room, and a guest suite with its own full bath with tub and shower. The new HVAC heating and cooling system offers comfort and peace of mind, as does the one car garage with automated opener. The beautifully maintained community boasts two swimming pools with clubhouses, tennis and bocce courts, walking paths, and access to the private Blackhawk Country Club.
| 6 days ago | Listing updated with changes from the MLS® | |
| 6 days ago | Status changed to Pending | |
| 2 weeks ago | Listing first seen on site |

The data relating to real estate for sale on this website appears in part through the SMARTMLS Internet Data Exchange program, a voluntary cooperative exchange of property listing data between licensed real estate brokerage firms, and is provided by SMARTMLS through a licensing agreement. Listing information is from various brokers who participate in the SMARTMLS IDX program and not all listings may be visible on the site. The property information being provided on or through the website is for the personal, non-commercial use of consumers and such information may not be used for any purpose other than to identify prospective properties consumers may be interested in purchasing. Some properties which appear for sale on the website may no longer be available because they are for instance, under contract, sold or are no longer being offered for sale. Property information displayed is deemed reliable but is not guaranteed. Copyright 2026 SmartMLS, Inc.
Last checked: 2026-05-27 10:18 PM UTC.