
54 Thornton StreetHamden, CT 06517
Due to the health concerns created by Coronavirus we are offering personal 1-1 online video walkthough tours where possible.
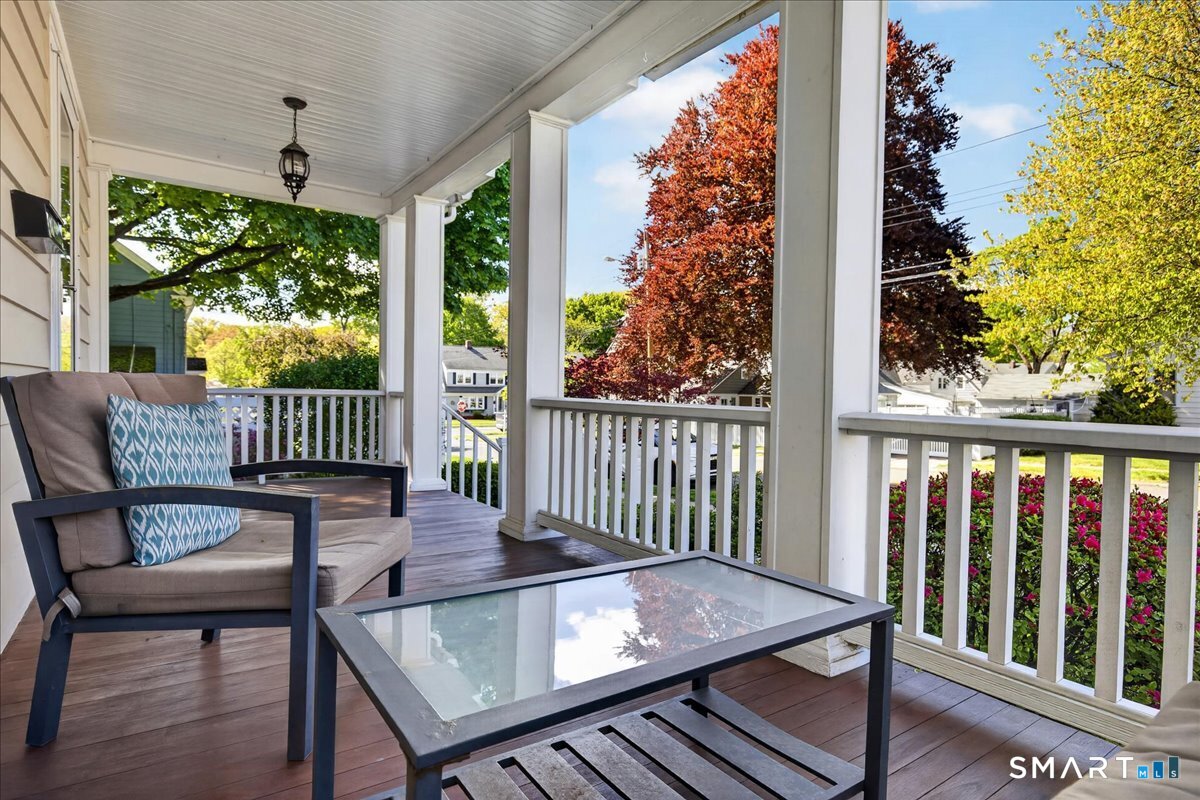
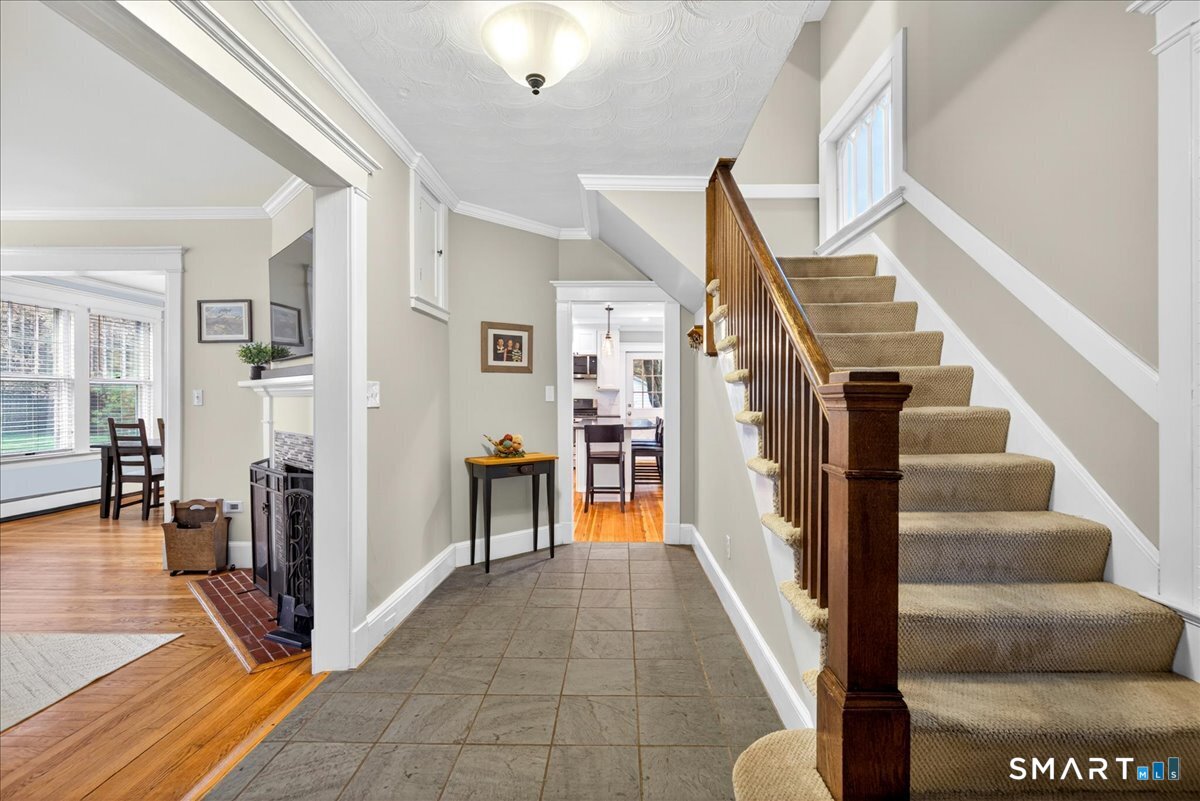
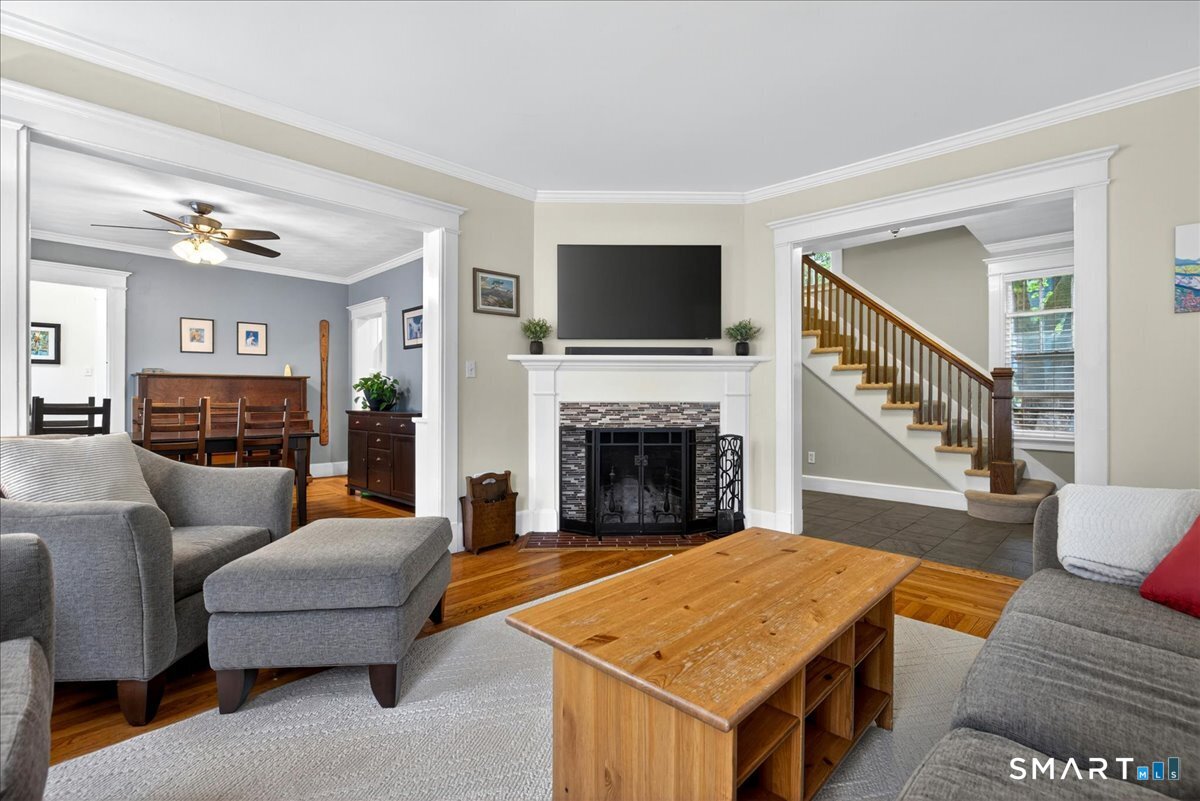
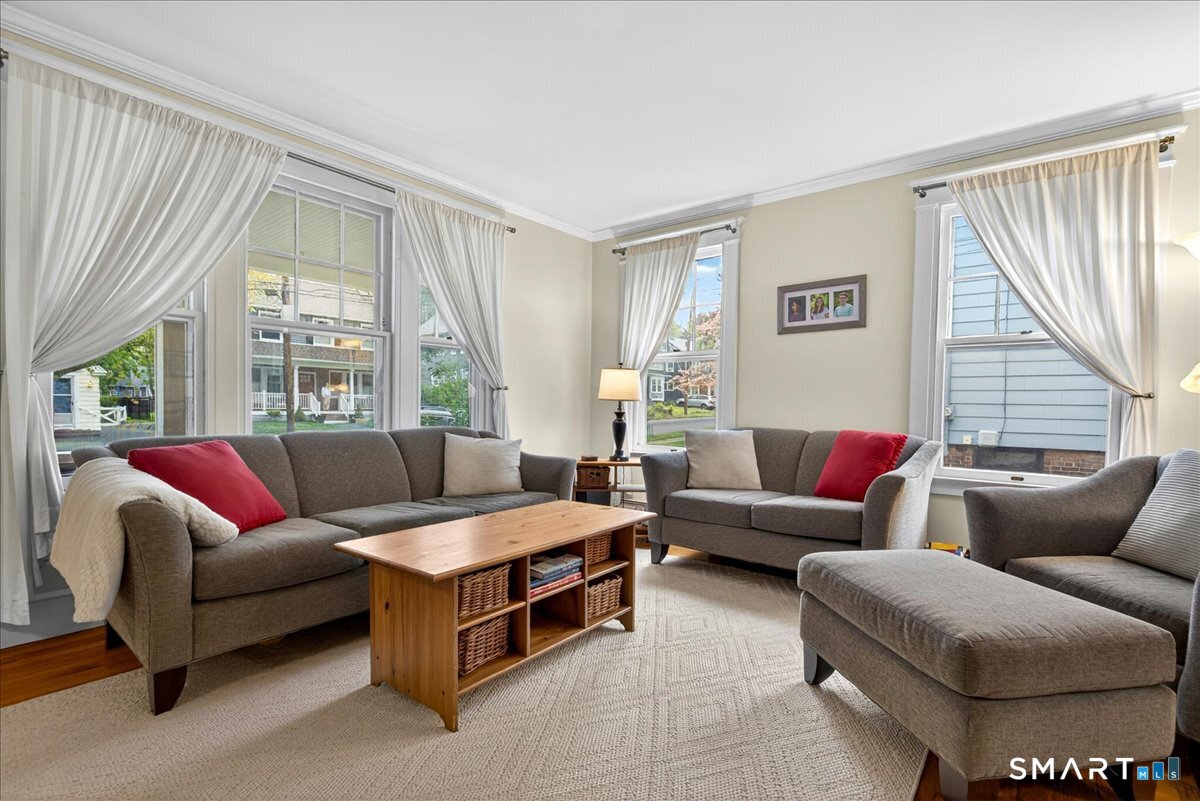
Welcome to your dream home in Spring Glen! A truly one-of-a-kind colonial that perfectly blends charm and modern comforts! This stunning property boasts a rare front porch, inviting you to relax and enjoy the neighborhood's friendly atmosphere. Step into the envy-inducing backyard, featuring a gas-connected firepit and grill, ideal for entertaining friends and family under the stars. The heart of the home is undoubtedly the open kitchen, showcasing a delightful bay window and a spacious island, providing the perfect gathering spot for culinary adventures. Custom bookshelves adorn the dining room, adding a touch of sophistication. With three bedrooms on the second floor and a walk-up attic that offers a private primary suite, there's plenty of space for everyone. The finished basement is an added bonus, perfect for a cozy movie night or a playroom. Enjoy multi-zone heating for year-round comfort and peace of mind with a new heating system. Nestled on one of the best streets in the Glen, this home is ready to create lasting memories - don't miss your chance to make it yours!
| a week ago | Listing updated with changes from the MLS® | |
| a week ago | Status changed to Active Under Contract | |
| 3 weeks ago | Listing first seen on site |

The data relating to real estate for sale on this website appears in part through the SMARTMLS Internet Data Exchange program, a voluntary cooperative exchange of property listing data between licensed real estate brokerage firms, and is provided by SMARTMLS through a licensing agreement. Listing information is from various brokers who participate in the SMARTMLS IDX program and not all listings may be visible on the site. The property information being provided on or through the website is for the personal, non-commercial use of consumers and such information may not be used for any purpose other than to identify prospective properties consumers may be interested in purchasing. Some properties which appear for sale on the website may no longer be available because they are for instance, under contract, sold or are no longer being offered for sale. Property information displayed is deemed reliable but is not guaranteed. Copyright 2026 SmartMLS, Inc.
Last checked: 2026-05-30 12:25 PM UTC.