
166 Boston Turnpike ABolton, CT 06043
Due to the health concerns created by Coronavirus we are offering personal 1-1 online video walkthough tours where possible.
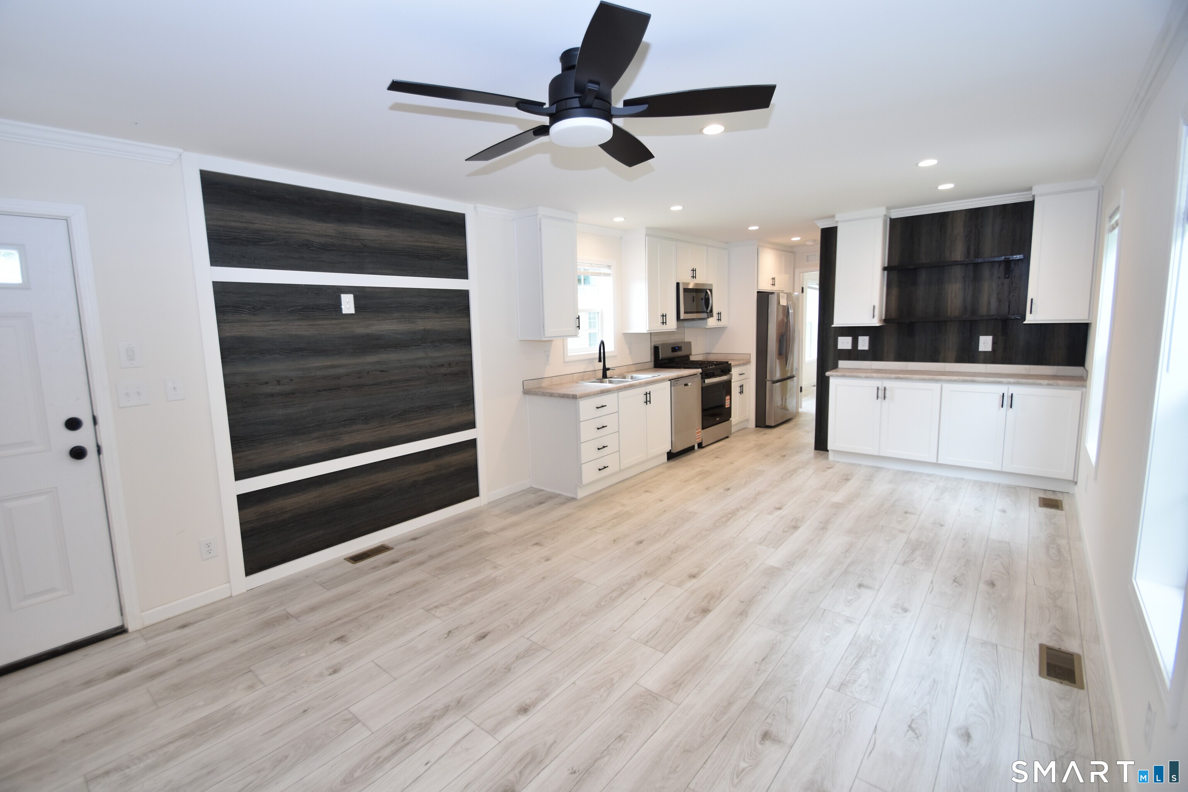
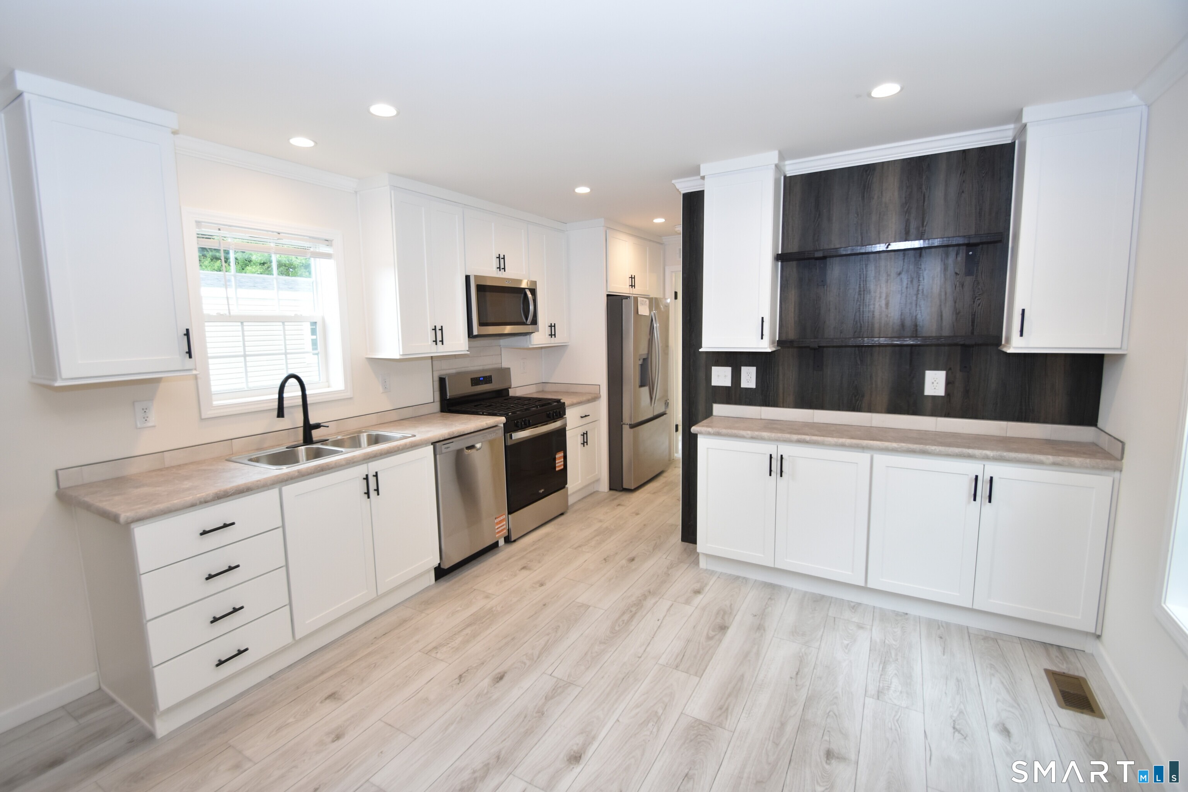
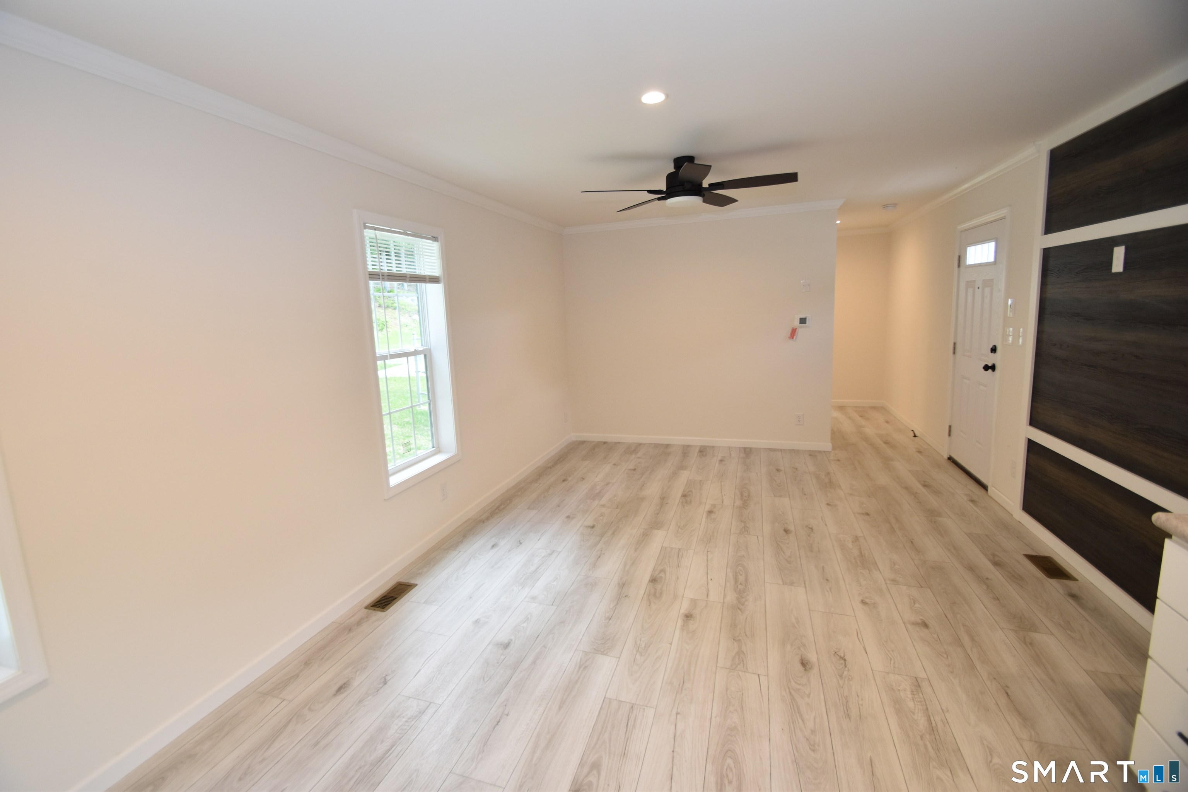
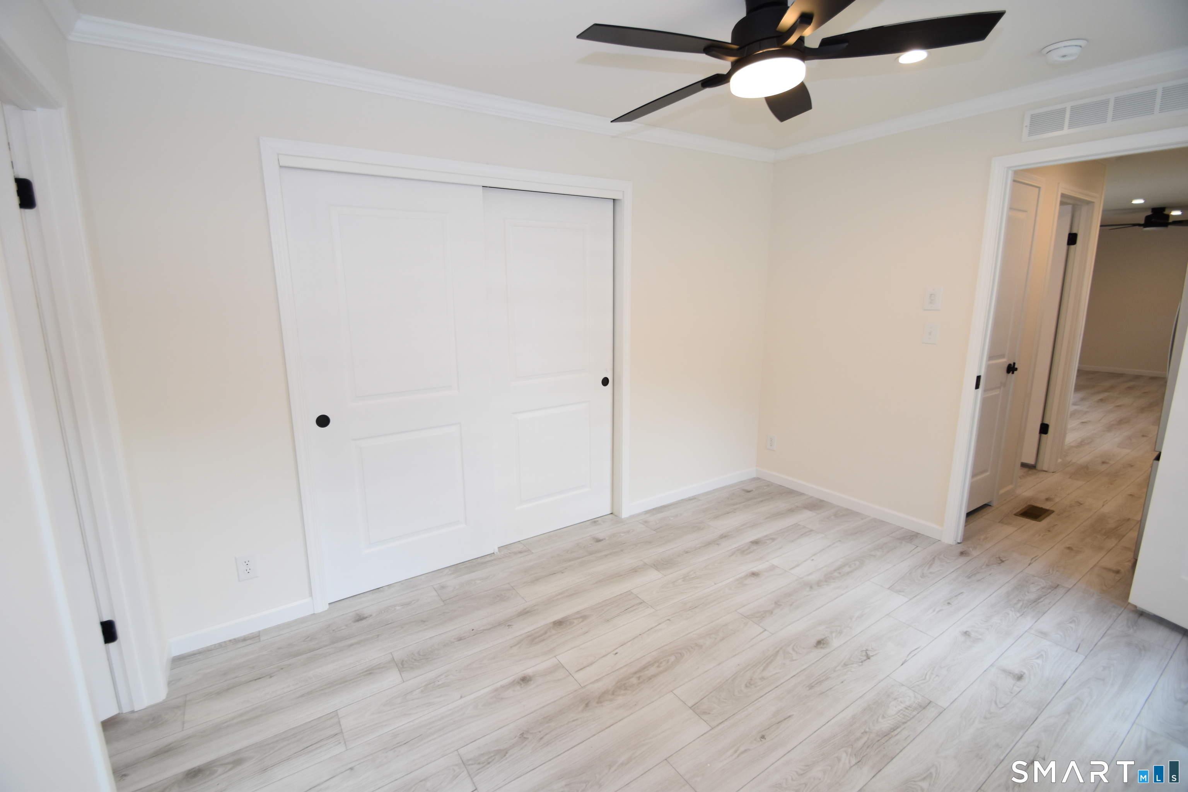
Brand New Seven unit one of a kind 55+ active adult community in BOLTON! Four homes ready to move into now! Three remaining to choose your own colors, etc. Manufactured by Skyline. All units have Open floor plan, two bedrooms, two full baths, laundry hookups, central air, 10x12 composite deck, 8x10 outbuilding, front porch, maintenance free vinyl siding, propane gas heat and cooking, underground utilities, parking for two cars. Grounds and driveways maintained. Short walk to rails to trails, mini golf. Easy access to I384, UCONN, Eastern CT State University and Hartford! Park application required and park manager must approve. Pets allowed, with 35 lb weight restriction on dog, 1 indoor cat.
| a month ago | Listing updated with changes from the MLS® | |
| 3 months ago | Status changed to Active | |
| 3 months ago | Price changed to $229,900 | |
| 4 months ago | Listing first seen on site |

The data relating to real estate for sale on this website appears in part through the SMARTMLS Internet Data Exchange program, a voluntary cooperative exchange of property listing data between licensed real estate brokerage firms, and is provided by SMARTMLS through a licensing agreement. Listing information is from various brokers who participate in the SMARTMLS IDX program and not all listings may be visible on the site. The property information being provided on or through the website is for the personal, non-commercial use of consumers and such information may not be used for any purpose other than to identify prospective properties consumers may be interested in purchasing. Some properties which appear for sale on the website may no longer be available because they are for instance, under contract, sold or are no longer being offered for sale. Property information displayed is deemed reliable but is not guaranteed. Copyright 2026 SmartMLS, Inc.
Last checked: 2026-10-02 07:11 AM UTC.