
16 Ellen DriveFarmington, CT 06032
Due to the health concerns created by Coronavirus we are offering personal 1-1 online video walkthough tours where possible.
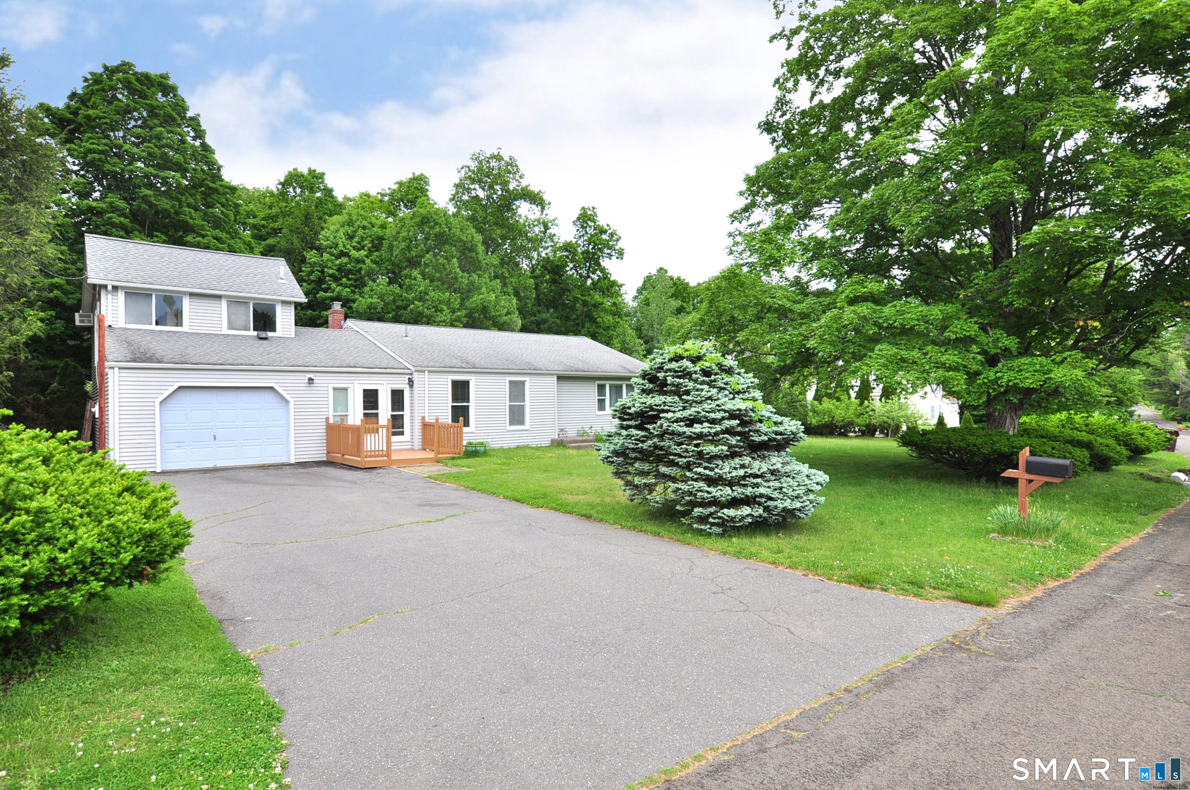
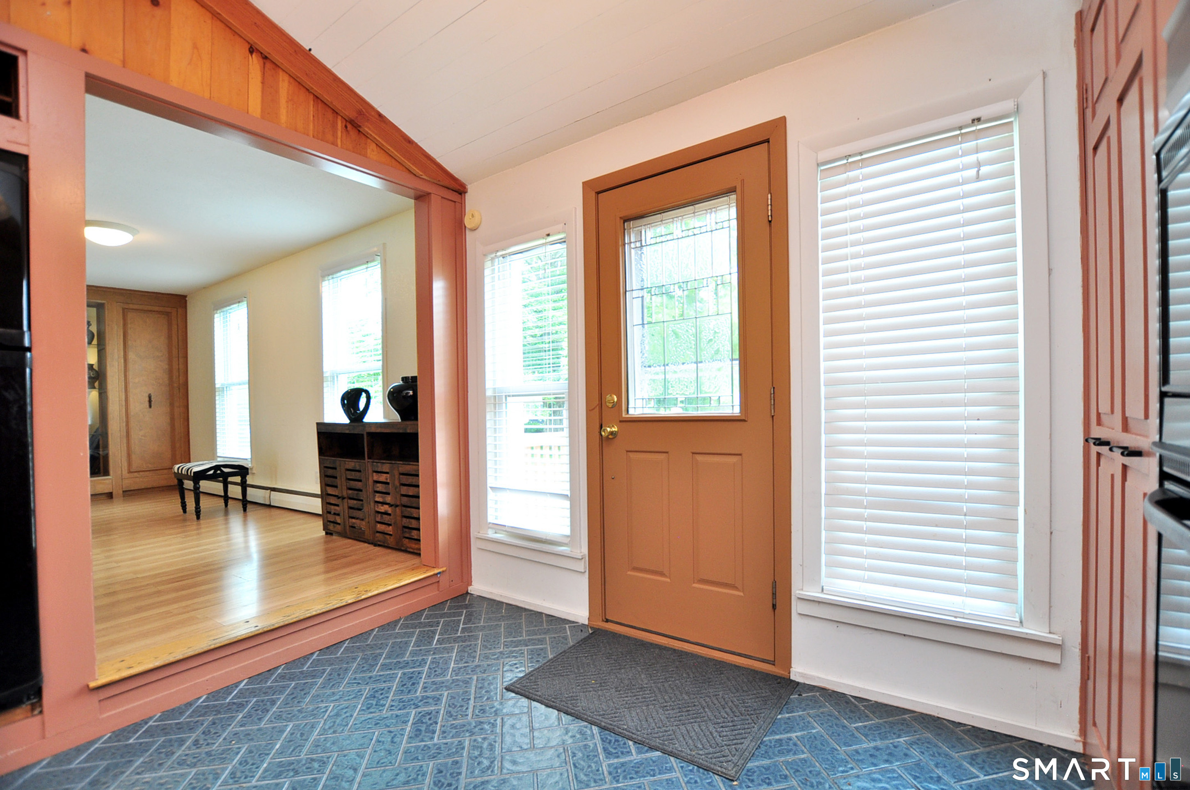
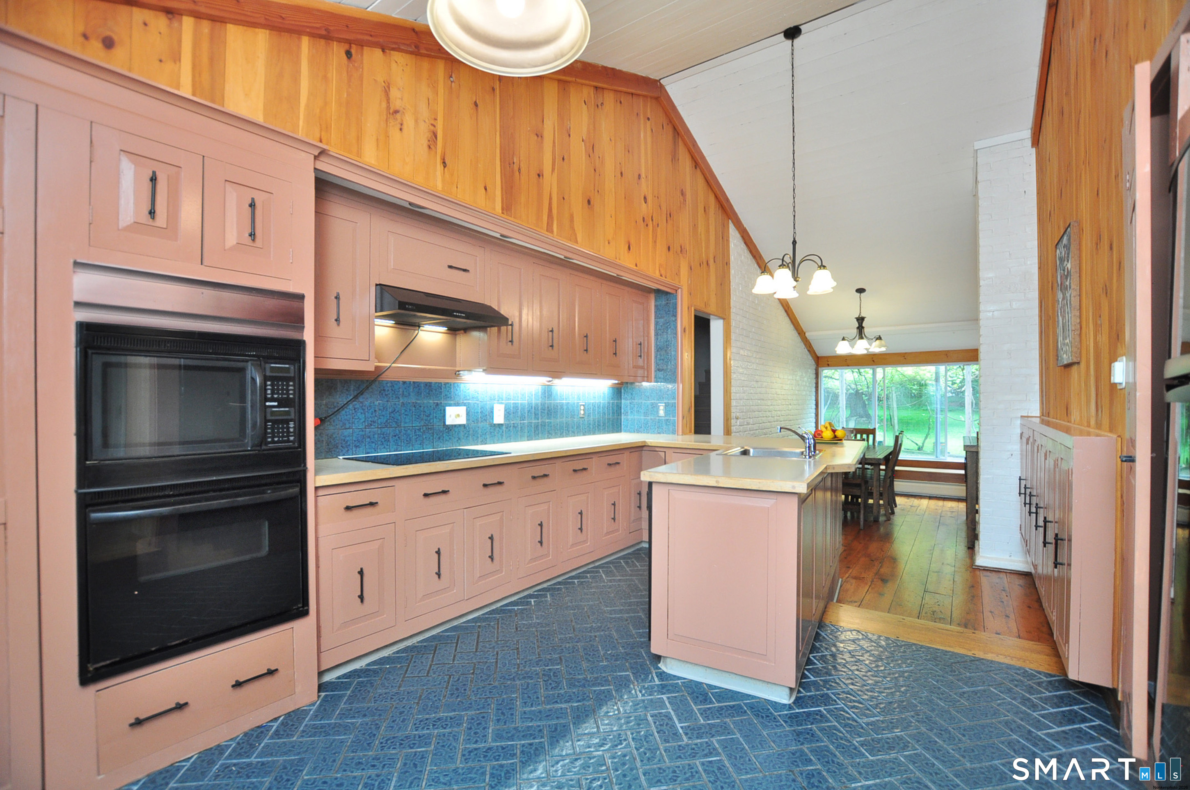
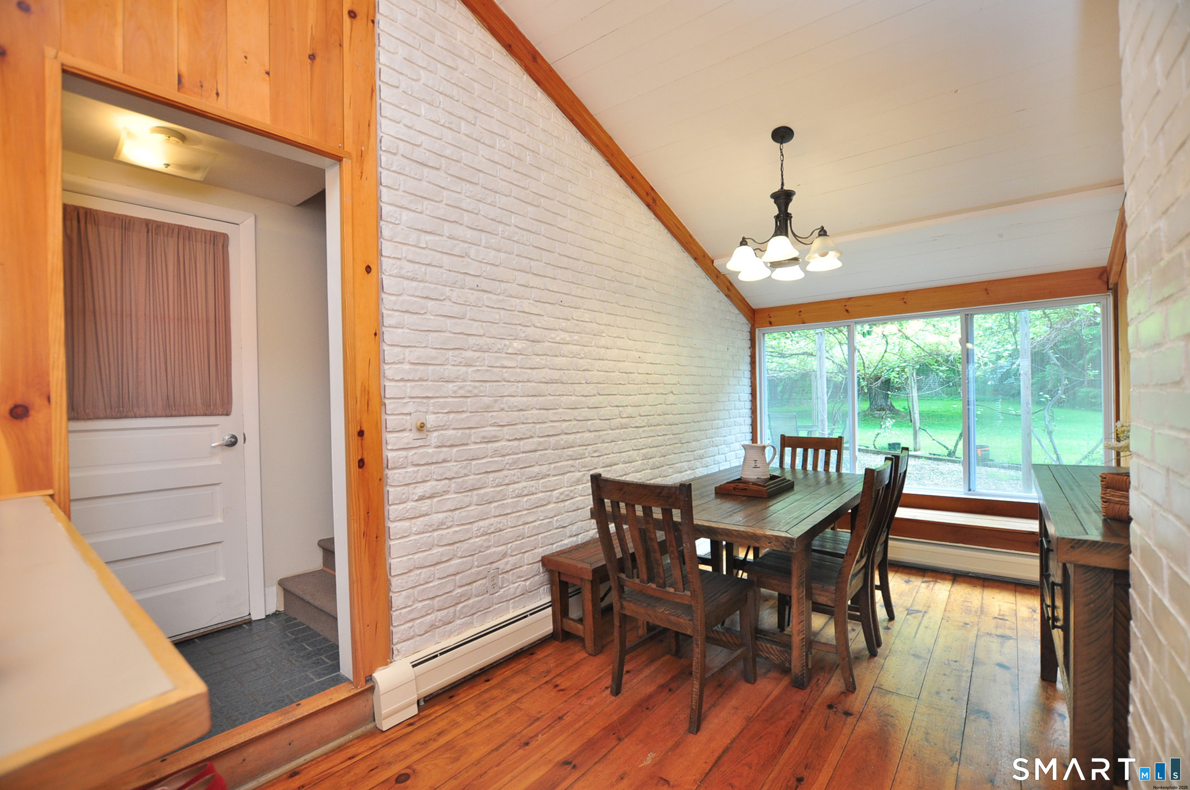
Enjoy comfortable living in this unique home-far from your average split-level! The spacious kitchen features a breakfast area looking out to the gardens, a generously sized dining room is currently used as a drawing room. Freshly painted throughout, the home offers three bedrooms and a full bath on one level, while a beautifully renovated private primary suite occupies its own level, overlooking the peaceful backyard gardens. The ground level features a welcoming family room with a large picture window and a fireplace, along with a separate .. study that's perfect for working from home or hobbies. Major updates include newer roof, siding and windows, providing both comfort and peace of mind. Outside, you'll find a stunning park-like yard complete with mature Concord grapevines-perfect for making your own wine or simply enjoying the beauty of the landscape. Conveniently located near major highways, UConn Health with easy access to West Hartford, the Reservoir, shopping, dining, and recreation. All this, plus access to Farmington's award-winning school system. Sale is subject to the seller finding suitable housing, and the search is actively underway.
| 3 weeks ago | Listing updated with changes from the MLS® | |
| 3 weeks ago | Status changed to Active Under Contract | |
| a month ago | Listing first seen on site |

The data relating to real estate for sale on this website appears in part through the SMARTMLS Internet Data Exchange program, a voluntary cooperative exchange of property listing data between licensed real estate brokerage firms, and is provided by SMARTMLS through a licensing agreement. Listing information is from various brokers who participate in the SMARTMLS IDX program and not all listings may be visible on the site. The property information being provided on or through the website is for the personal, non-commercial use of consumers and such information may not be used for any purpose other than to identify prospective properties consumers may be interested in purchasing. Some properties which appear for sale on the website may no longer be available because they are for instance, under contract, sold or are no longer being offered for sale. Property information displayed is deemed reliable but is not guaranteed. Copyright 2026 SmartMLS, Inc.
Last checked: 2026-07-12 09:10 PM UTC.