
45 Elaine DriveAnsonia, CT 06401
Due to the health concerns created by Coronavirus we are offering personal 1-1 online video walkthough tours where possible.
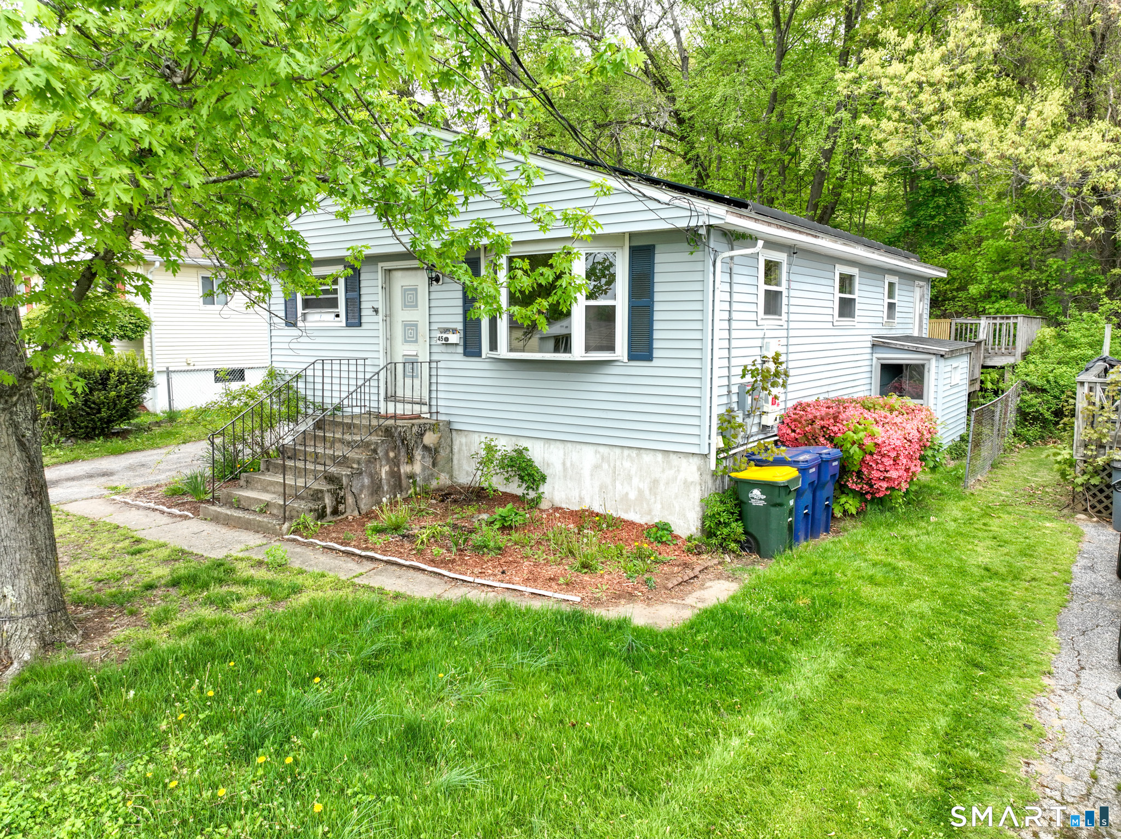
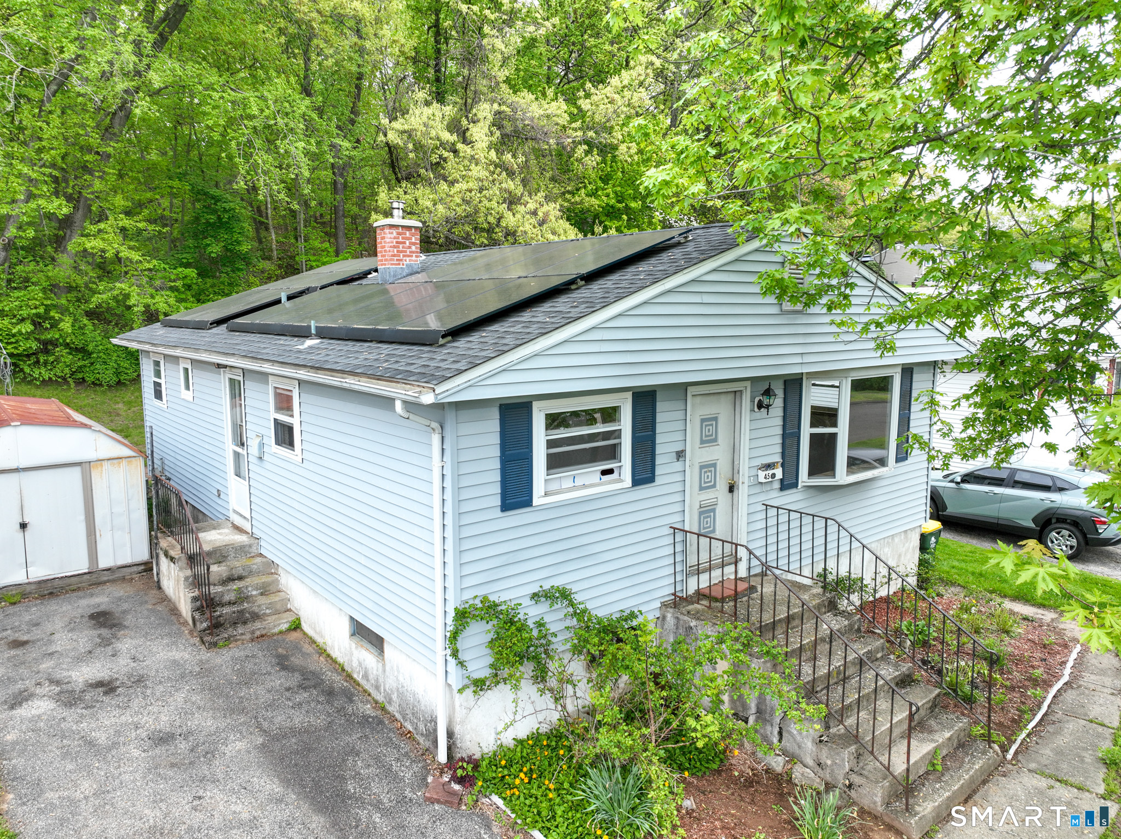
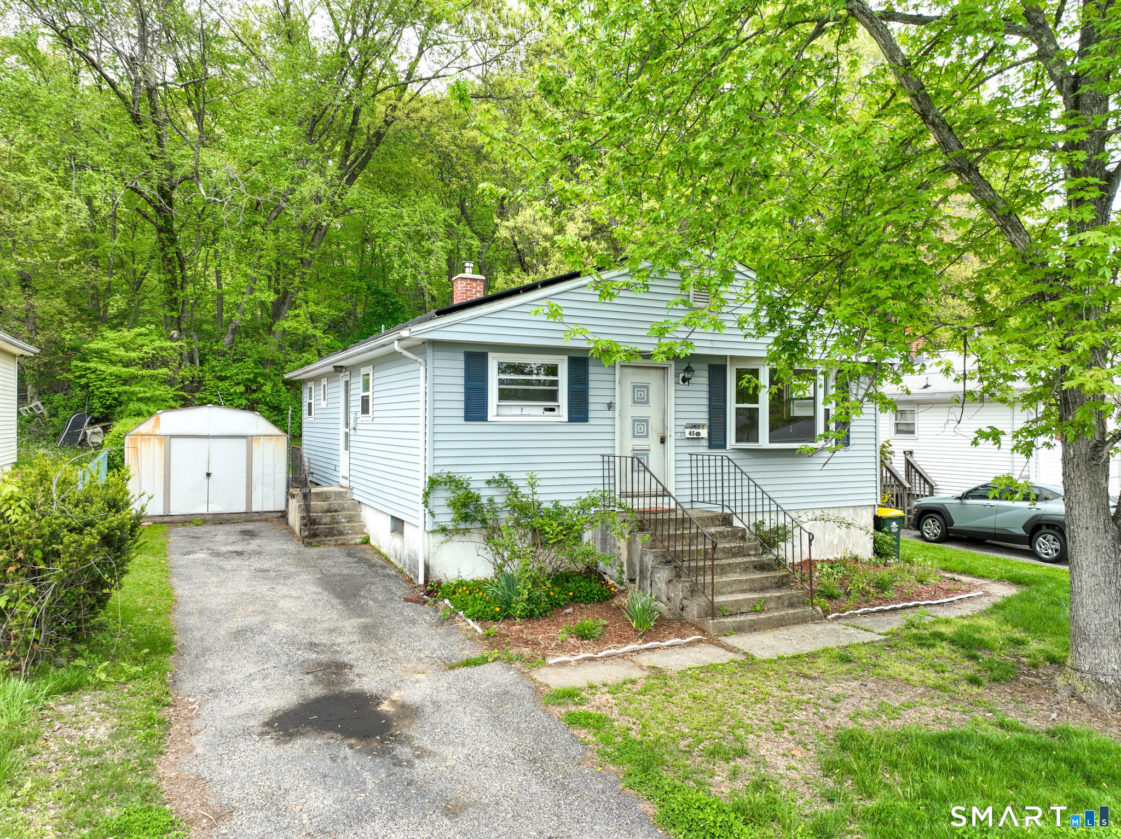
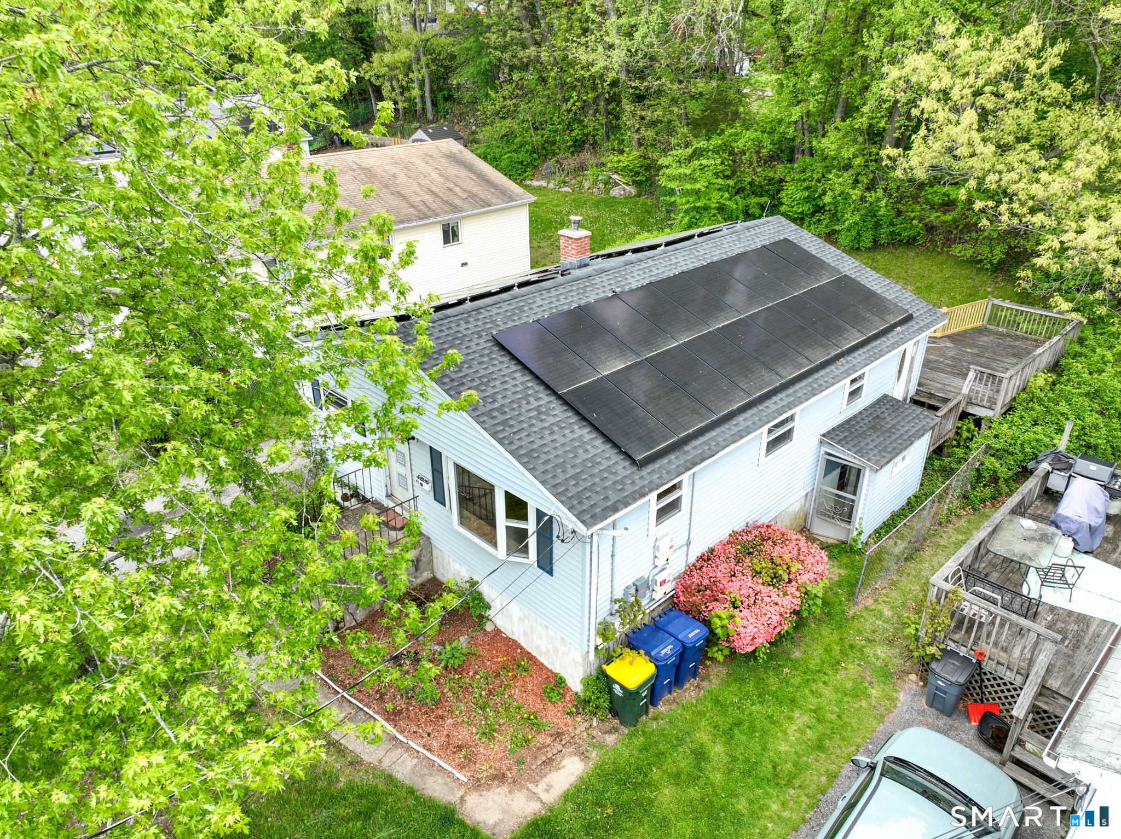
Wonderful opportunity to own a home with tremendous potential in an established neighborhood setting. Offering a spacious and functional floor plan with generously sized rooms, abundant natural light. The property features central air conditioning, spacious living and entertaining areas, and a layout designed for everyday functionality. Step outside to the elevated rear deck overlooking the backyard an ideal space for morning coffee, summer gatherings, or simply enjoying the private outdoor setting. The walk-out basement adds versatility, with endless possibilities for additional living space, a recreation room, home gym, workshop, or abundant storage. Conveniently located near parks, shopping, dining, schools, and major commuter routes, 45 Elaine Drive is a fantastic opportunity for owner-occupants, investors, or anyone looking to customize a home and build equity in sought-after Ansonia.
| 2 weeks ago | Listing updated with changes from the MLS® | |
| 2 weeks ago | Listing first seen on site |

The data relating to real estate for sale on this website appears in part through the SMARTMLS Internet Data Exchange program, a voluntary cooperative exchange of property listing data between licensed real estate brokerage firms, and is provided by SMARTMLS through a licensing agreement. Listing information is from various brokers who participate in the SMARTMLS IDX program and not all listings may be visible on the site. The property information being provided on or through the website is for the personal, non-commercial use of consumers and such information may not be used for any purpose other than to identify prospective properties consumers may be interested in purchasing. Some properties which appear for sale on the website may no longer be available because they are for instance, under contract, sold or are no longer being offered for sale. Property information displayed is deemed reliable but is not guaranteed. Copyright 2026 SmartMLS, Inc.
Last checked: 2026-05-31 08:19 PM UTC.