
27 Harland PlaceNorwich, CT 06360
Due to the health concerns created by Coronavirus we are offering personal 1-1 online video walkthough tours where possible.
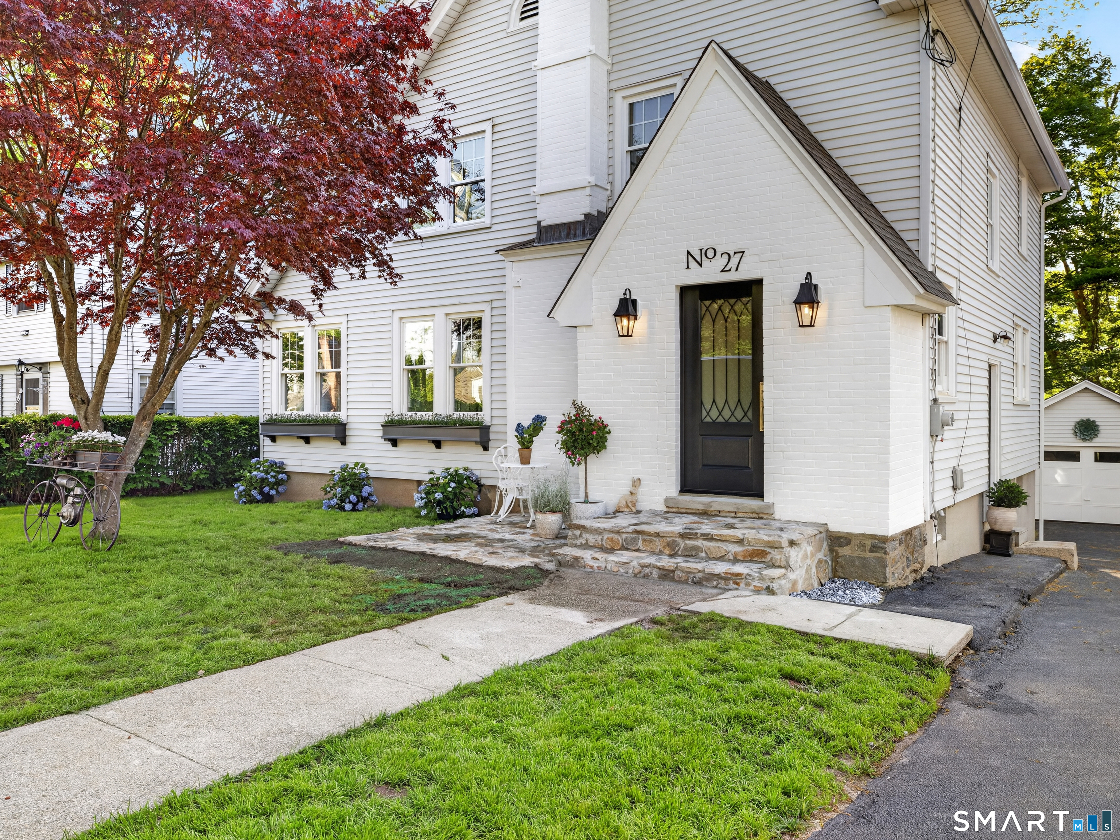
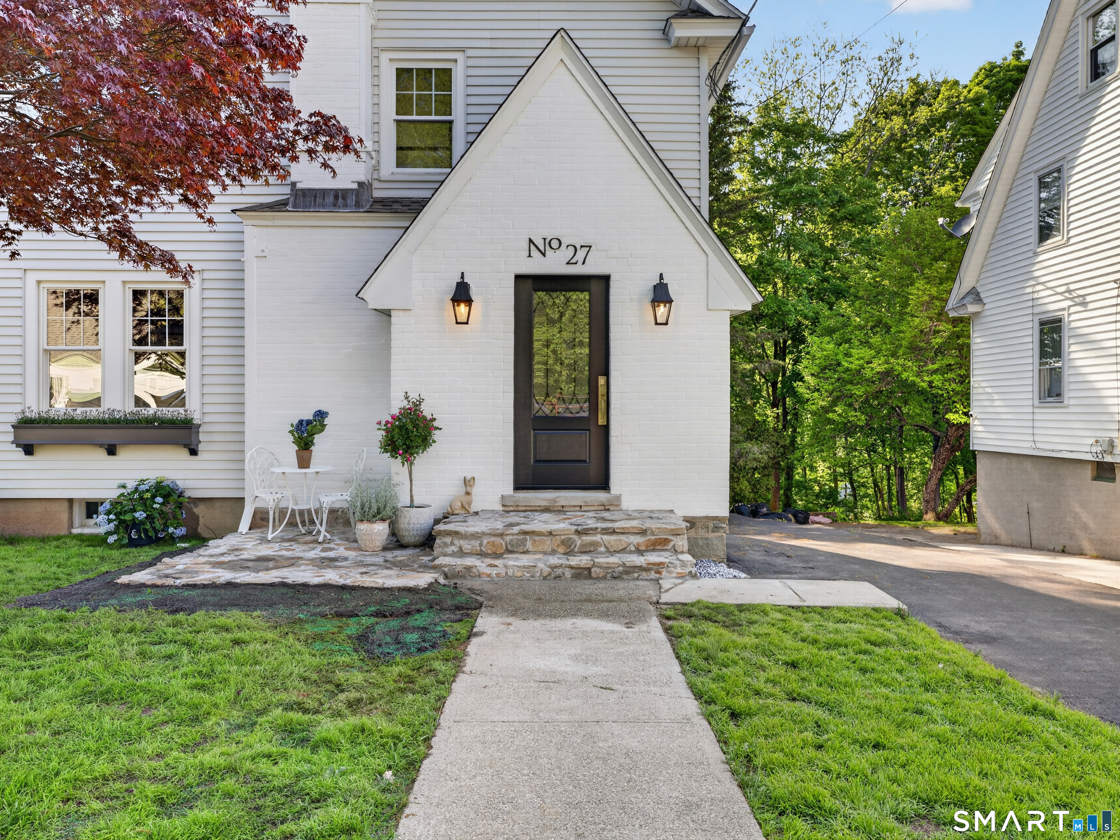
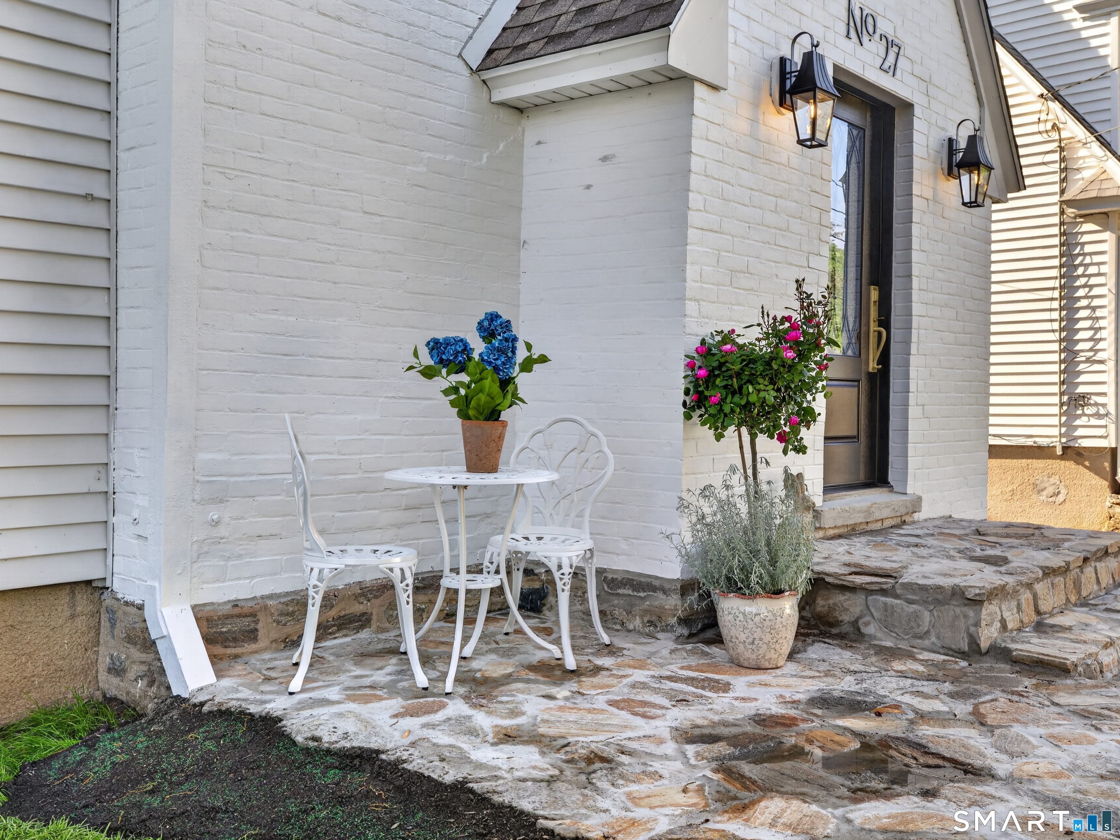
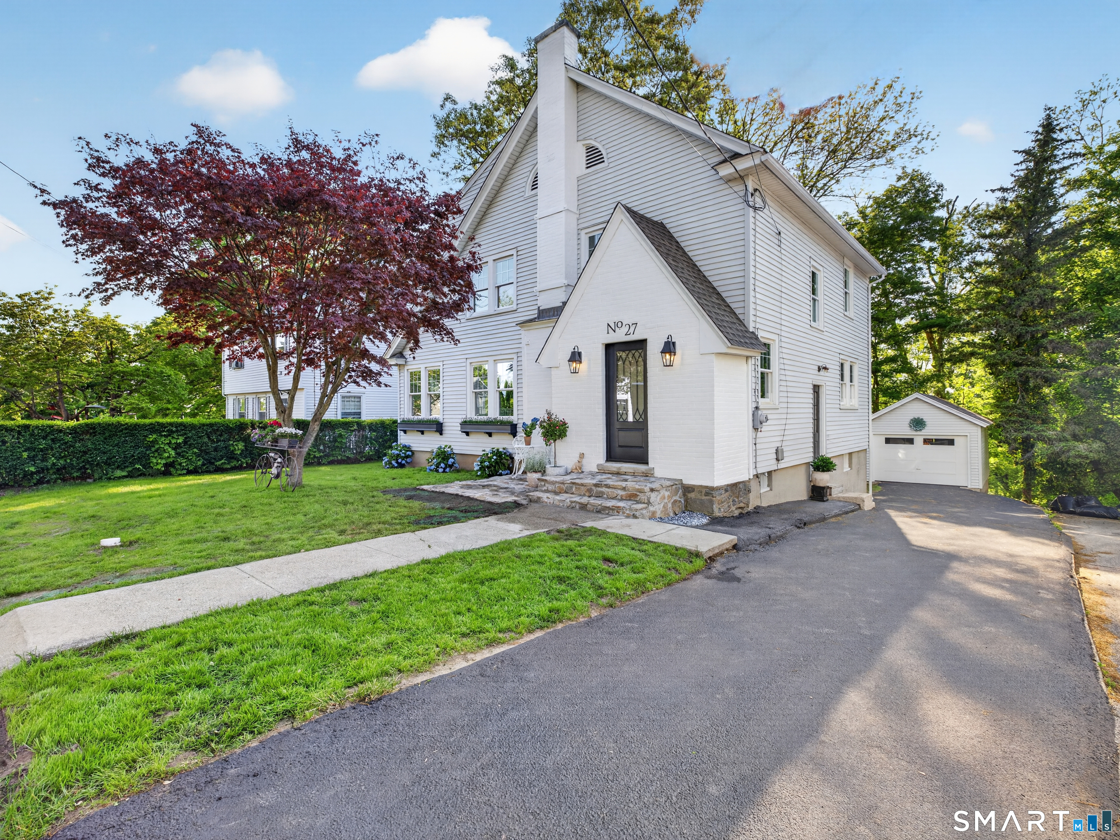
Timeless charm with space to breathe. Spacious, bright and airy home with a warm, nostalgic feel and just the right mix of vintage character and modern updates without taking away what made it special to BEGIN with. Wood-burning fireplace anchors the living space, original hardwood floors run throughout, and the large bedrooms offer plenty of room to spread out. A unique bonus room off the back with an attached half bath adds flexible space for work, guests, or a cozy den. Home also features a walk out basement perfect for a workshop or storage! Tucked away on a no-thru street, it offers a quiet, private setting that feels removed from the rush while still being close to Rt 2, 395, and so much more. Features new roof, connection to city sewer, updated plumbing, and more. Broker Owned. Will not go FHA/CHFA due to title seasoning. Conventional or VA is not a problem.
| 6 days ago | Listing updated with changes from the MLS® | |
| 6 days ago | Status changed to Pending | |
| 2 weeks ago | Listing first seen on site |

The data relating to real estate for sale on this website appears in part through the SMARTMLS Internet Data Exchange program, a voluntary cooperative exchange of property listing data between licensed real estate brokerage firms, and is provided by SMARTMLS through a licensing agreement. Listing information is from various brokers who participate in the SMARTMLS IDX program and not all listings may be visible on the site. The property information being provided on or through the website is for the personal, non-commercial use of consumers and such information may not be used for any purpose other than to identify prospective properties consumers may be interested in purchasing. Some properties which appear for sale on the website may no longer be available because they are for instance, under contract, sold or are no longer being offered for sale. Property information displayed is deemed reliable but is not guaranteed. Copyright 2026 SmartMLS, Inc.
Last checked: 2026-05-31 05:35 PM UTC.