
116 Woodbrook DriveStamford, CT 06907
Due to the health concerns created by Coronavirus we are offering personal 1-1 online video walkthough tours where possible.
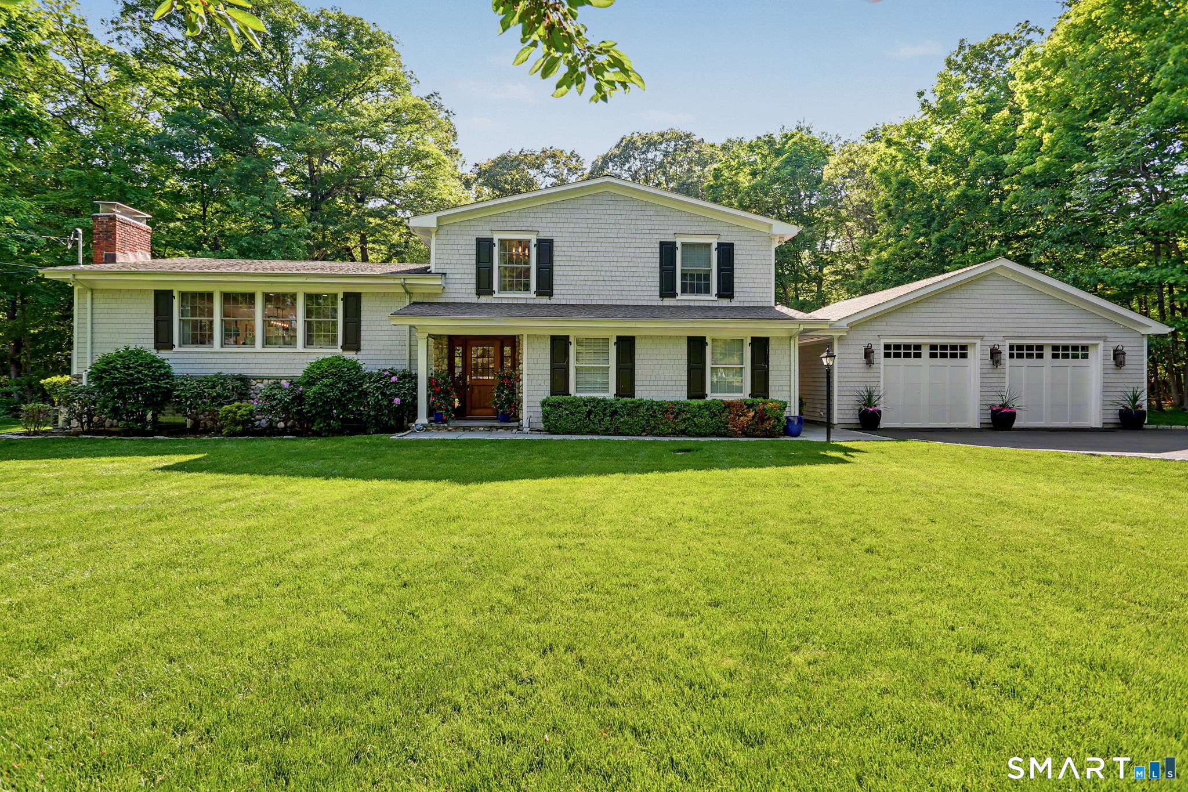
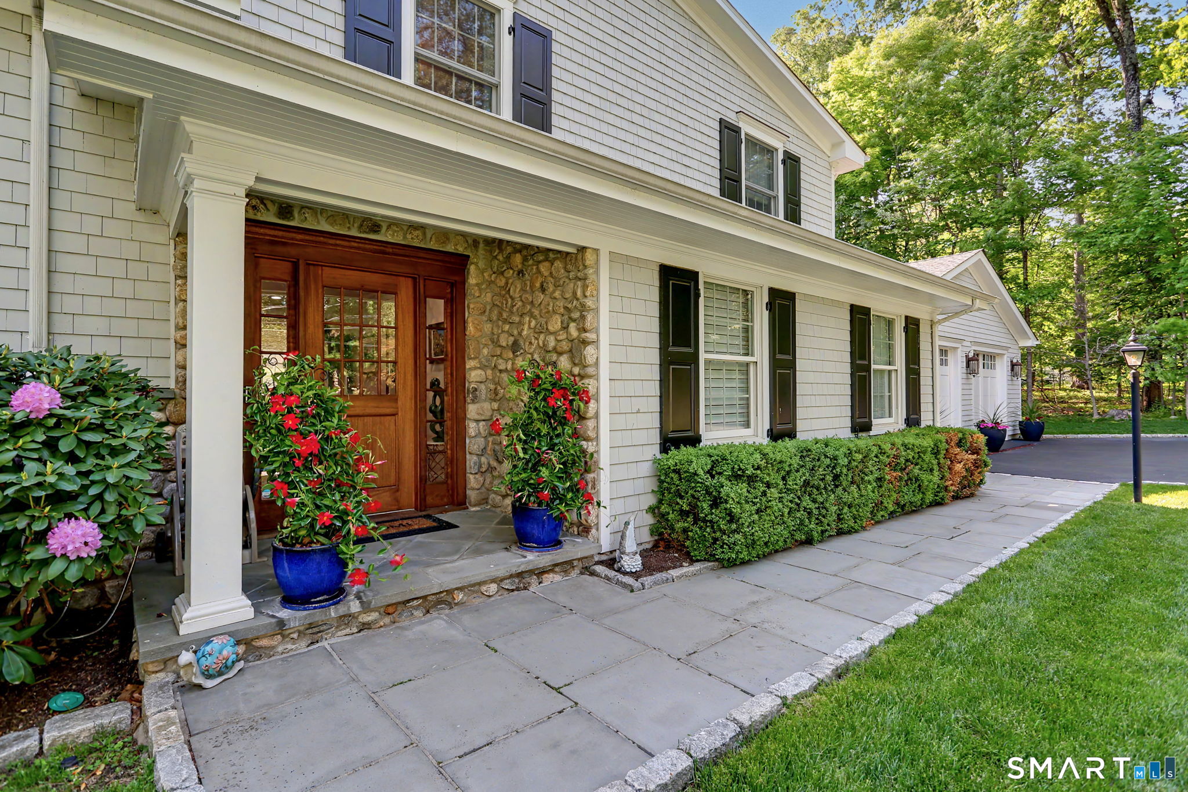
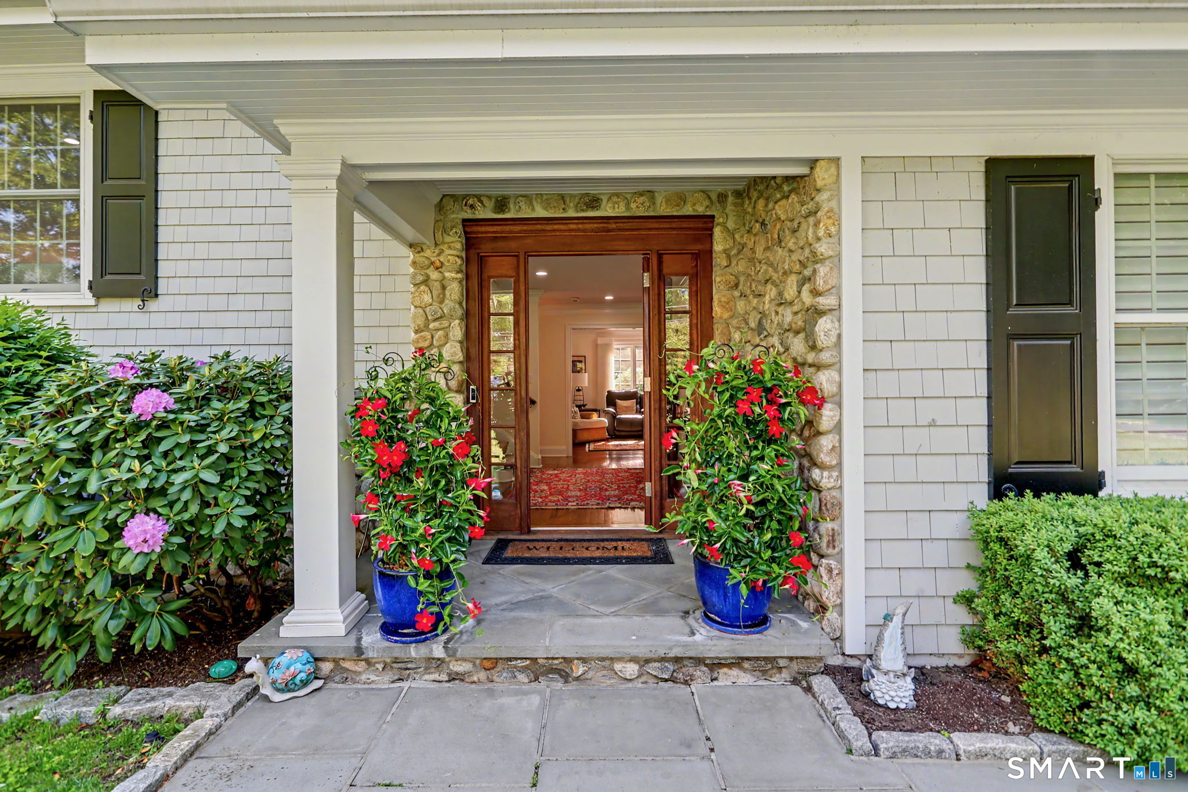
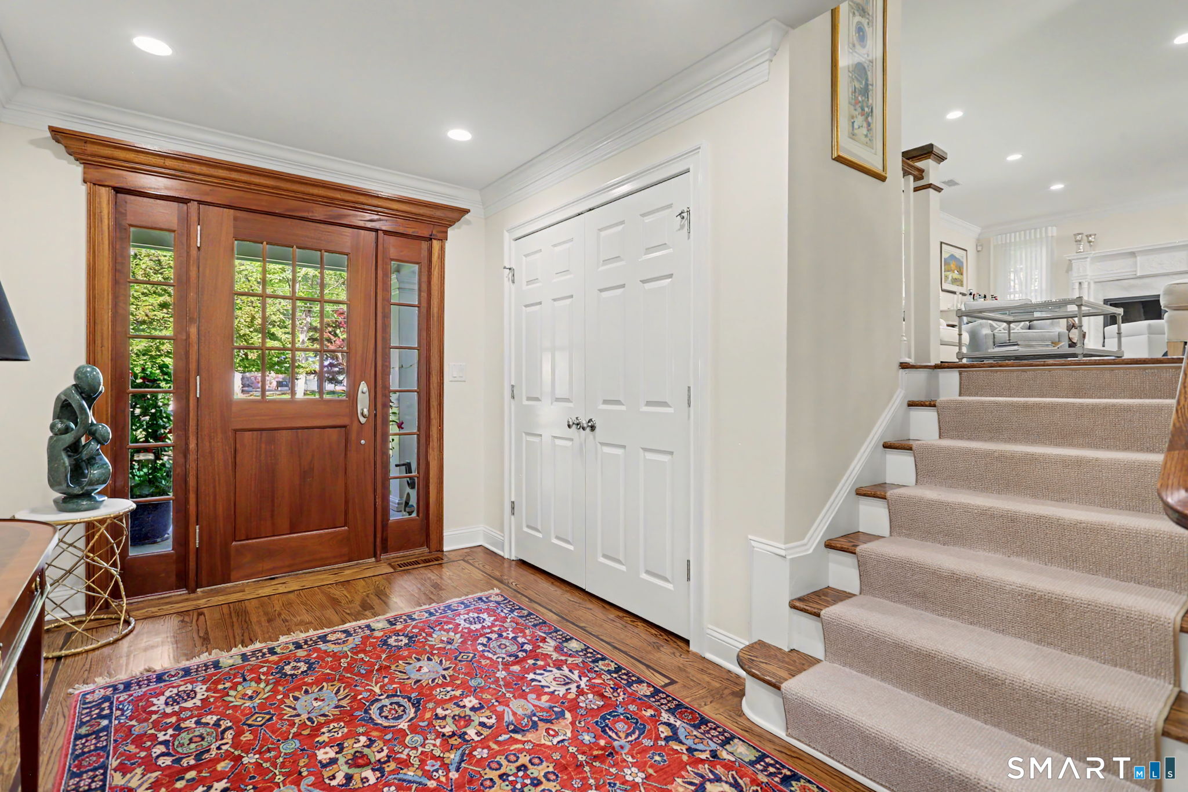
Welcome to an exceptional Newfield residence set on 1.57 level acres in a quiet, desirable setting. Fully renovated to the studs in 2014, with continued upgrades through 2025, this home showcases superb craftsmanship, refined millwork, and a no-expense-spared approach throughout. In 2021, a newly constructed two-car garage was added, featuring Penntek flooring and custom cabinetry. A temperature-controlled wine room with a mahogany glass door is seamlessly integrated into the home. The home is filled with natural light and offers a well-designed layout with seamless indoor-outdoor flow. A spacious Azek deck, accessible from both the kitchen and dining room, extends the living space outdoors. The primary suite features a tray ceiling, a well-designed bath, walk-in closet, and French doors opening to a private balcony. The lower level includes a versatile entertainment space, additional bedroom, and full bath, with direct access to the backyard. A whole-house generator provides year-round reliability and peace of mind.
| a month ago | Listing updated with changes from the MLS® | |
| a month ago | Status changed to Pending | |
| 2 months ago | Listing first seen on site |

The data relating to real estate for sale on this website appears in part through the SMARTMLS Internet Data Exchange program, a voluntary cooperative exchange of property listing data between licensed real estate brokerage firms, and is provided by SMARTMLS through a licensing agreement. Listing information is from various brokers who participate in the SMARTMLS IDX program and not all listings may be visible on the site. The property information being provided on or through the website is for the personal, non-commercial use of consumers and such information may not be used for any purpose other than to identify prospective properties consumers may be interested in purchasing. Some properties which appear for sale on the website may no longer be available because they are for instance, under contract, sold or are no longer being offered for sale. Property information displayed is deemed reliable but is not guaranteed. Copyright 2026 SmartMLS, Inc.
Last checked: 2026-07-11 10:34 PM UTC.