
76 Sturgeon River RoadGlastonbury, CT 06033
Due to the health concerns created by Coronavirus we are offering personal 1-1 online video walkthough tours where possible.
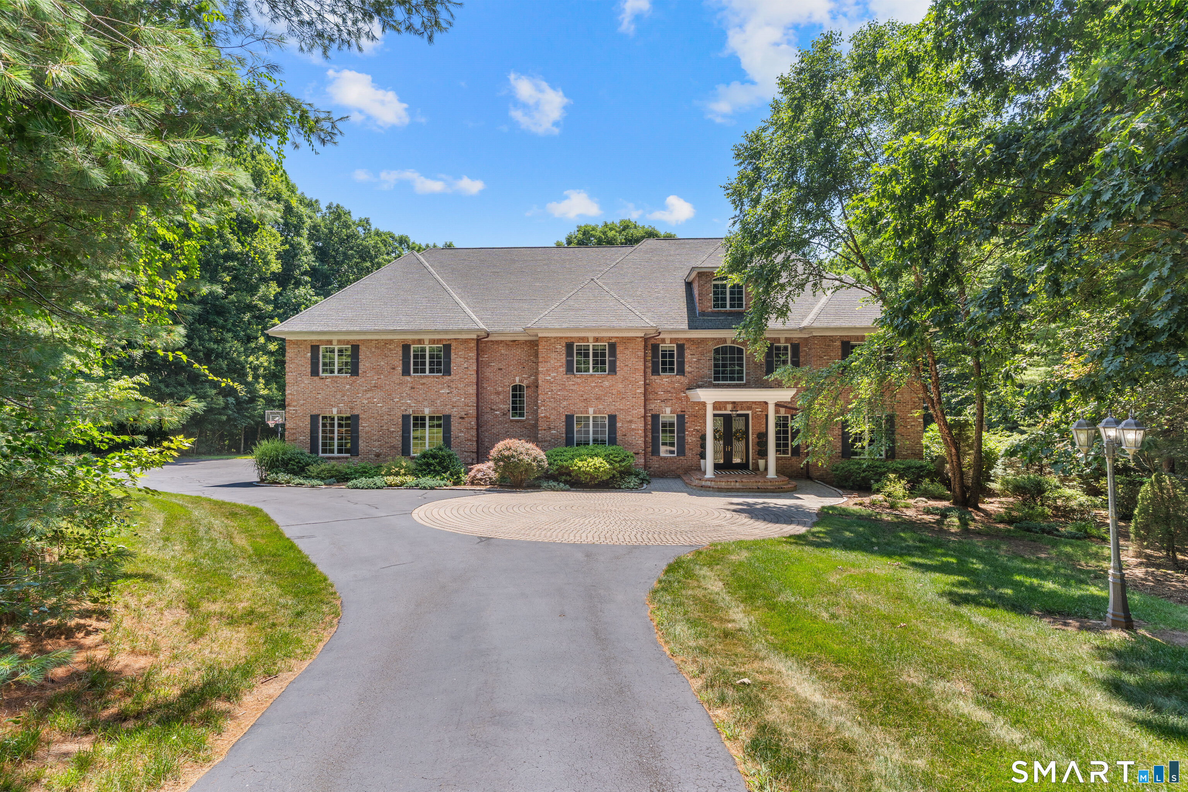
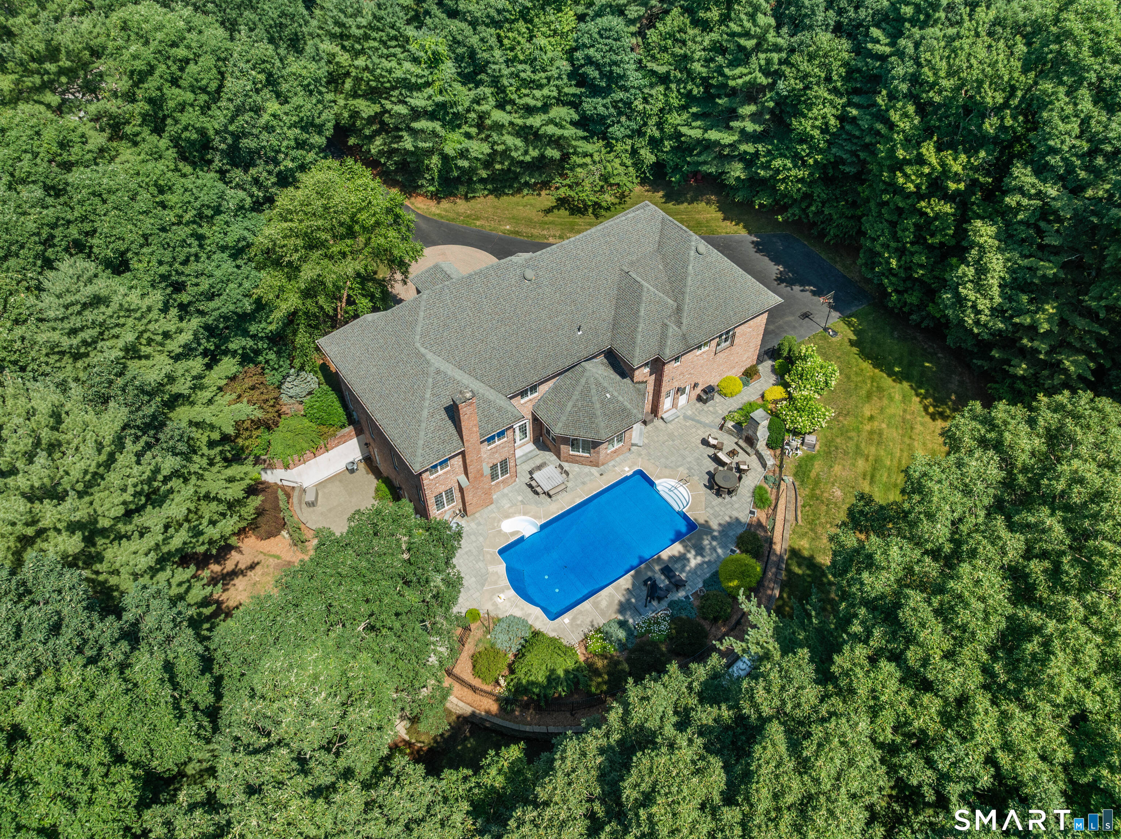
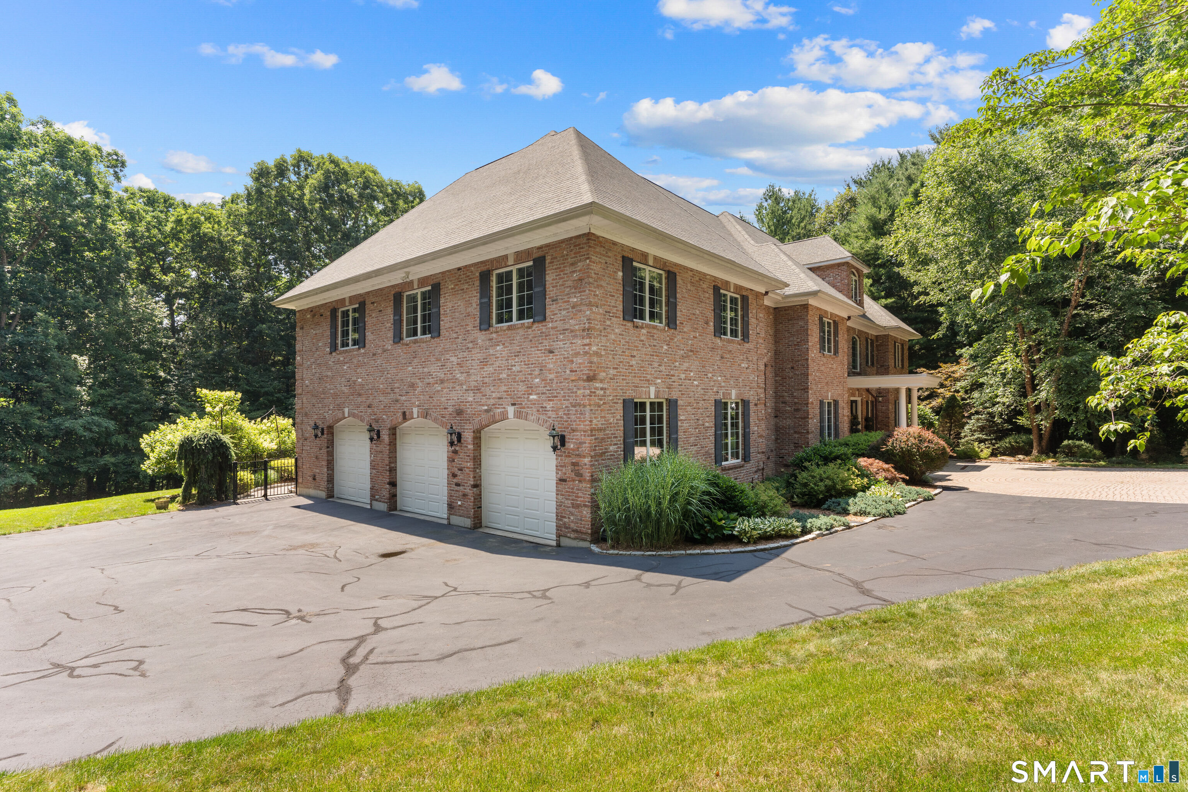
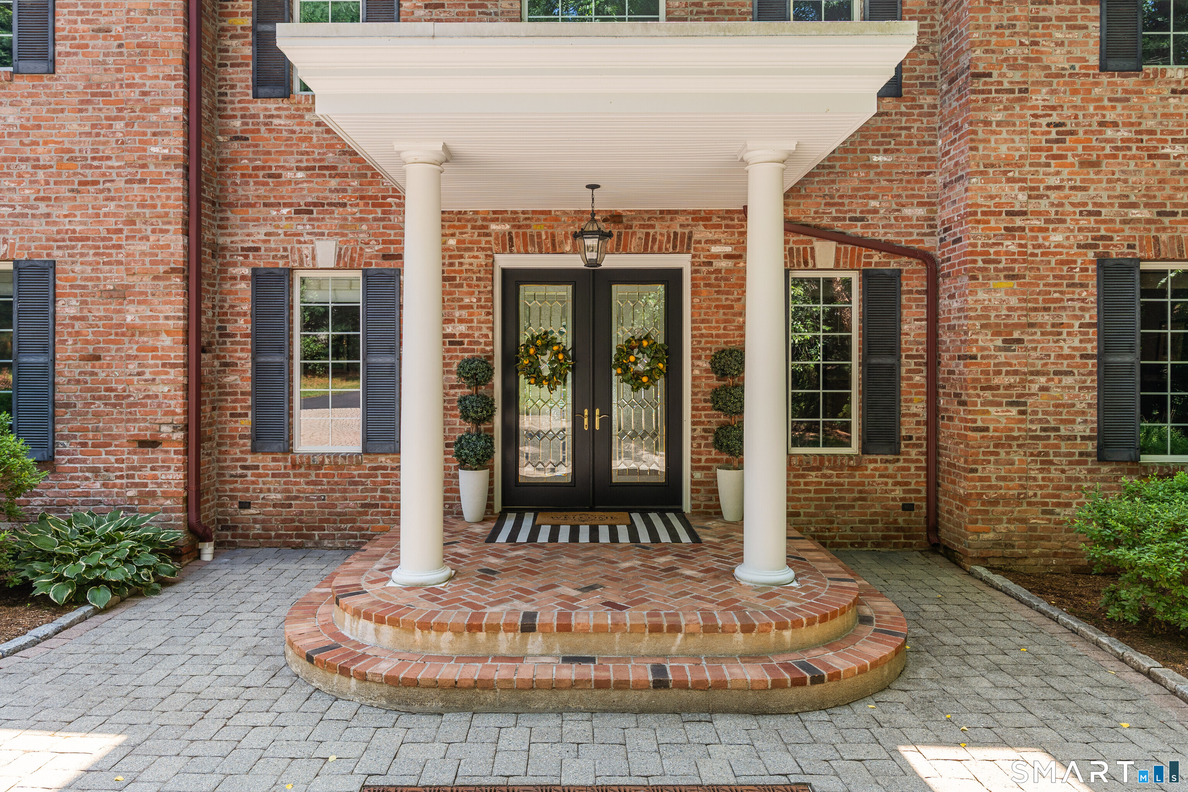
Exceptional brick colonial w/estate-like privacy, grand architectural scale, & refined craftsmanship just moments from Glastonbury Center. Privately set at end of tree-lined drive on 6.29 acres bordering town-owned preserve. Sited along cul-de-sac of distinguished homes, the property encompasses over 7,200sf of elegant living space. Impressive front approach w/motor courtyard, extended paved parking, & oversized attached 3-car garage. Immediately captivating w/elevated millwork, soaring 2-story foyer, and dramatic front-to-back center hall finished w/radiant heated tile floors. Beautifully proportioned formal living spaces include front living room w/hardwood floor & paneled walls, & a gracious dining room w/adjoining butler's pantry. The expansive chef's kitchen features large center island w/breakfast bar, gas cooktop, wall ovens, abundant cabinetry, pantry, & exceptional eat-in dining area w/French doors opening to rear patio. The 2-story great room is breathtaking in scale & detail w/built-in bookcases & cabinets, striking gas fireplace w/exquisite mantel detail, & inlay hardwood floor. The main level is complete w/spacious mudroom w/direct access to garage, powder room, 2nd back staircase, & dedicated laundry room w/sink & access to pool patio for effortless indoor/outdoor living. The upper level continues w/soaring ceilings & 4 generously sized bedroom suites, each complete w/walk-in closets, & ensuite full bathrooms. ***CONTINUED*** Luxurious primary suite w/expansive walk-in closet & spa-inspired bath w/jetted soaking tub, separate shower, double sink vanity, private loo, & additional linen closet storage. A 2nd floor laundry room adds further convenience. Above, a massive walk-up attic presents extraordinary potential for future expansion, whether envisioned as a home theater, studio, office, or recreation space. The finished walkout lower level spans approx. 2,000sf & is exceptionally well-suited for multigenerational living, extended guest accommodations, or elevated entertaining. Space includes a living room w/gas fireplace, full bath, home gym, open-concept recreational space, built-in bar, & wine cellar. A wall of glass, w/sliding doors, opens to a private lower stone patio. Outside, multiple tiers of stone terrace, patio, & manicured lawns surround the heated saltwater pool. An outdoor stone wood-burning fireplace creates an unforgettable setting for entertaining beneath the stars. Surrounding preserve land enhances tranquility & natural beauty. Additional highlights include new furnace, new hot water heater, whole-house generator, central vacuum, water treatment system, irrigation system, security system, & much more. Ideally located just 5 miles from Glastonbury Center's celebrated dining, shopping, & convenient access to major commuter routes. An extraordinary residence offering an unparalleled blend of luxury, privacy, & timeless appeal.
| 4 days ago | Listing updated with changes from the MLS® | |
| a week ago | Status changed to Active | |
| a week ago | Price changed to $1,499,000 | |
| 2 months ago | Listing first seen on site |

The data relating to real estate for sale on this website appears in part through the SMARTMLS Internet Data Exchange program, a voluntary cooperative exchange of property listing data between licensed real estate brokerage firms, and is provided by SMARTMLS through a licensing agreement. Listing information is from various brokers who participate in the SMARTMLS IDX program and not all listings may be visible on the site. The property information being provided on or through the website is for the personal, non-commercial use of consumers and such information may not be used for any purpose other than to identify prospective properties consumers may be interested in purchasing. Some properties which appear for sale on the website may no longer be available because they are for instance, under contract, sold or are no longer being offered for sale. Property information displayed is deemed reliable but is not guaranteed. Copyright 2026 SmartMLS, Inc.
Last checked: 2026-08-27 10:19 PM UTC.