
92 Vinegar Hill RoadLedyard, CT 06335
Due to the health concerns created by Coronavirus we are offering personal 1-1 online video walkthough tours where possible.
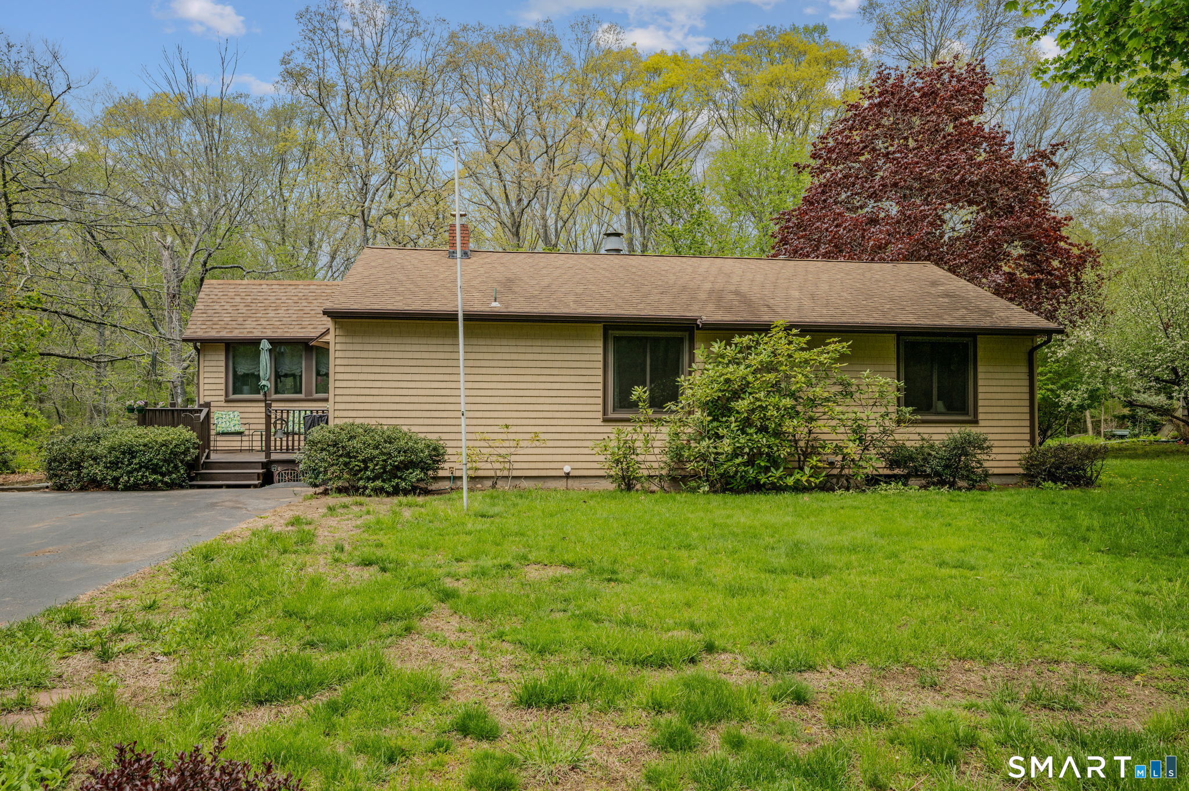
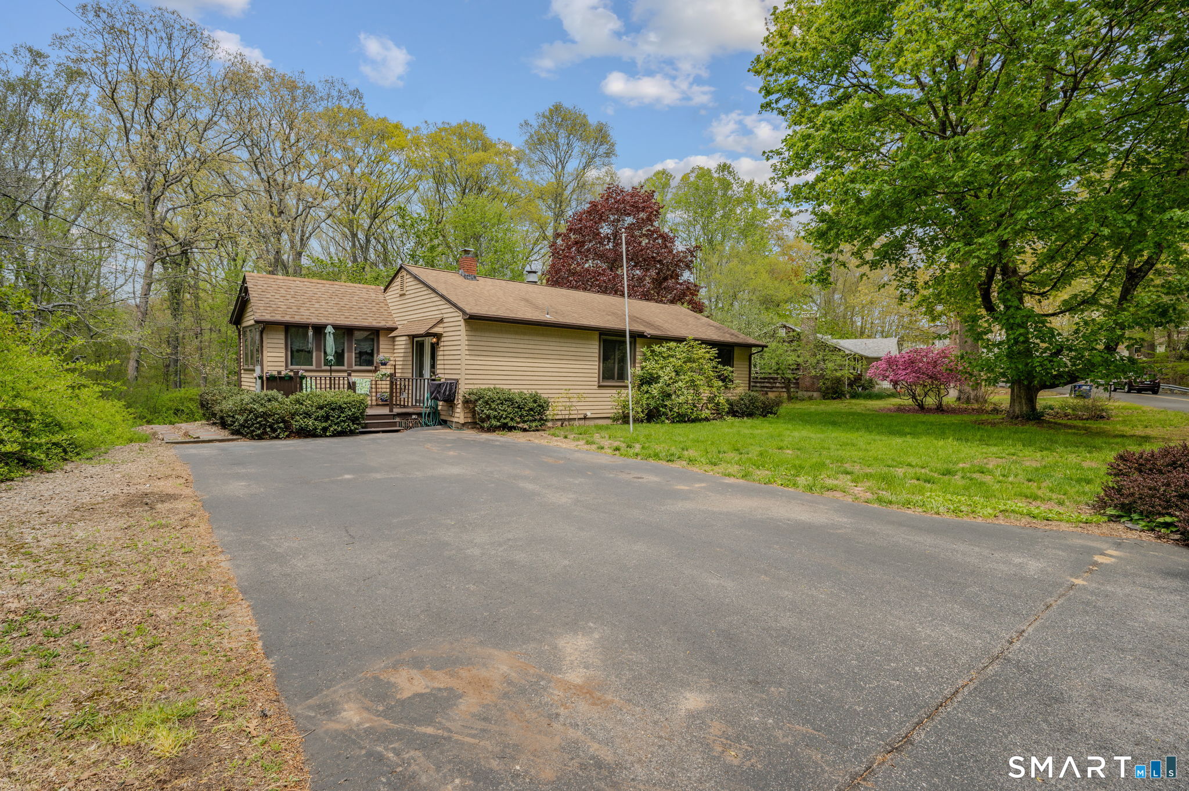
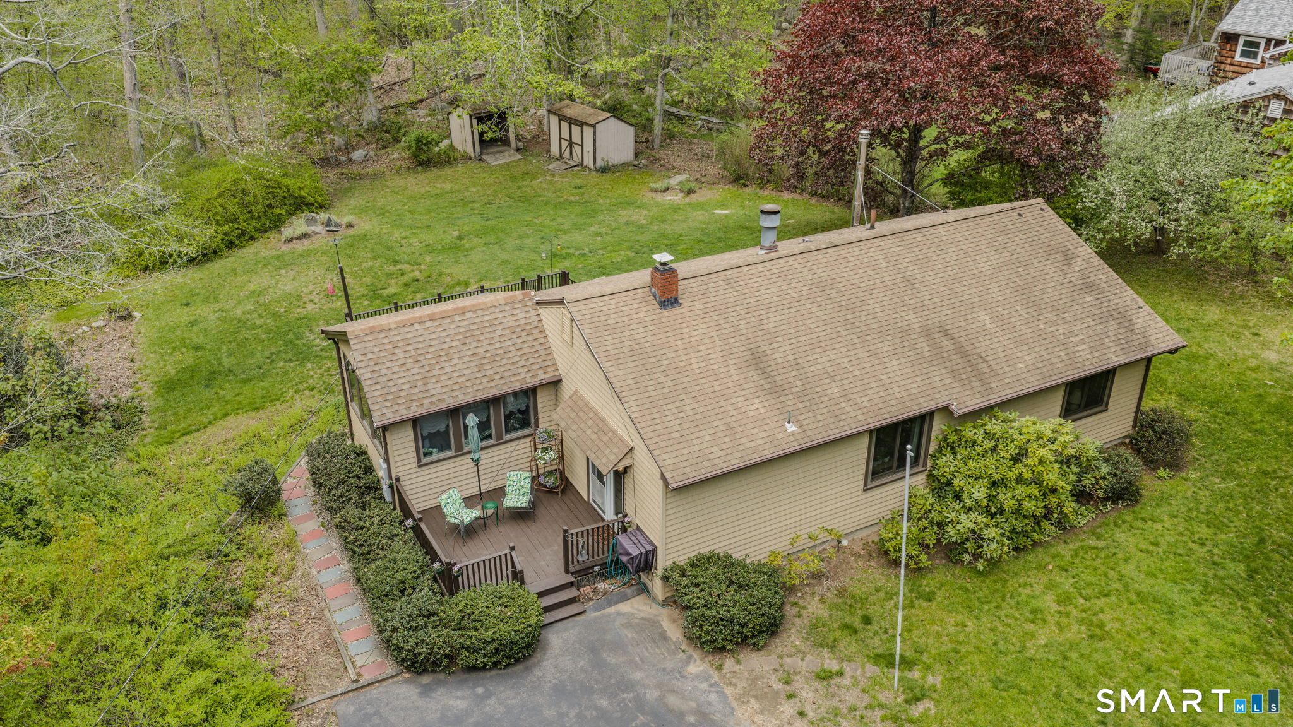
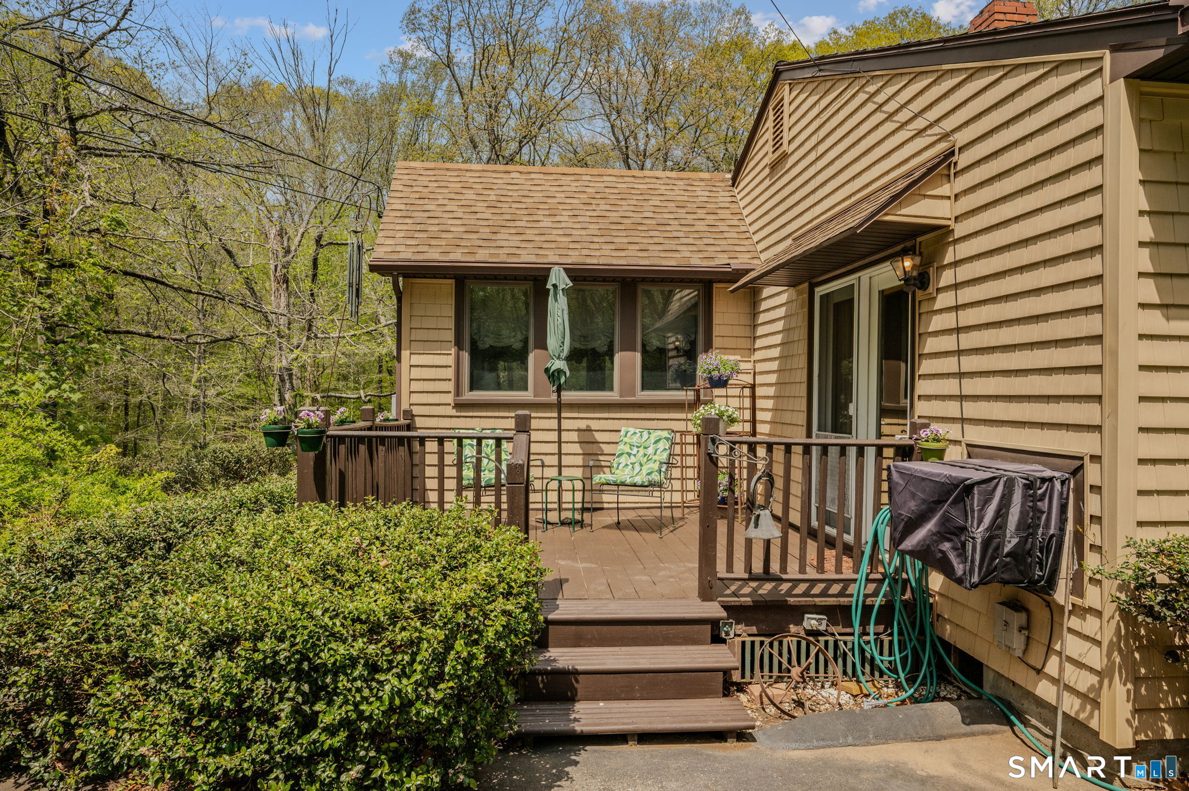
92 Vinegar Hill Road offers the perfect blend of comfort, space, and connection to the outdoors in this deceptively spacious ranch-style home. Step inside to an open floor plan featuring a welcoming oversized entry and dining area that flows seamlessly into the kitchen, creating an ideal layout for everyday living and entertaining. The sun-filled living room is a standout with three walls of windows and a large slider leading to the oversized rear deck, bringing the beauty of the outdoors inside. The main level includes two bedrooms and a full bath, while the partially finished lower level expands the living space with a generous 25' x 20' family room and a large workshop area perfect for hobbies, storage, or projects. Enjoy outdoor living from both the front and rear decks overlooking the large yard filled with mature plantings and gardens. A newly installed driveway provides convenient off-street parking. This inviting property combines charm, functionality, and a peaceful setting in desirable Gales Ferry.
| a week ago | Listing updated with changes from the MLS® | |
| a week ago | Status changed to Active Under Contract | |
| 3 weeks ago | Listing first seen on site |

The data relating to real estate for sale on this website appears in part through the SMARTMLS Internet Data Exchange program, a voluntary cooperative exchange of property listing data between licensed real estate brokerage firms, and is provided by SMARTMLS through a licensing agreement. Listing information is from various brokers who participate in the SMARTMLS IDX program and not all listings may be visible on the site. The property information being provided on or through the website is for the personal, non-commercial use of consumers and such information may not be used for any purpose other than to identify prospective properties consumers may be interested in purchasing. Some properties which appear for sale on the website may no longer be available because they are for instance, under contract, sold or are no longer being offered for sale. Property information displayed is deemed reliable but is not guaranteed. Copyright 2026 SmartMLS, Inc.
Last checked: 2026-05-31 05:05 PM UTC.