
8 Buckingham RoadDerby, CT 06418
Due to the health concerns created by Coronavirus we are offering personal 1-1 online video walkthough tours where possible.
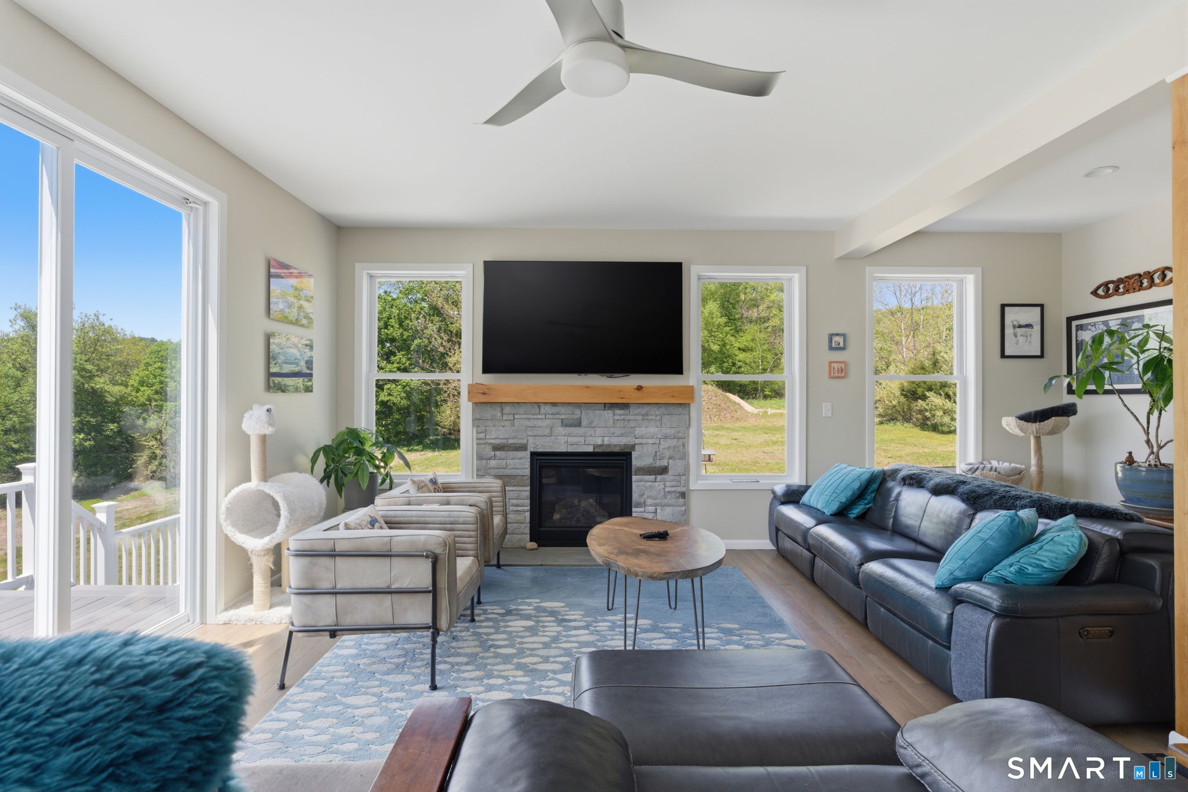
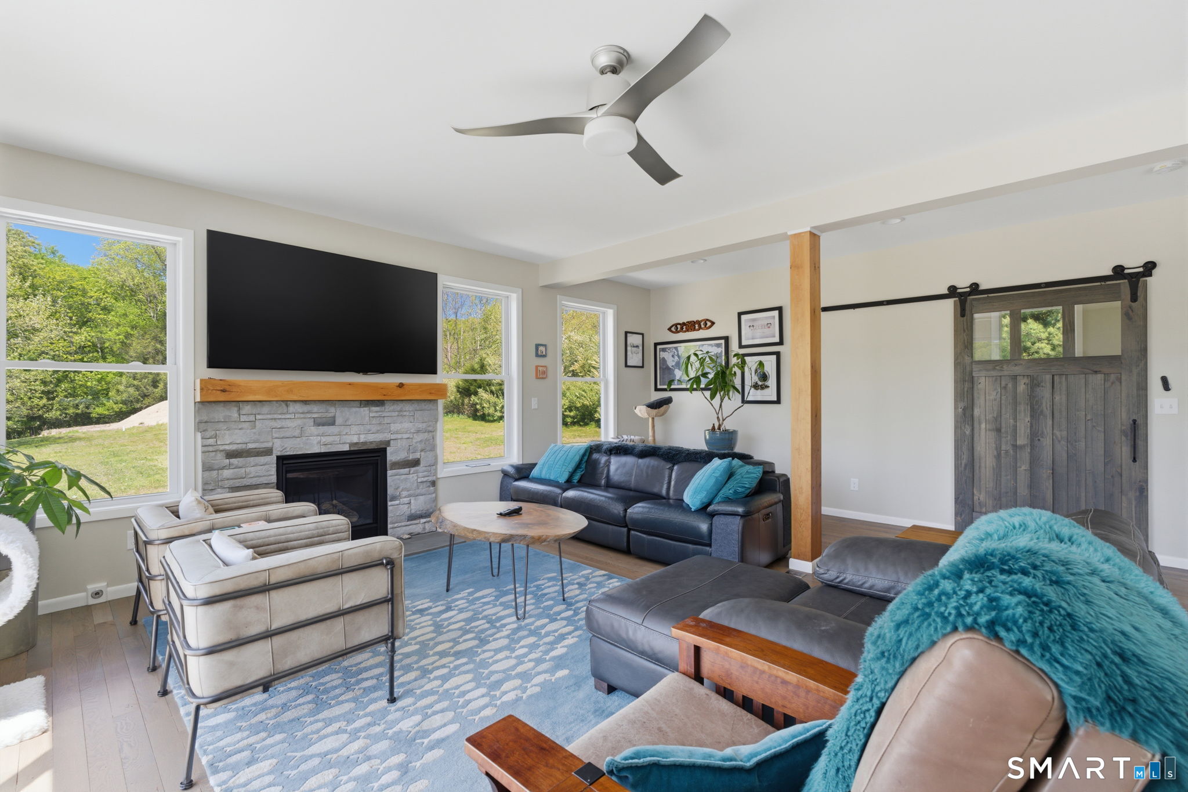
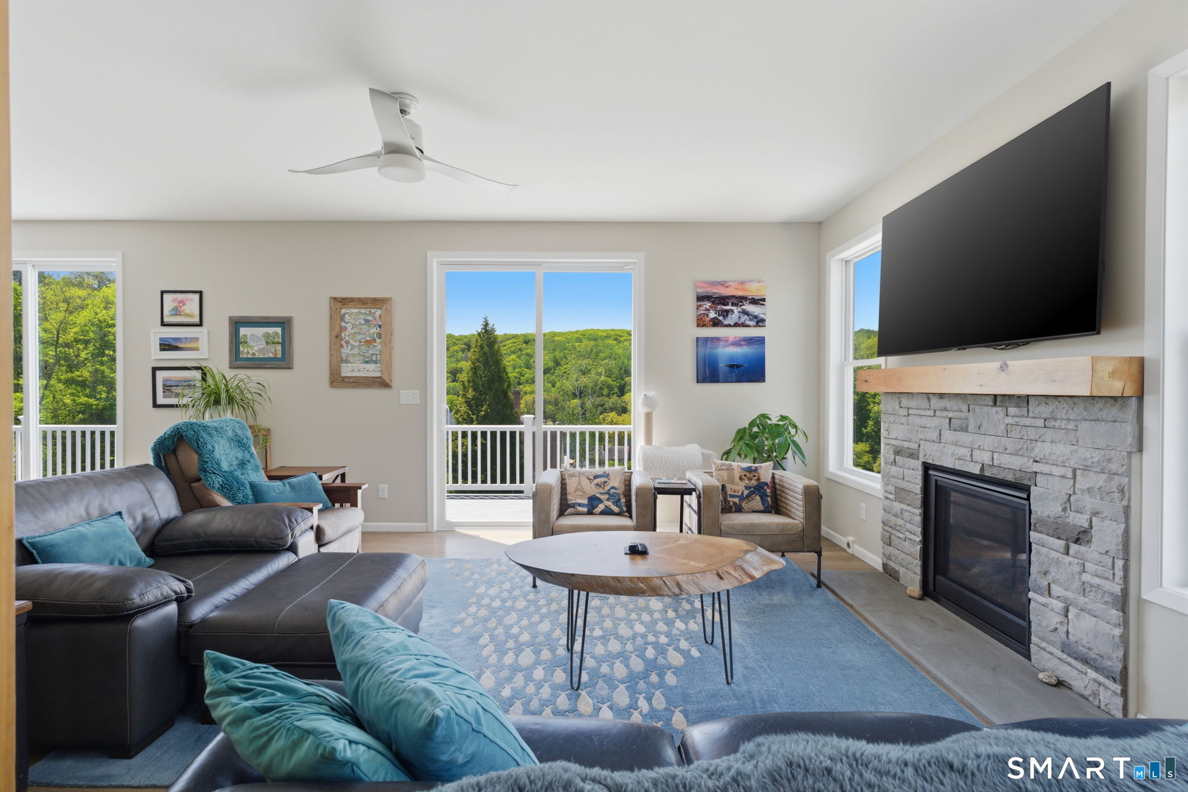
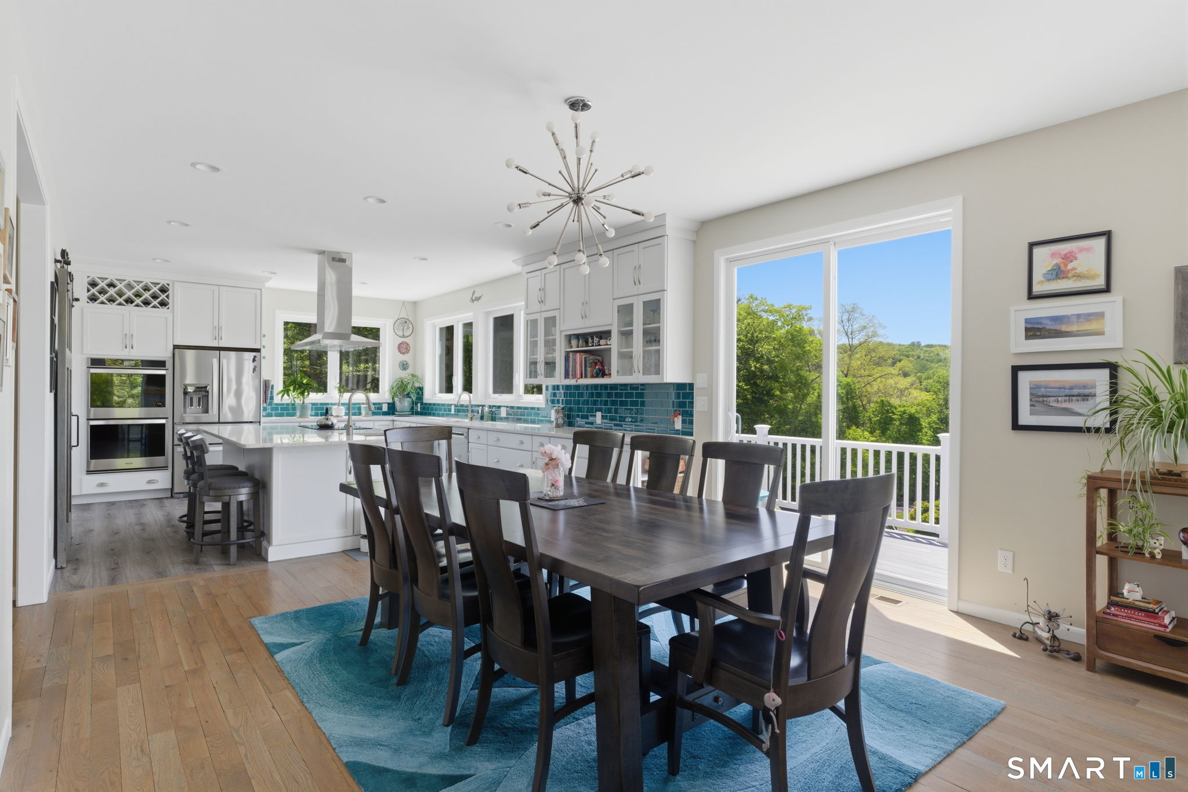
Over the river and through the woods, this is the home Derby has been waiting for! Custom-built in 2020, this one-of-a-kind property blends modern luxury, design, and functionality with Housatonic River views. Features include geothermal heating/cooling, oversized windows, wraparound maintenance-free Trex decking, a 4-car garage with lift, and two separate driveways. Designed for everyday living and entertaining, the open-concept main level flows seamlessly throughout. A true chef's kitchen opens to the dining and living areas, where a fireplace and wall of windows fill the home with warmth and natural light. Highlights include a massive quartz island, double ovens, glass cooktop, dual sinks, professional vent hood, butler's pantry, and double sliders leading to the wraparound deck for effortless indoor-outdoor living. Upstairs offers 3 spacious bedrooms and 2 full baths, including a luxurious primary suite with radiant heated floors, heated towel rack, oversized jetted tub, dual shower heads, and remote-controlled blinds. The oversized laundry room adds convenience and flexibility, with potential for future conversion to a 4th bedroom. The "Garage Mahal" features 12-ft ceilings, EV hookup, reinforced concrete flooring, 10,000-lb car lift, and a 200-lb dumbwaiter directly to the butler's pantry. Finished lower-level flex space with separate entrance and half bath offers endless possibilities. Don't miss your opportunity to own this exceptional retreat!
| yesterday | Listing updated with changes from the MLS® | |
| 3 days ago | Listing first seen on site |

The data relating to real estate for sale on this website appears in part through the SMARTMLS Internet Data Exchange program, a voluntary cooperative exchange of property listing data between licensed real estate brokerage firms, and is provided by SMARTMLS through a licensing agreement. Listing information is from various brokers who participate in the SMARTMLS IDX program and not all listings may be visible on the site. The property information being provided on or through the website is for the personal, non-commercial use of consumers and such information may not be used for any purpose other than to identify prospective properties consumers may be interested in purchasing. Some properties which appear for sale on the website may no longer be available because they are for instance, under contract, sold or are no longer being offered for sale. Property information displayed is deemed reliable but is not guaranteed. Copyright 2026 SmartMLS, Inc.
Last checked: 2026-05-30 08:14 PM UTC.