Save
Ask
Tour
Hide
Share
$1,190,000
91 Days On Site

17 Meredith Lane
New Milford, CT 06776

For Sale|Single Family Residence|Active
5
Beds
5
Total Baths
4
Full Baths
1
Partial Bath
4,572
SqFt
$260
/SqFt
2002
Built
Subdivision:
Town Ridge Estates
County:
Litchfield
Listing courtesy of Dawn Masella of Coldwell Banker Realty Office Phone: (860) 354-4111 Broker Contact: (203) 512-3429

Due to the health concerns created by Coronavirus we are offering personal 1-1 online video walkthough tours where possible.
Call Now: 1-860-573-4349
Is this the listing for you? We can help make it yours.
1-860-573-4349
17 Meredith Lane17 Meredith Lane17 Meredith Lane17 Meredith Lane
Save
Ask
Tour
Hide
Share

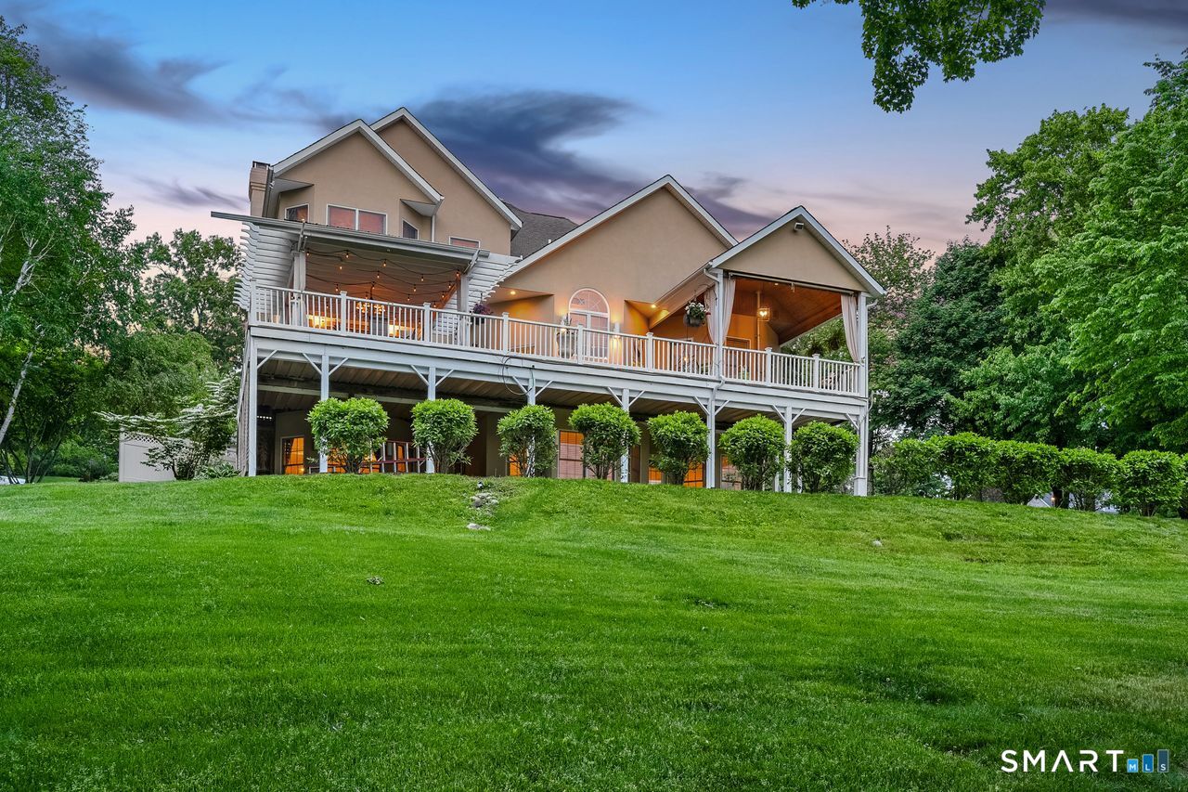
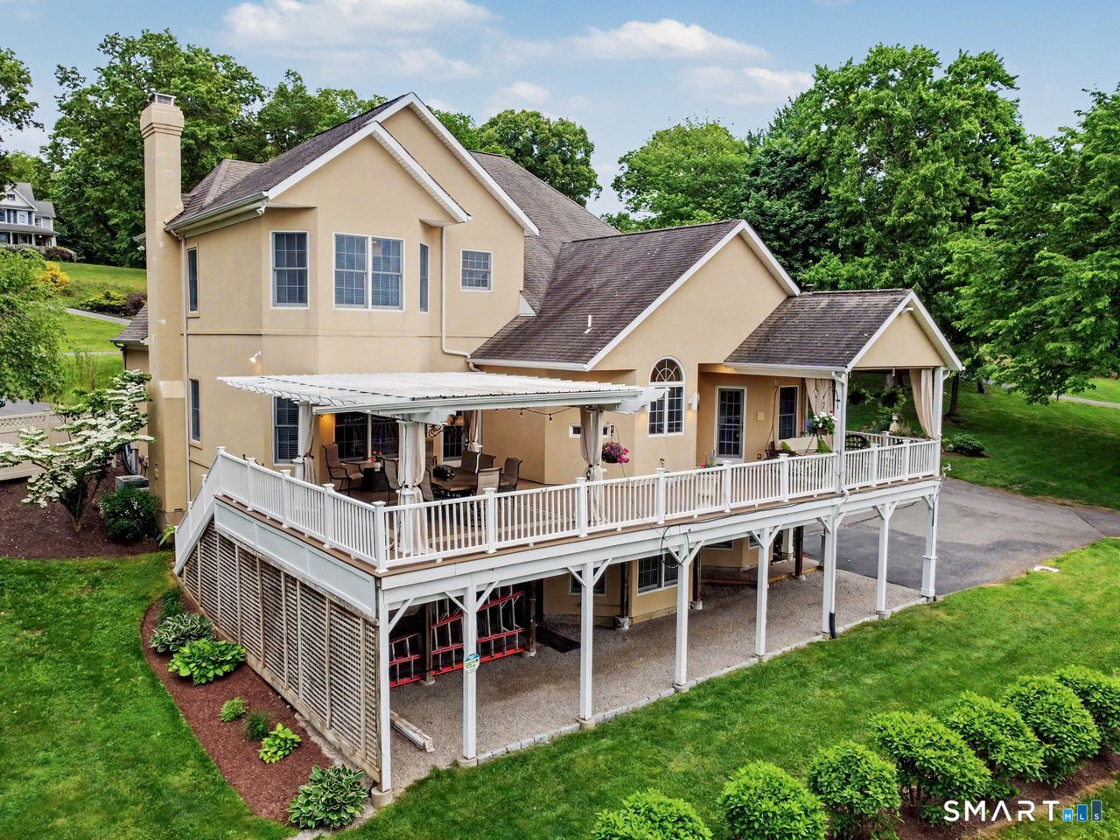
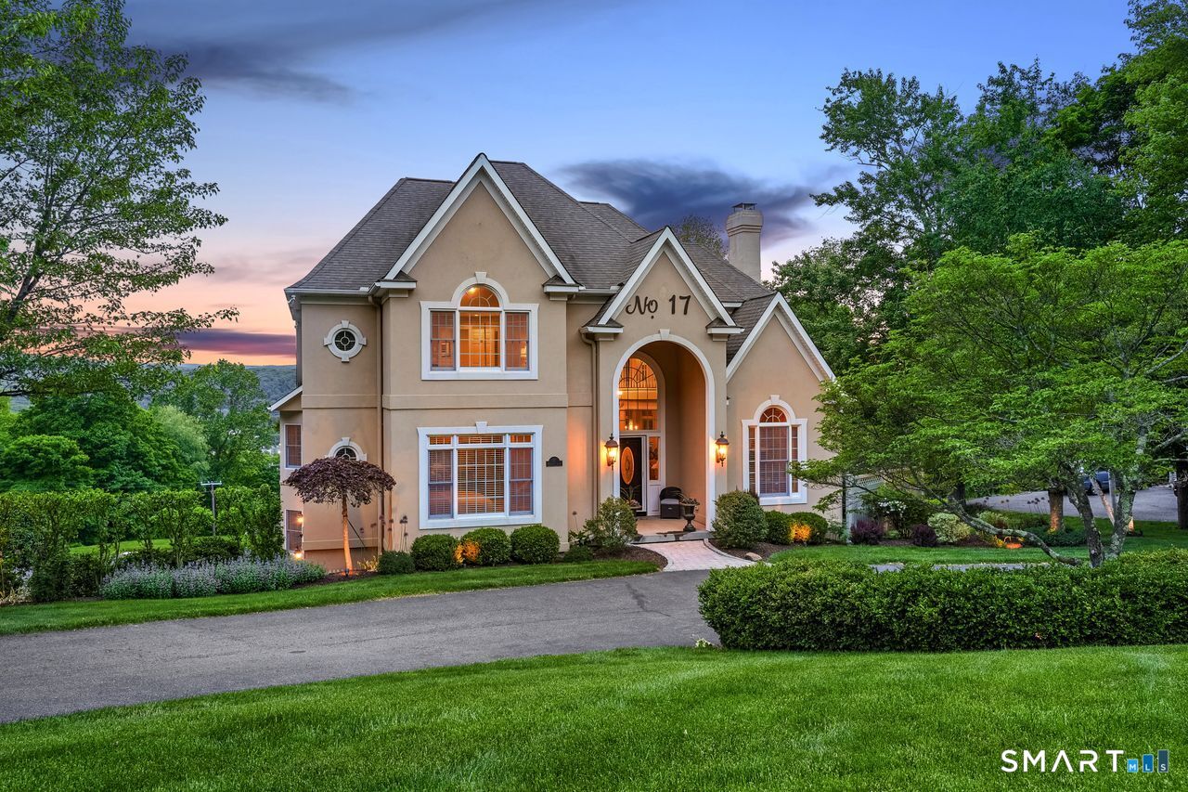
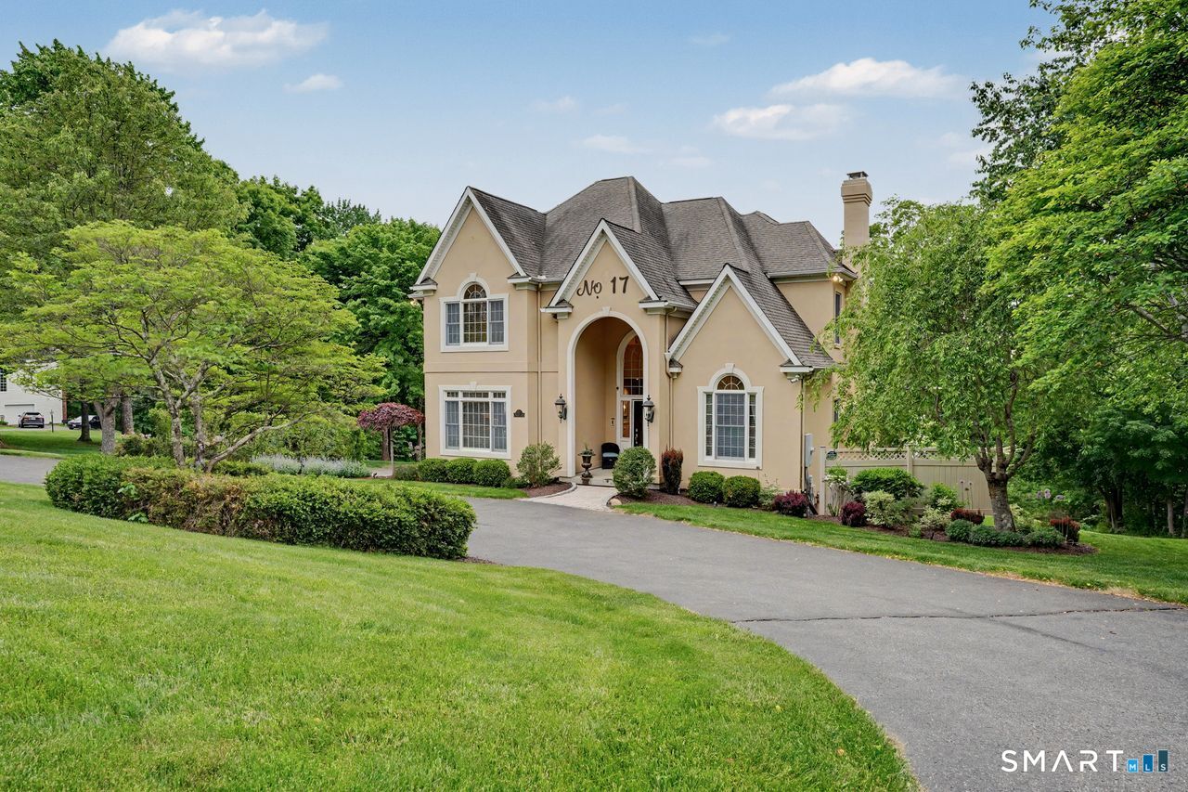
Recent exterior photo updates highlight refreshed landscaping. A beautifully crafted luxury residence in prestigious Town Ridge Estates. You'll find exceptional space, privacy, & versatility. Enjoy sweeping views, refined architectural details, & expansive grounds-plus 2 sets of oversized garages= 4 total bays, ideal for specialty vehicles, equipment, or recreational toys. *The gourmet kitchen is a standout, featuring a Wolf 6 burner range, pot filler, warming drawer, 2 dishwashers, 3 sinks, Silestone counters, wet bar, & walk in pantry. Radiant heated tile flooring, recessed lighting, an intercom system, & a 2 story foyer with juliet balcony elevate the interior. *This 5/6 bedroom home includes a main level primary suite w/2 walk in closets, soaking tub, gorgeous shower, heated floor, & dual vanities. Additional main level spaces include open living/dining areas, a dinette room, sun filled family room, and an office. The fully permitted 1BR, 1.5BA secluded guest house includes a full kitchen & offers flexible living for extended family, inlaws, an au pair, or multigenerational needs. *Outdoor living shines with solar panels, a Trex deck with pergola, & manicured grounds featuring a pond with evening illumination. *The walkout lower level offers a large family room w/stone fireplace, a full bath, & a spacious private office/sunroom w/ separate entrance - ideal for guest quarters or professional use. An exceptional home in a premier estate setting - truly one not to miss. The spacious walk-up attic features high ceilings and a fully floored layout, ideal for a future media room, recreation space, or storage. *NOTE: The 1 bedroom, 1.5 baths, w/full kitchen, in the guest house, is not included in the total room count or square footage. *NOTE: Flexible Laundry Placement - choose upper level or main level (pantry room) compatible with electric or propane. *NOTE: detailed 5 page feature sheet is ready to be printed for agents to give their buyers. Security Cameras In Use - audio and video surveillance is operating on the premises

Save
Ask
Tour
Hide
Share
Listing Snapshot
Price 
$1,190,000
Days On Site 
91 Days
Bedrooms 
5
Inside Area (SqFt) 
4,572 sqft
Total Baths 
5
Full Baths 
4
Partial Baths 
1
Lot Size 
2.25 Acres
Year Built 
2002
MLS® Number 
24175686
Status 
Active
Property Tax 
$15,018
HOA/Condo/Coop Fees 
N/A
Sq Ft Source 
N/A
Friends & Family
Recent Activity
a week agoListing updated with changes from the MLS®
2 weeks agoStatus changed to Active
2 weeks agoPrice changed to $1,190,000
3 months agoListing first seen on site
General Features
Acres 
2.25
Foundation 
Concrete Perimeter
Garage 
Yes
Garage Spaces 
4
Property Sub Type 
Single Family Residence
Security 
Security System
Sewer 
Septic Tank
SqFt Total 
4572
Style 
ContemporaryModern
Utilities 
Underground Utilities
Water Source 
Well
Zoning 
Residential
Interior Features
Appliances 
DishwasherDryerFreezerGas RangeMicrowaveRefrigeratorWasherElectric Water HeaterRange Hood
Basement 
FullFinishedWalk-Out Access
Cooling 
Attic FanCentral AirDuctlessZoned
Fireplace 
Yes
Fireplaces 
2
Heating 
ElectricOilPropaneBaseboardRadiantZoned
Interior 
In-Law FloorplanSound SystemCentral VacuumEntrance FoyerOpen Floorplan
Laundry Features 
Main LevelLaundry Room
Family Room 
Dimensions - 13 x 18Level - MainFeatures - Built-in Features
Save
Ask
Tour
Hide
Share
Exterior Features
Construction Details 
StuccoConcreteOther
Lot Features 
Cul-De-SacRolling SlopeWooded
Other Structures 
Guest House
Patio And Porch 
Deck
Roof 
MetalShingle
Community Features
Community Features 
GolfTennis Court(s)
Schools
School District
Unknown
Elementary School
Hill & Plain
Middle School
Schaghticoke
High School
New Milford
Listing courtesy of Dawn Masella of Coldwell Banker Realty Office Phone: (860) 354-4111 Broker Contact: (203) 512-3429


The data relating to real estate for sale on this website appears in part through the SMARTMLS Internet Data Exchange program, a voluntary cooperative exchange of property listing data between licensed real estate brokerage firms, and is provided by SMARTMLS through a licensing agreement. Listing information is from various brokers who participate in the SMARTMLS IDX program and not all listings may be visible on the site. The property information being provided on or through the website is for the personal, non-commercial use of consumers and such information may not be used for any purpose other than to identify prospective properties consumers may be interested in purchasing. Some properties which appear for sale on the website may no longer be available because they are for instance, under contract, sold or are no longer being offered for sale. Property information displayed is deemed reliable but is not guaranteed. Copyright 2026 SmartMLS, Inc.
Last checked: 2026-09-11 03:55 PM UTC.

Neighborhood & Commute
Source: Walkscore
Save
Ask
Tour
Hide
Share