
Town In Country229 Bacon Pond Road 451Woodbury, CT 06798
Due to the health concerns created by Coronavirus we are offering personal 1-1 online video walkthough tours where possible.
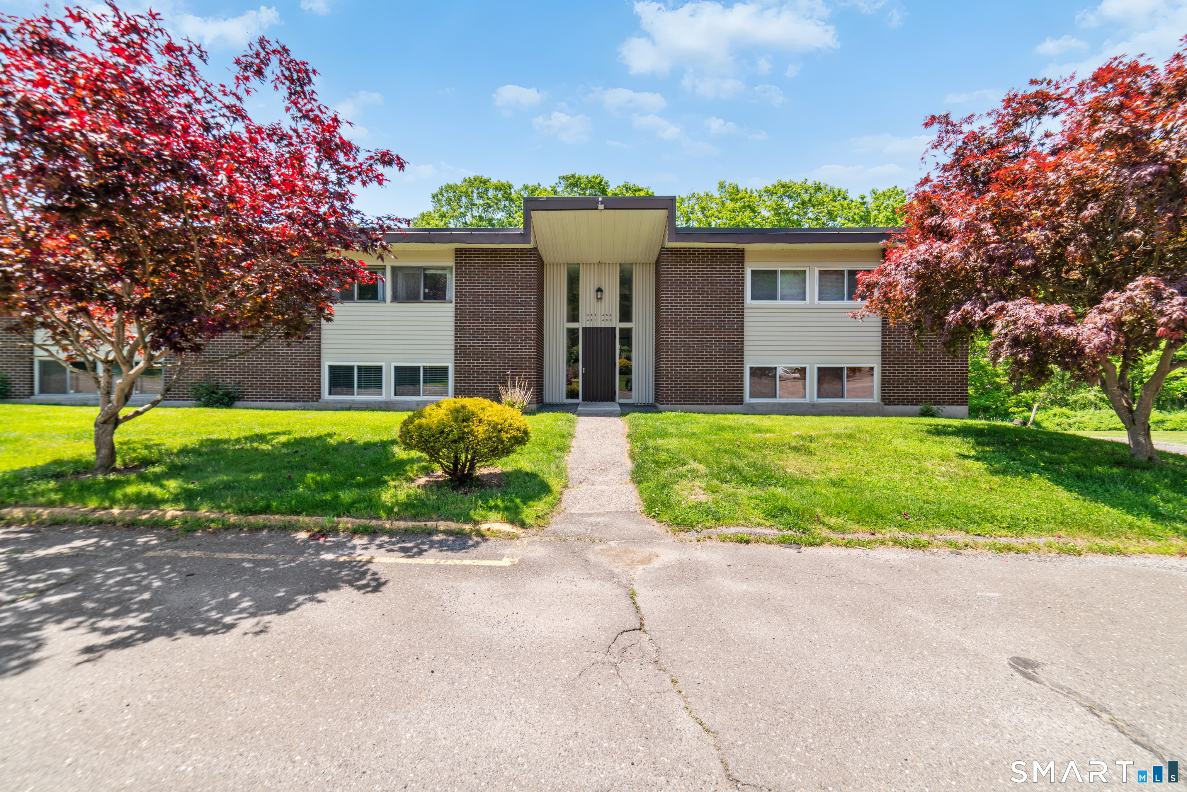
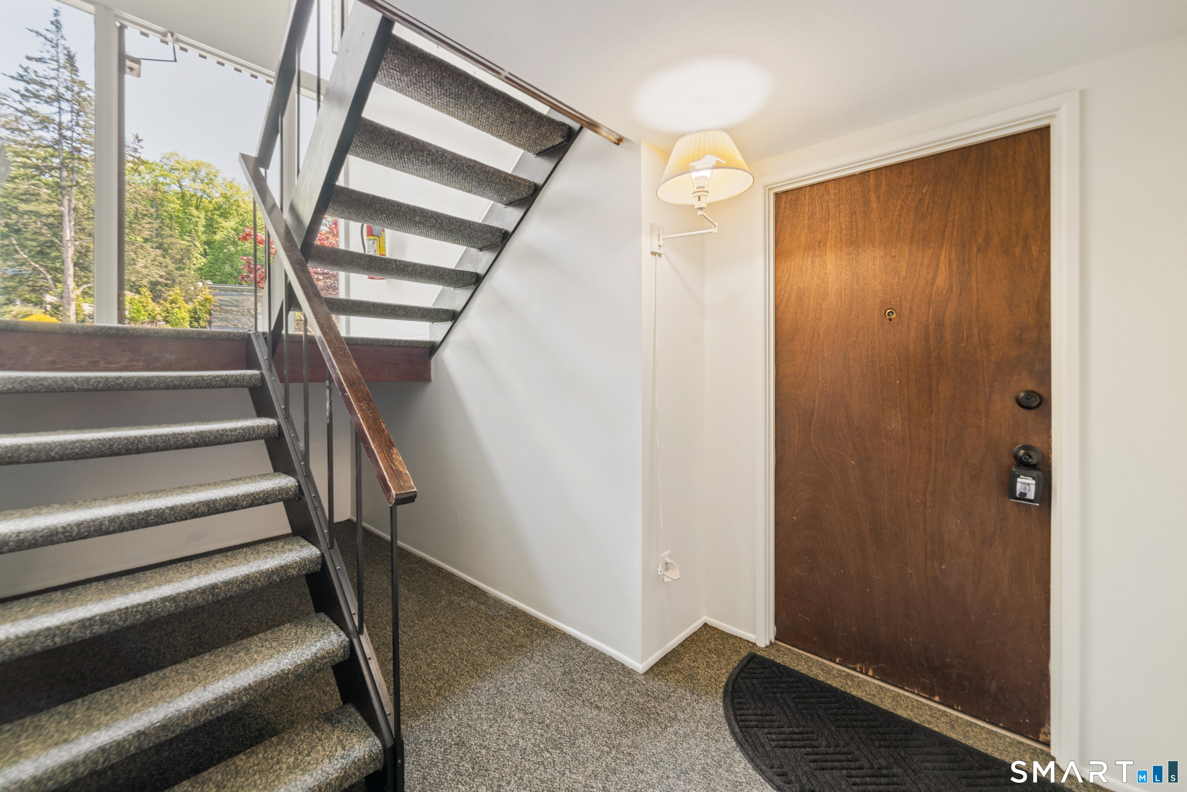
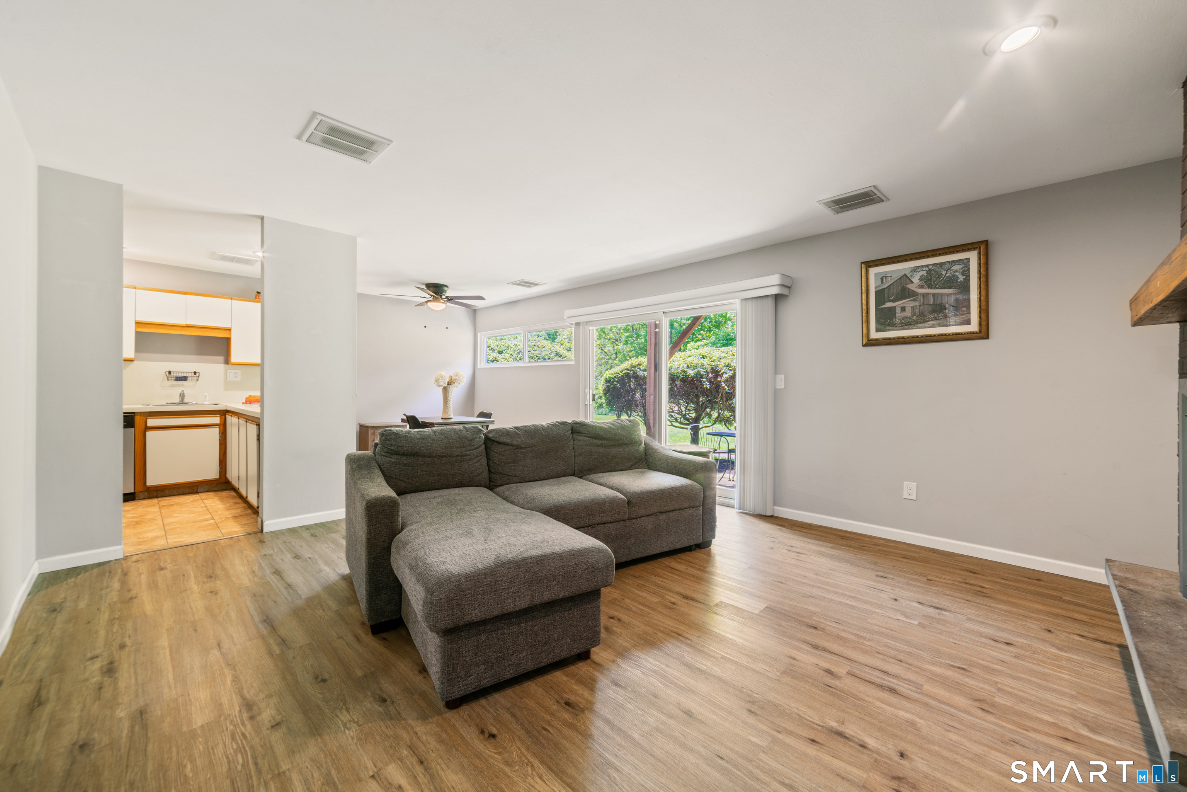
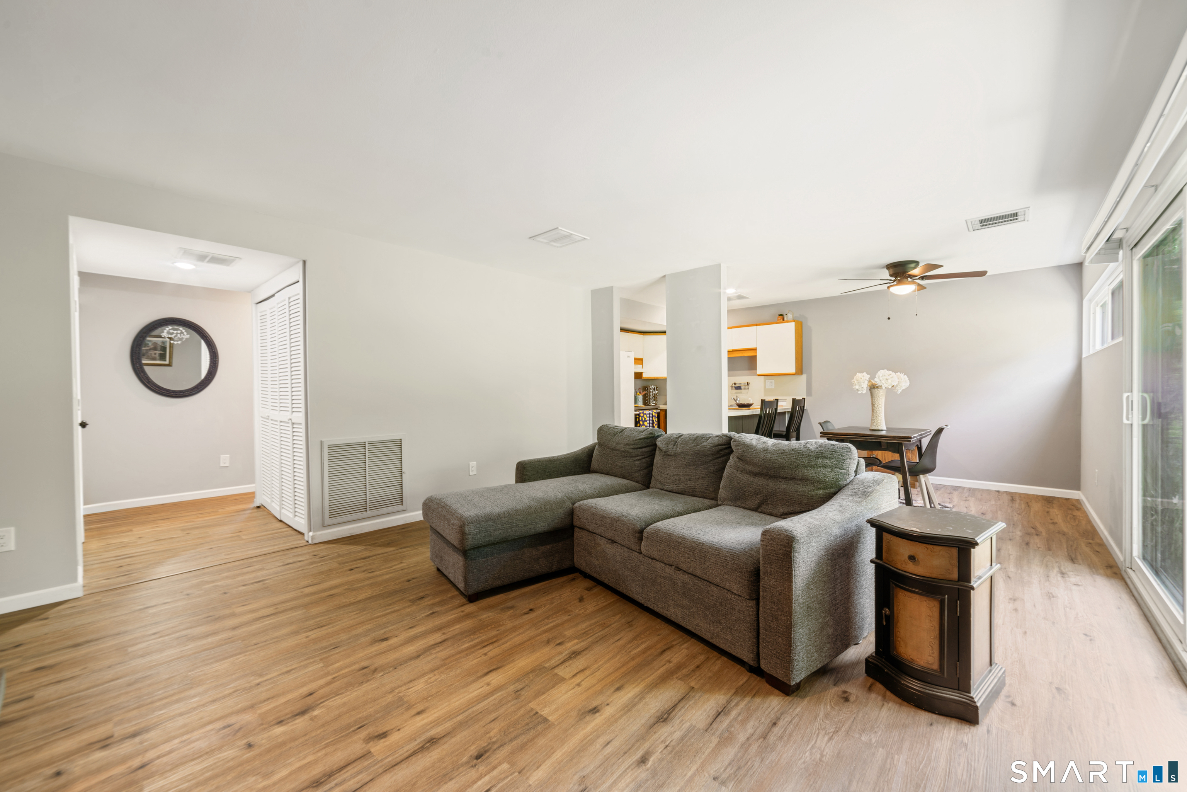
Step into condo living in this freshly painted two bedroom unit with new vinyl plank flooring in the foyer, living room and dining room. Curl up in front of your fireplace on cool nights or walk a few steps to the in-ground pool to cool off in the summer. The kitchen features a stainless steel glasstop range and brand new dishwasher. Both generously-sized bedrooms feature fresh paint and brand new carpet with crown molding in the primary bedroom. Enjoy your coffee or evening beverage on your private patio off the dining room accessible via sliding glass doors. This unit features new thermalpane windows and slider and custom blinds throughout. The heating and cooling is via a Heil energy efficient heat pump. Town In Country Condos are just off the beaten path providing the privacy you desire but minutes by car to restaurants, shopping and everything downtown Woodbury has to offer. All you need to do to enjoy this home is move your furniture in!
| 2 days ago | Listing updated with changes from the MLS® | |
| 2 weeks ago | Status changed to Pending | |
| 2 months ago | Listing first seen on site |

The data relating to real estate for sale on this website appears in part through the SMARTMLS Internet Data Exchange program, a voluntary cooperative exchange of property listing data between licensed real estate brokerage firms, and is provided by SMARTMLS through a licensing agreement. Listing information is from various brokers who participate in the SMARTMLS IDX program and not all listings may be visible on the site. The property information being provided on or through the website is for the personal, non-commercial use of consumers and such information may not be used for any purpose other than to identify prospective properties consumers may be interested in purchasing. Some properties which appear for sale on the website may no longer be available because they are for instance, under contract, sold or are no longer being offered for sale. Property information displayed is deemed reliable but is not guaranteed. Copyright 2026 SmartMLS, Inc.
Last checked: 2026-07-13 01:18 AM UTC.