
19 Westridge DriveSimsbury, CT 06070
Due to the health concerns created by Coronavirus we are offering personal 1-1 online video walkthough tours where possible.
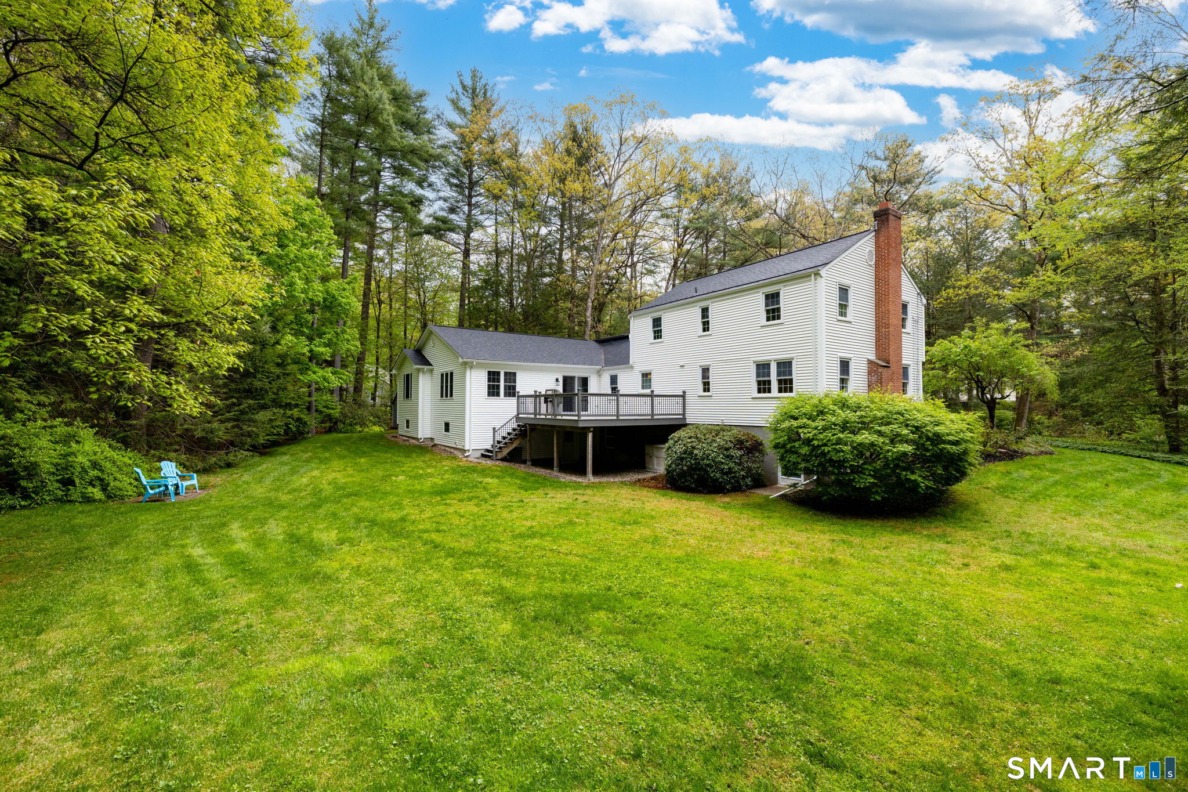
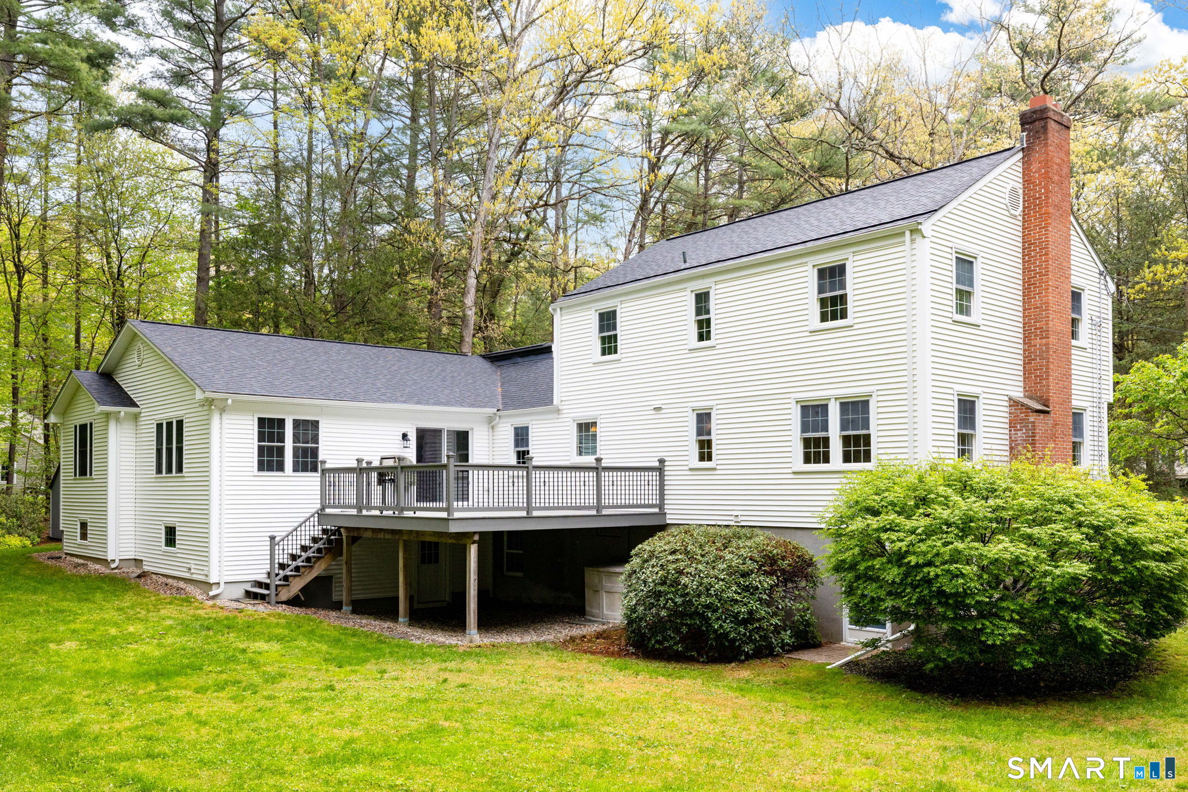
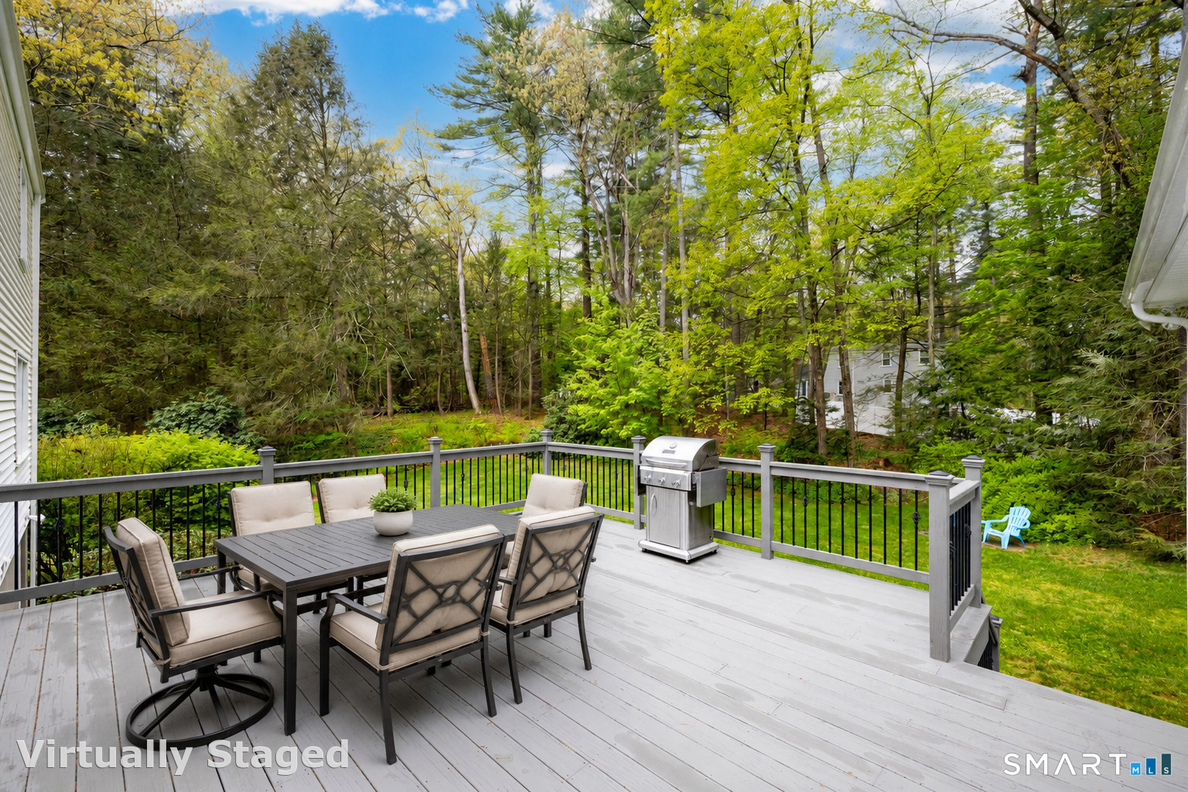
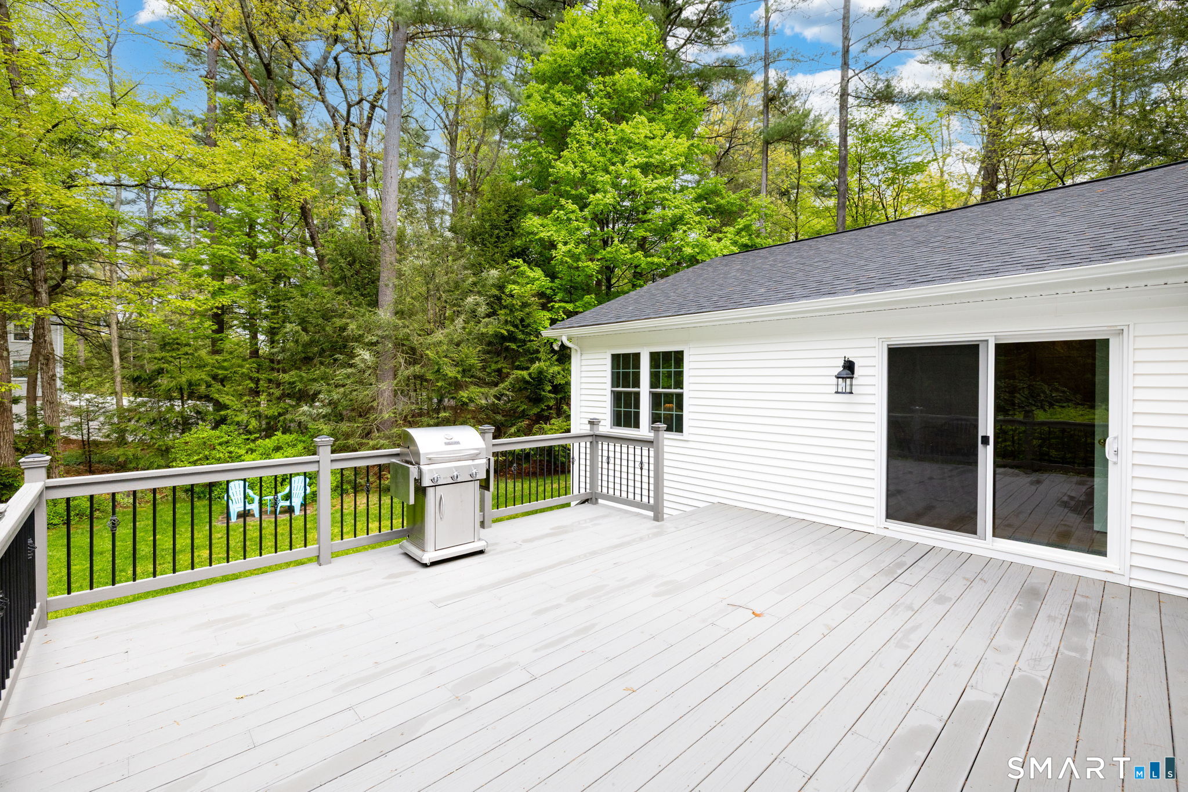
Welcome to 19 Westridge Drive in a very desirable area of beautiful Simsbury! This spacious 4-bedroom, 3.5-bath Colonial boasts beautiful hardwood floors that flow throughout much of the home, creating warmth across the generous living spaces designed for both everyday living and entertaining. The thoughtfully designed layout features spacious rooms throughout, including a desirable first-floor bedroom setup with FULL in-law potential and its own central air conditioning for year-round comfort. The well-appointed kitchen offers plenty of space for cooking and gathering, while multiple living and entertaining areas provide versatility to fit a variety of needs and lifestyles. The finished walk-out lower level adds valuable additional living space, perfect for a recreation room, home office, gym, media room, or play area, while still offering an abundance of storage. Additional highlights include a full home generator for added peace of mind, and flexible living options ideal for multigenerational living or extended guests. Conveniently located close to Simsbury's highly regarded schools, shopping, dining, parks, walking trails, and commuter routes, this home offers the ideal combination of location, space, and functionality. A wonderful opportunity to own a spacious home in one of Simsbury's most sought-after neighborhoods. Newer roof 2021. New well expansion tank. Schedule your private viewing now!
| 3 weeks ago | Listing updated with changes from the MLS® | |
| 2 months ago | Status changed to Pending | |
| 3 months ago | Listing first seen on site |

The data relating to real estate for sale on this website appears in part through the SMARTMLS Internet Data Exchange program, a voluntary cooperative exchange of property listing data between licensed real estate brokerage firms, and is provided by SMARTMLS through a licensing agreement. Listing information is from various brokers who participate in the SMARTMLS IDX program and not all listings may be visible on the site. The property information being provided on or through the website is for the personal, non-commercial use of consumers and such information may not be used for any purpose other than to identify prospective properties consumers may be interested in purchasing. Some properties which appear for sale on the website may no longer be available because they are for instance, under contract, sold or are no longer being offered for sale. Property information displayed is deemed reliable but is not guaranteed. Copyright 2026 SmartMLS, Inc.
Last checked: 2026-08-02 08:02 AM UTC.