
104 Old Farms RoadGlastonbury, CT 06073
Due to the health concerns created by Coronavirus we are offering personal 1-1 online video walkthough tours where possible.
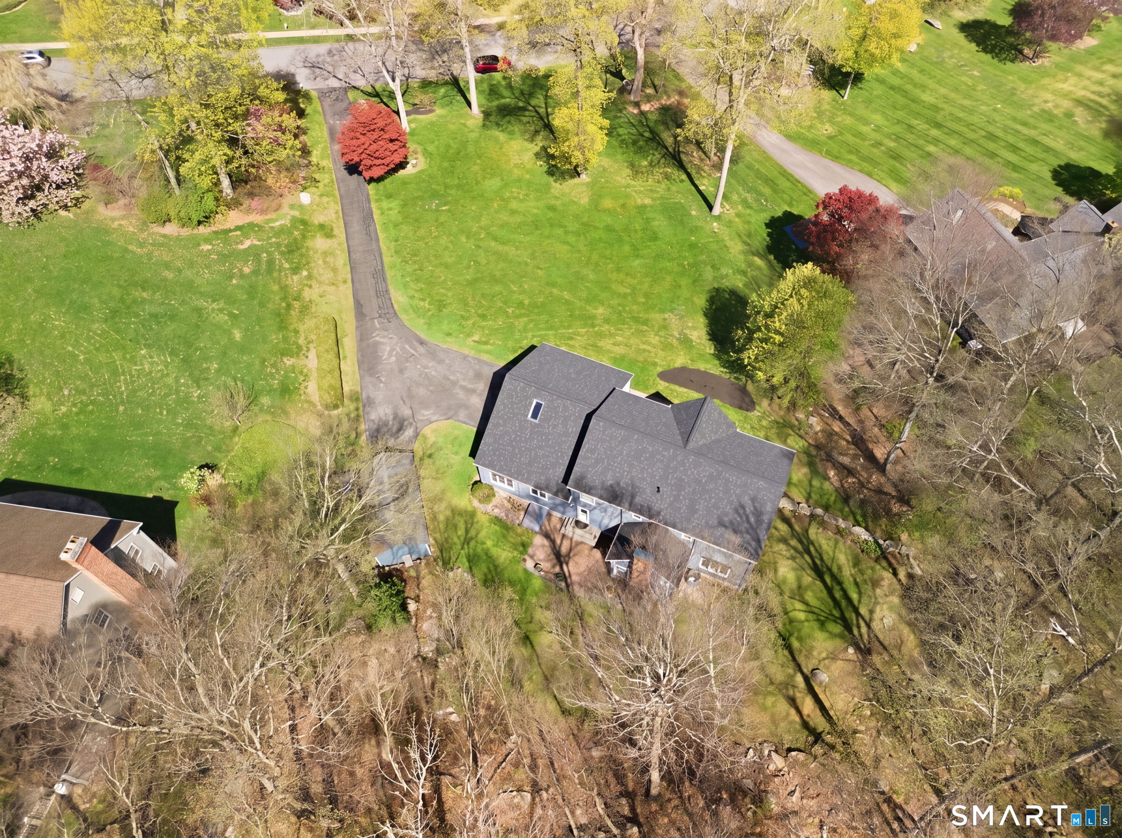
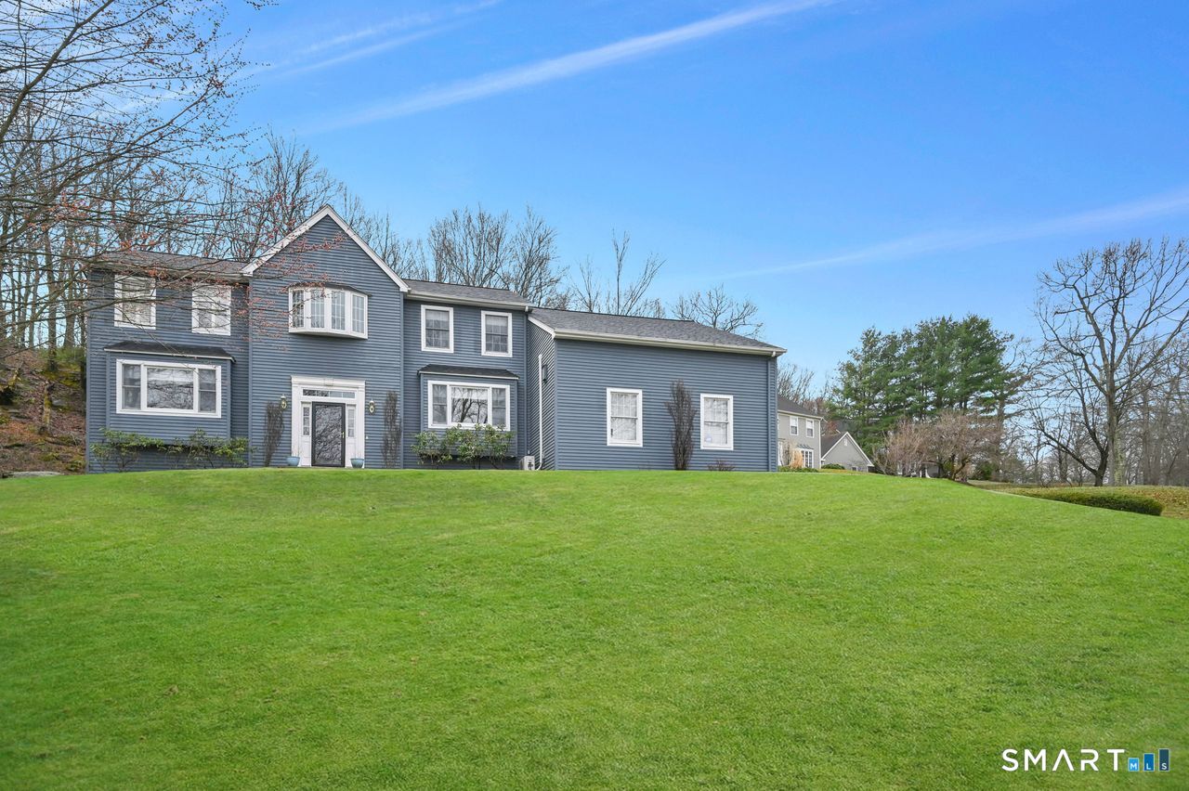
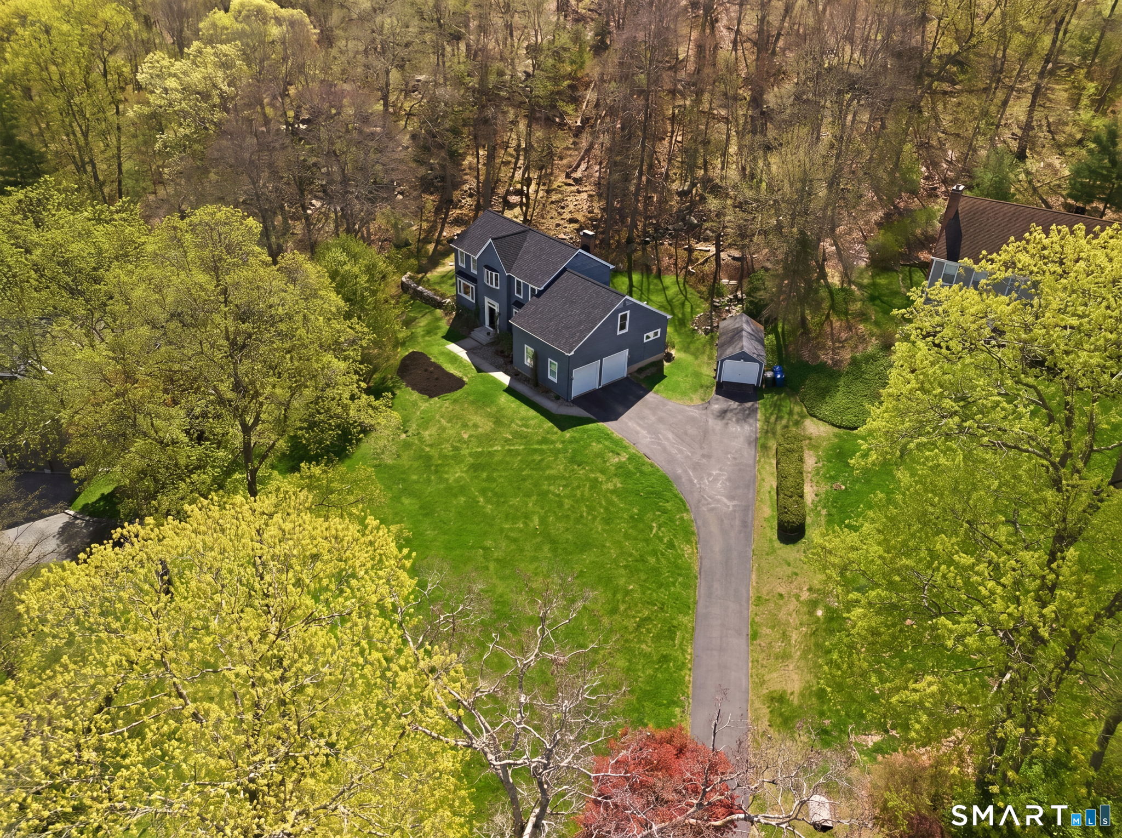
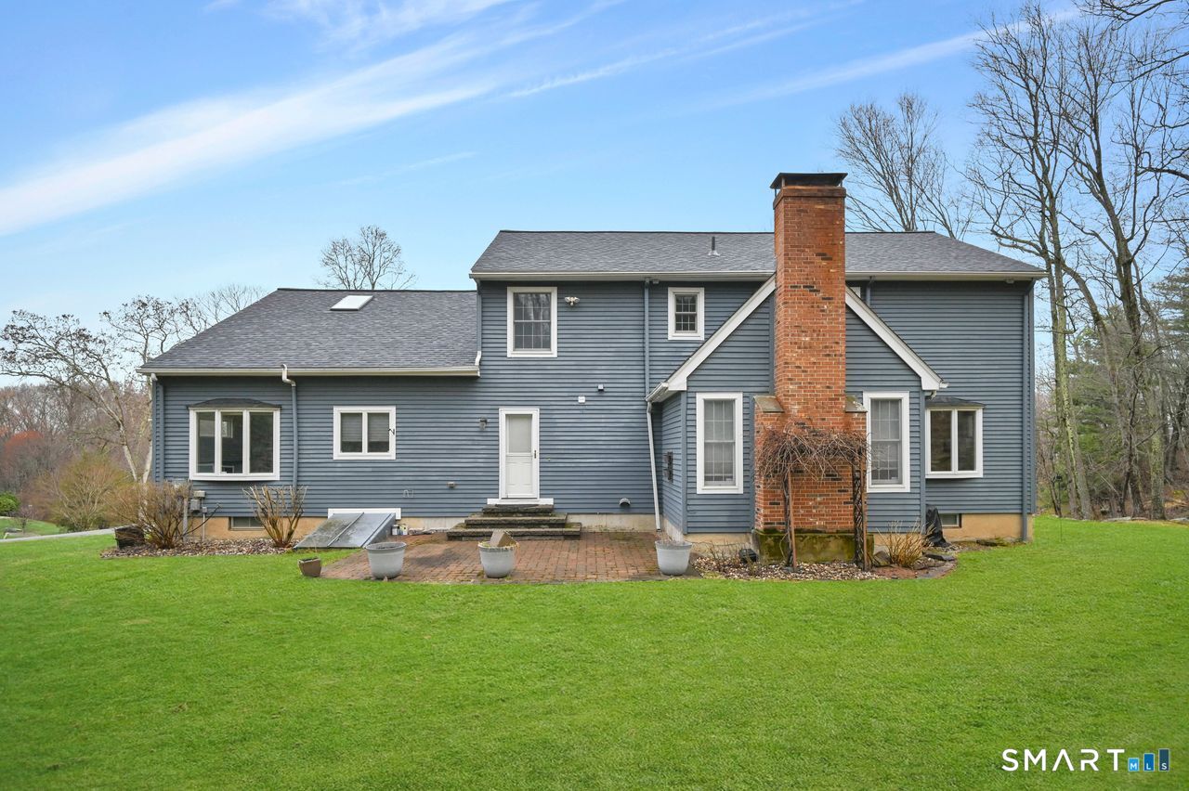
Tucked against a dramatic natural rock ledge on a private 1.12-acre lot in one of South Glastonbury's most established neighborhoods, this meticulously maintained 5-bedroom, 2.5-bath colonial offers 3,521 sqft of finished living space plus 1,000+ sqft of unfinished basement, ready for a gym, workshop, or future buildout. A raised entry opens to gleaming hardwoods flowing through the formal dining room, study, and a private home office framed by French doors and bay window views. The chef's kitchen anchors the home with an oversized island in striking Verde Butterfly exotic granite, rich cherry cabinetry, and a sun-filled breakfast area open to the dining room. The family room is a showstopper: soaring cathedral ceilings, hardwood floors, and a wood-burning fireplace framed by a dramatic arched feature wall, with bay windows pulling the natural rock ledge in as living artwork year-round. Upstairs, all five bedrooms feature walk-in closets and share two full bathrooms, a spa-caliber bath with double vanity, glass shower, and heated towel warmers, plus a second full bath with shower-tub combo. A Lennox mini-split delivers zoned comfort upstairs. The lower level adds 500 sqft of finished media/game flex space. Brand-new roof, refurbished oil heat, central A/C, plumbing redone, water softener and filtration, generator-ready panel, powered outbuilding, 2-car garage. Top Glastonbury schools. 5 min to Rt 2, 15 min to Hartford. WHY THIS HOME STANDS OUT The Setting - The back of the property is bordered by a natural rock ledge that spans the full width of the lot, visible from the kitchen, family room, home office, primary bath, central bath, and an upstairs bedroom. It's a one-of-a-kind geological feature: dusted with snow in winter, mossy and green in summer, climbable for kids, and framed by mature vegetation that keeps neighboring homes out of sight. You don't find this kind of natural drama on a built lot anywhere else in town. BEHIND-THE-WALLS INVESTMENTS * Brand-new roof - quadruple water sealant + full ridge venting (~$30K) * Refurbished oil-fired heating system + whole-house central A/C * Lennox mini-split for zoned heat/cool in the upstairs extra space * Plumbing redone from the well straight through to every appliance * Whole-house water softener + filtration (UV + sediment system included for new owner installation) * Generator-ready electrical panel with transfer switch pre-wired * Matching exterior outbuilding with power and full garage door - fits a vehicle, mower, or workshop * 2-car attached garage + extensive driveway parking INTERIOR HIGHLIGHTS * Hardwood floors throughout dining, study, office, entry, and main hall * Tile flooring in kitchen, laundry, and main hall * Multiple bay windows and abundant natural light * Vaulted cathedral ceiling in the family room * Custom built-ins in primary walk-in closet * Finished 500 sqft lower level with media/game flex space LOCATION * Glastonbury Public Schools - Hopewell Elementary Smith Middle Glastonbury High * 5 minutes to Route 2 / I-91 corridor * 15 minutes to downtown Hartford and Rocky Hill * Quiet residential street with sidewalks; cul-de-sac just down the road * Walking distance to neighborhood farms and South Glastonbury village Homes with this combination of condition, systems, and setting do not last. Schedule your private tour today.
| a week ago | Listing updated with changes from the MLS® | |
| 3 weeks ago | Status changed to Pending | |
| 3 months ago | Price changed to $699,000 | |
| 3 months ago | Listing first seen on site |

The data relating to real estate for sale on this website appears in part through the SMARTMLS Internet Data Exchange program, a voluntary cooperative exchange of property listing data between licensed real estate brokerage firms, and is provided by SMARTMLS through a licensing agreement. Listing information is from various brokers who participate in the SMARTMLS IDX program and not all listings may be visible on the site. The property information being provided on or through the website is for the personal, non-commercial use of consumers and such information may not be used for any purpose other than to identify prospective properties consumers may be interested in purchasing. Some properties which appear for sale on the website may no longer be available because they are for instance, under contract, sold or are no longer being offered for sale. Property information displayed is deemed reliable but is not guaranteed. Copyright 2026 SmartMLS, Inc.
Last checked: 2026-08-27 10:19 PM UTC.