
9 Loomis StreetWinchester, CT 06098
Due to the health concerns created by Coronavirus we are offering personal 1-1 online video walkthough tours where possible.
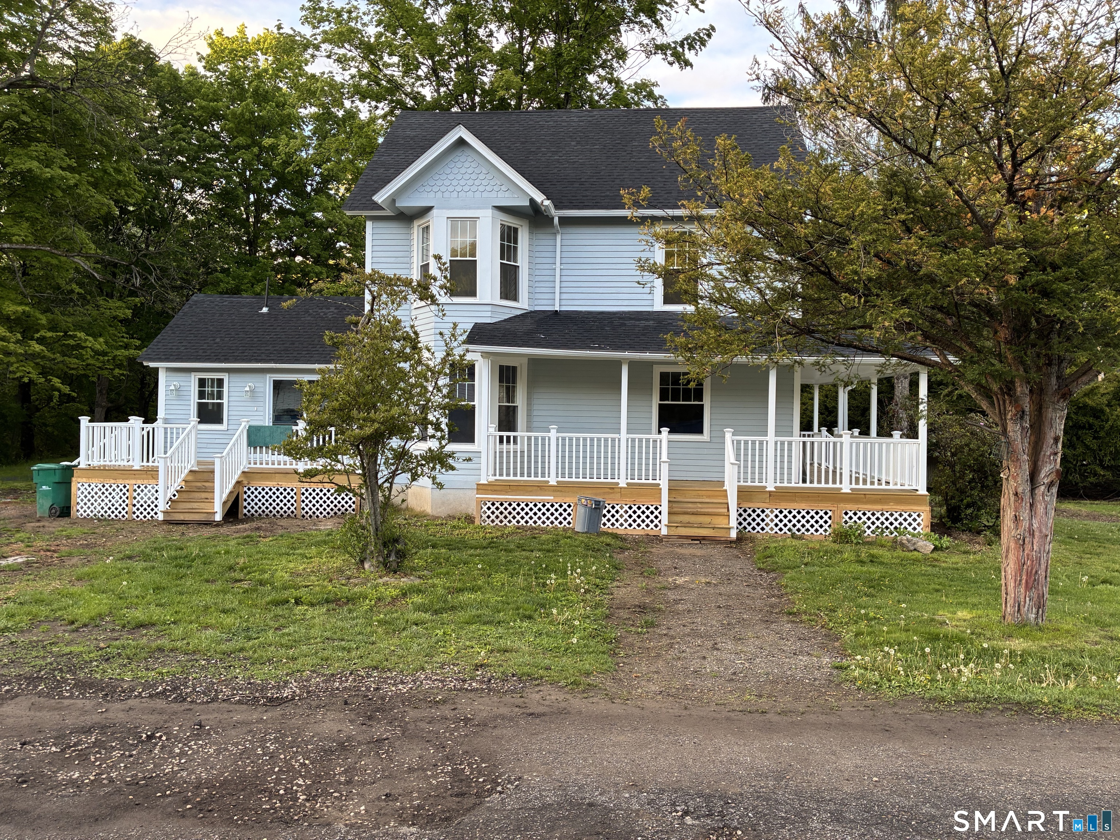
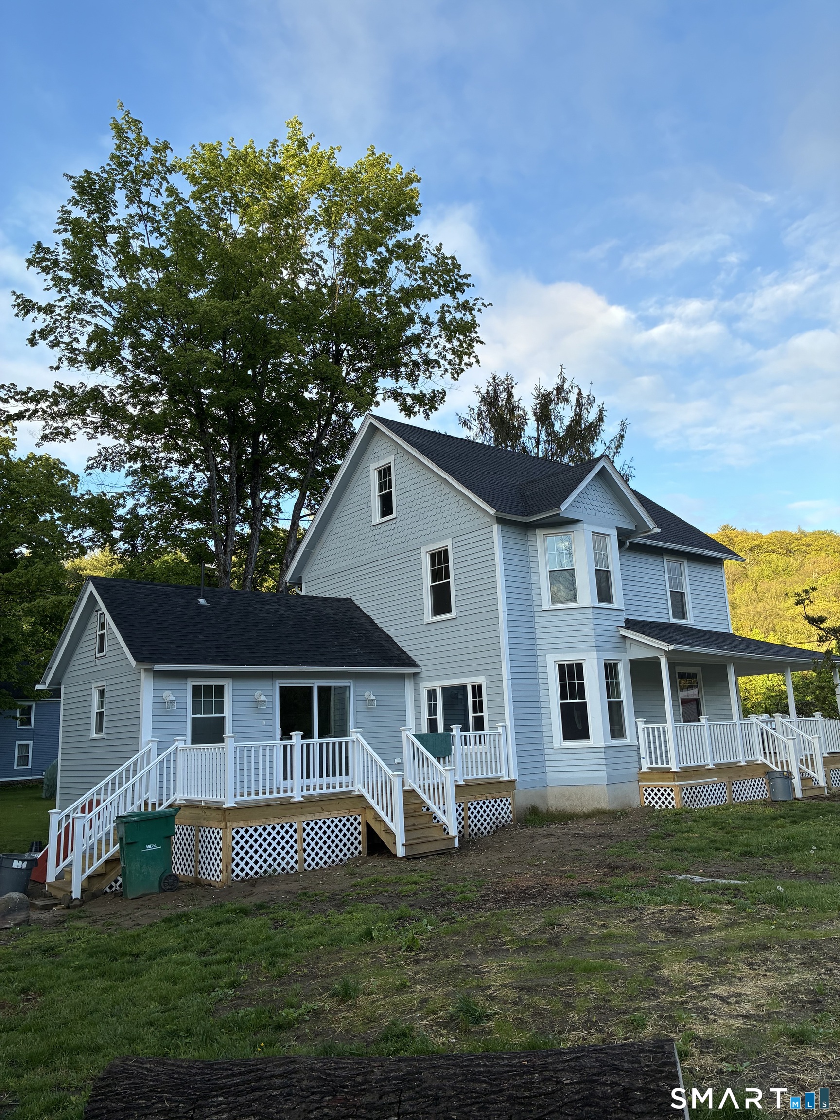
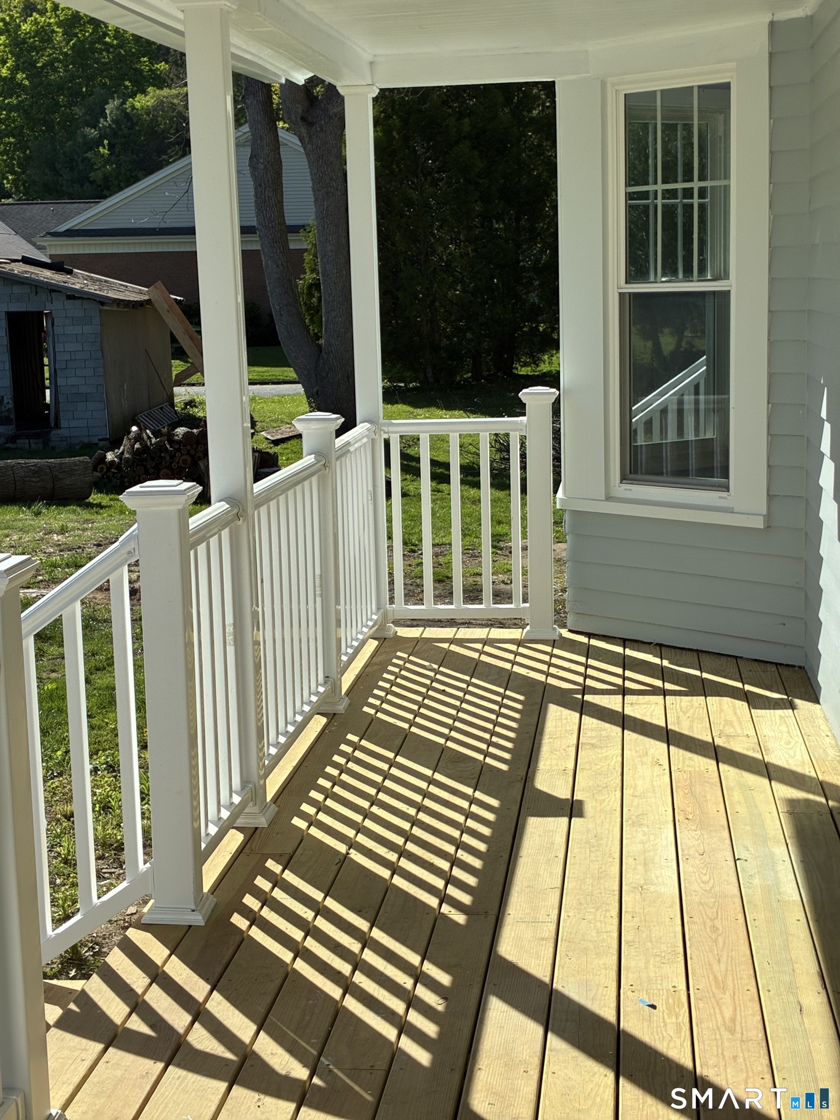
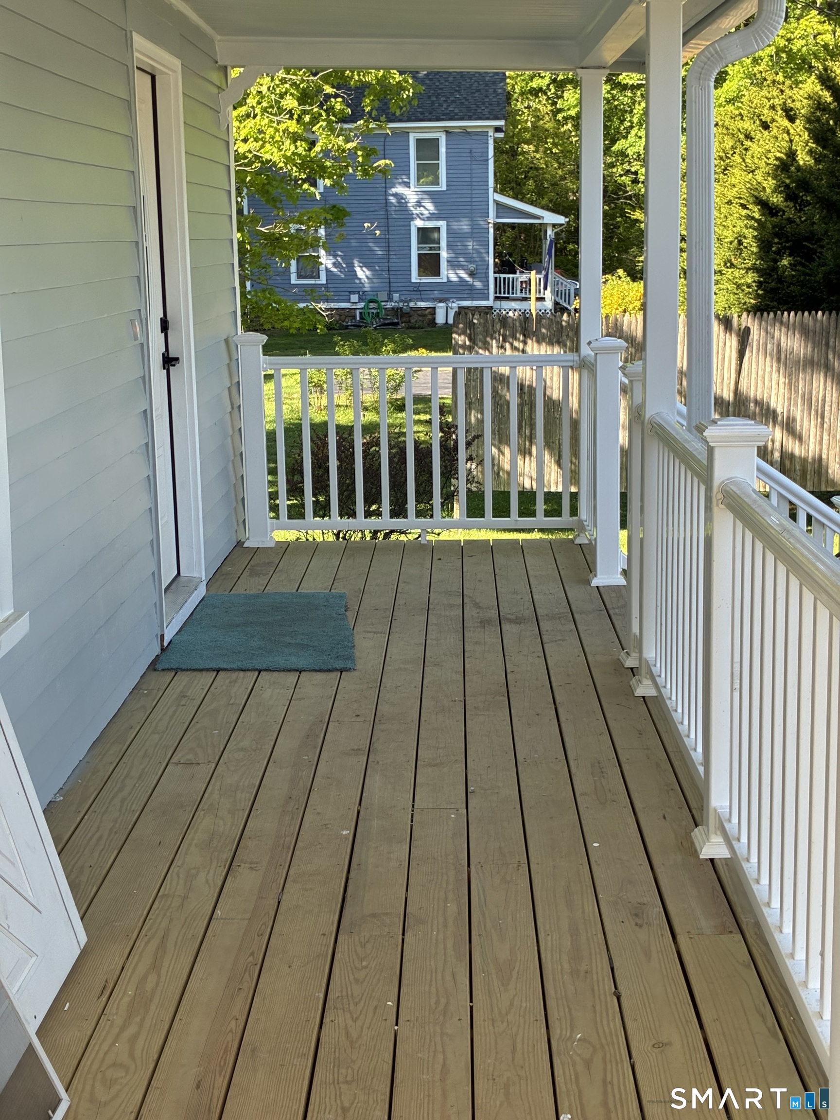
Spacious 3 to 4 Bedroom Colonial Style Home on a 0.35 Acre Lot, plus located on a No Through Street. OPEN FLOOR PLAN. Beautifully Remodeled from "TOP TO BOTTOM" for Energy Efficient Living. Redesigned Country Style Kitchen offers Ample Cabinetry and includes New Oven/Range, Microwave, Refrigerator & Dishwasher.. 27' x 12' Living/Dining Combo with Bay/Bow Window that takes in Natural Light on those Sunny Days! Main Level Bath has Walk-In Shower. 3-Bedrooms on Second Floor includes New Full Bath. Staircase leads to Finished Attic offers potential as Loft, Bedroom, Office/Den. Recent Mechanical Upgrades includes Natural Gas Heating System, 200 Amp Electrical Service, Roof, Rebuilt Covered Porches, New Deck off of Kitchen. Finishing touches are being completed on the Rustic Style Detached Garage and 390 +/- Sq. Ft. Barn/Shed, along with Grounds Care. City Water & City Sewer.
| 2 months ago | Listing updated with changes from the MLS® | |
| 2 months ago | Status changed to Active | |
| 3 months ago | Listing first seen on site |

The data relating to real estate for sale on this website appears in part through the SMARTMLS Internet Data Exchange program, a voluntary cooperative exchange of property listing data between licensed real estate brokerage firms, and is provided by SMARTMLS through a licensing agreement. Listing information is from various brokers who participate in the SMARTMLS IDX program and not all listings may be visible on the site. The property information being provided on or through the website is for the personal, non-commercial use of consumers and such information may not be used for any purpose other than to identify prospective properties consumers may be interested in purchasing. Some properties which appear for sale on the website may no longer be available because they are for instance, under contract, sold or are no longer being offered for sale. Property information displayed is deemed reliable but is not guaranteed. Copyright 2026 SmartMLS, Inc.
Last checked: 2026-08-02 08:07 AM UTC.