
118 Asylum StreetNorwich, CT 06360
Due to the health concerns created by Coronavirus we are offering personal 1-1 online video walkthough tours where possible.
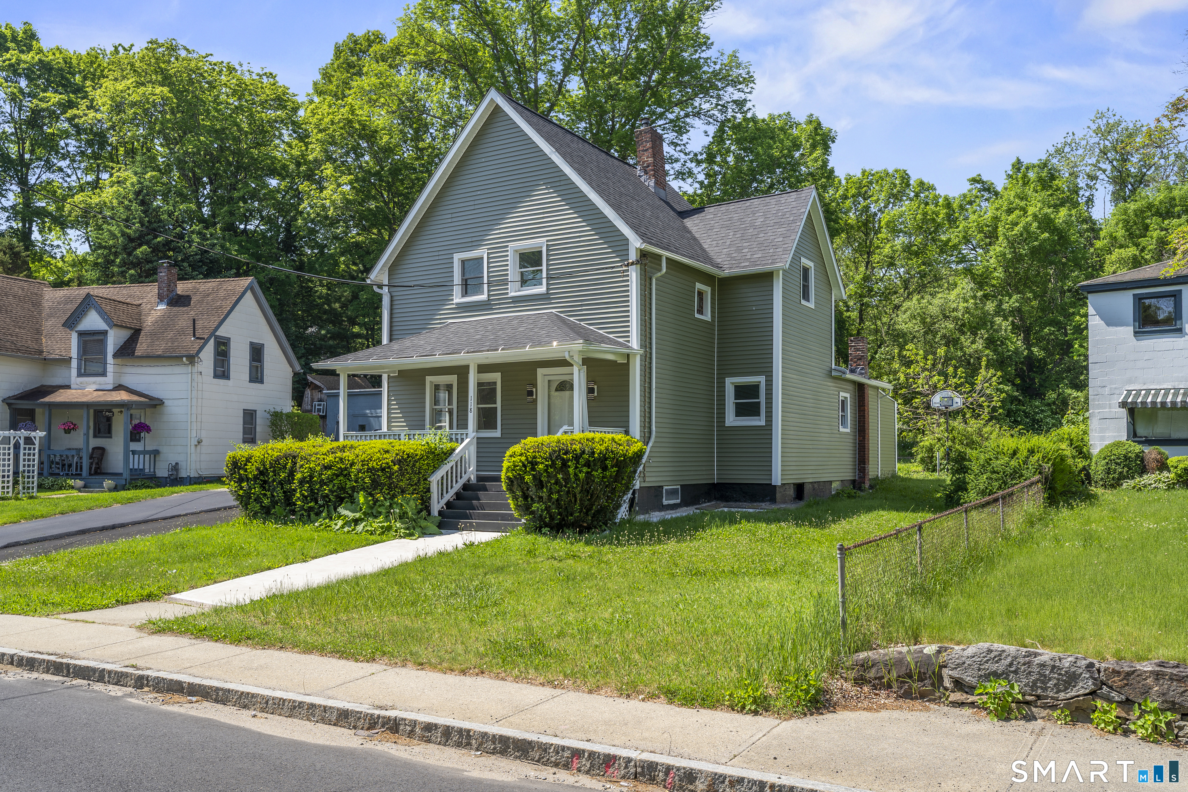
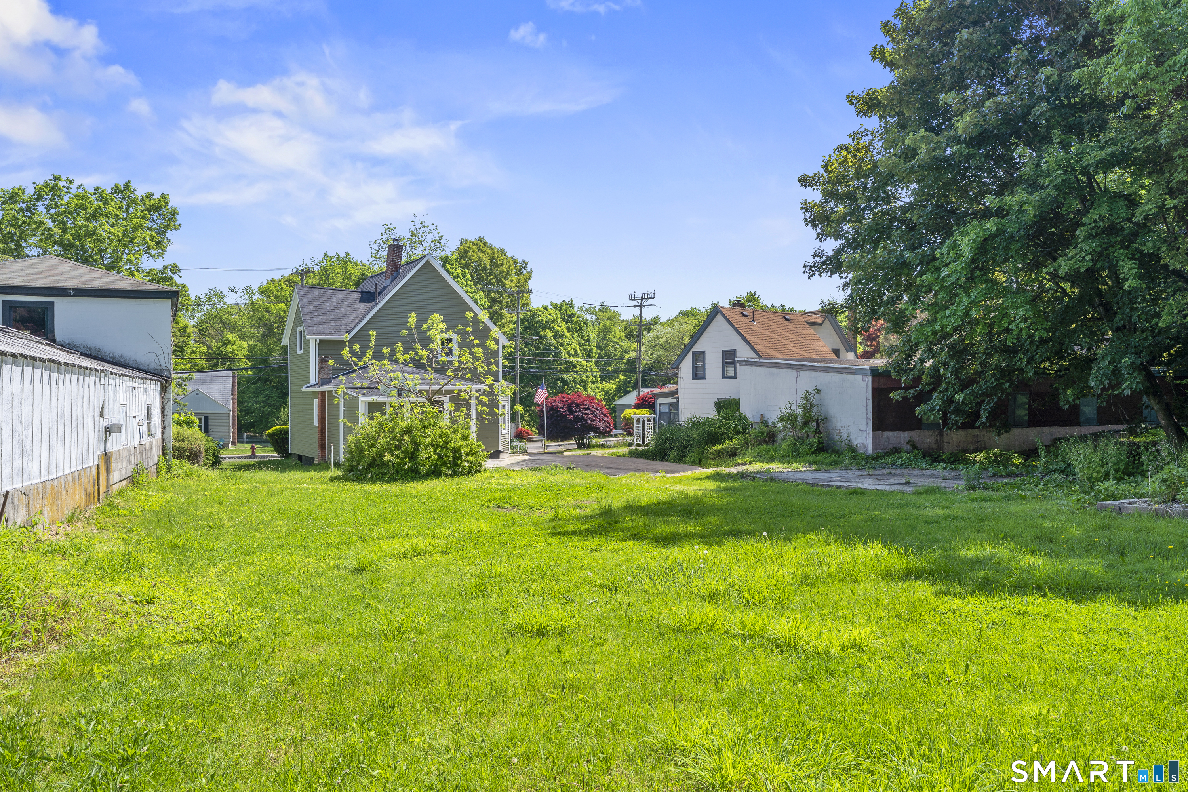
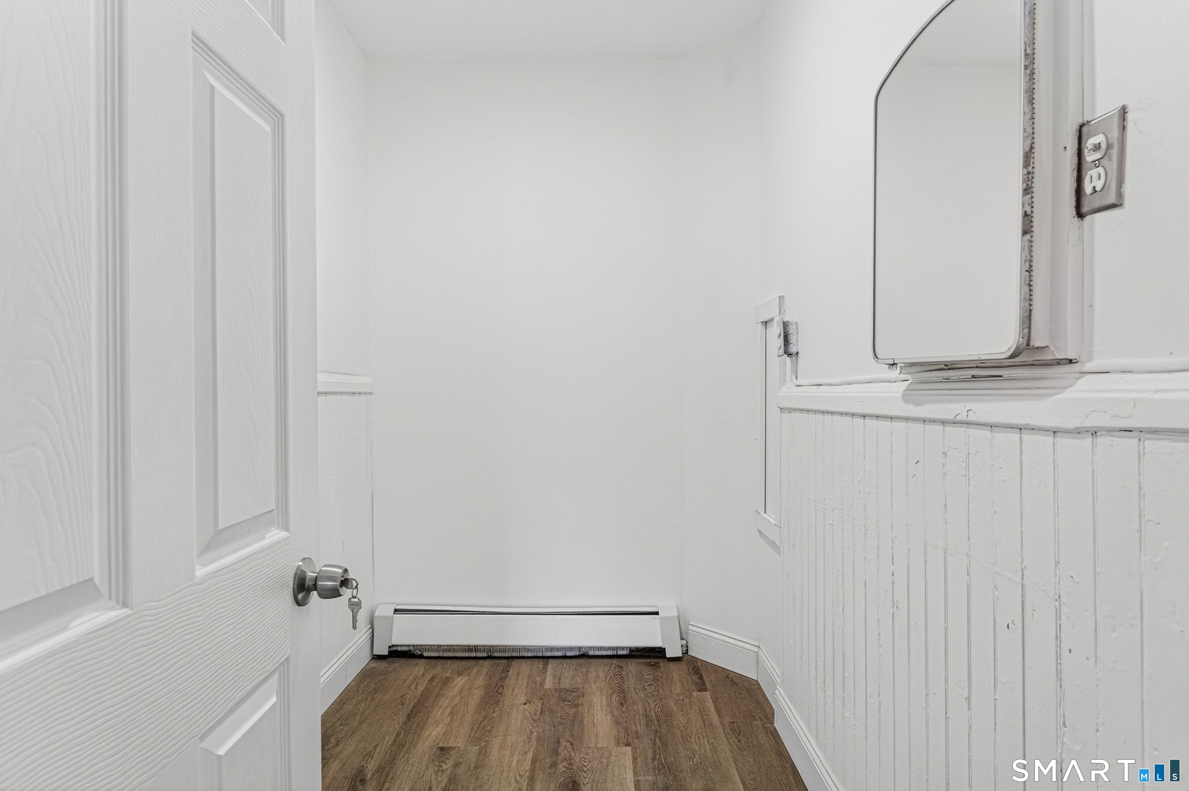
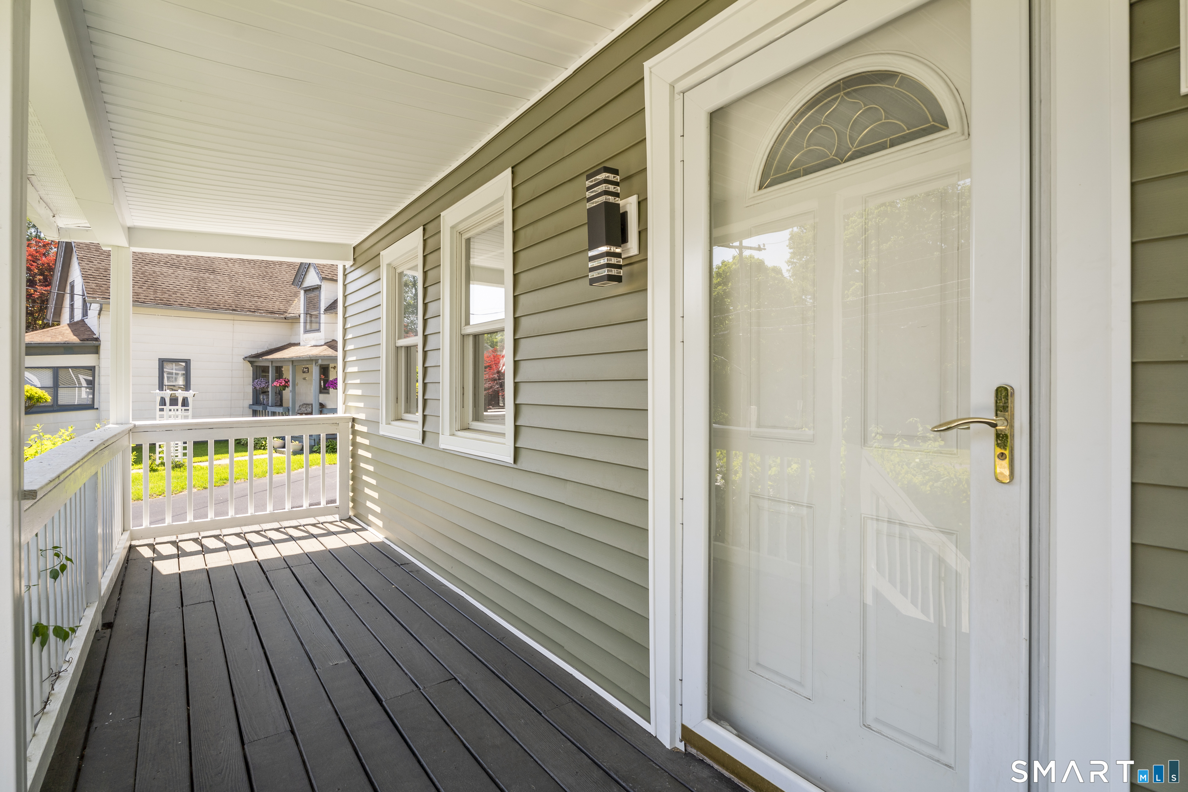
Step into modern comfort with this beautifully renovated single-family home located in the heart of Norwich. Every major feature has been updated, giving you the peace of mind and fresh style that today's buyers want. Recent Upgrades Include: Brand-new roof for long-term durability; New vinyl siding for a clean, modern exterior; All-new Sheetrock throughout the home; Fully remodeled kitchen with new cabinets, countertops, and fixtures; Updated bathrooms. This home offers a bright, open feel with its modern finishes and fresh tile work. If you're looking for a low-maintenance property, this remodel delivers quality and convenience. Location Highlights: Close to downtown Norwich, shopping, restaurants, schools, and major routes-perfect for easy commuting and everyday living.
| a week ago | Listing updated with changes from the MLS® | |
| a week ago | Listing first seen on site |

The data relating to real estate for sale on this website appears in part through the SMARTMLS Internet Data Exchange program, a voluntary cooperative exchange of property listing data between licensed real estate brokerage firms, and is provided by SMARTMLS through a licensing agreement. Listing information is from various brokers who participate in the SMARTMLS IDX program and not all listings may be visible on the site. The property information being provided on or through the website is for the personal, non-commercial use of consumers and such information may not be used for any purpose other than to identify prospective properties consumers may be interested in purchasing. Some properties which appear for sale on the website may no longer be available because they are for instance, under contract, sold or are no longer being offered for sale. Property information displayed is deemed reliable but is not guaranteed. Copyright 2026 SmartMLS, Inc.
Last checked: 2026-05-31 05:25 PM UTC.