
3 Morrissey LaneBridgewater, CT 06752
Due to the health concerns created by Coronavirus we are offering personal 1-1 online video walkthough tours where possible.
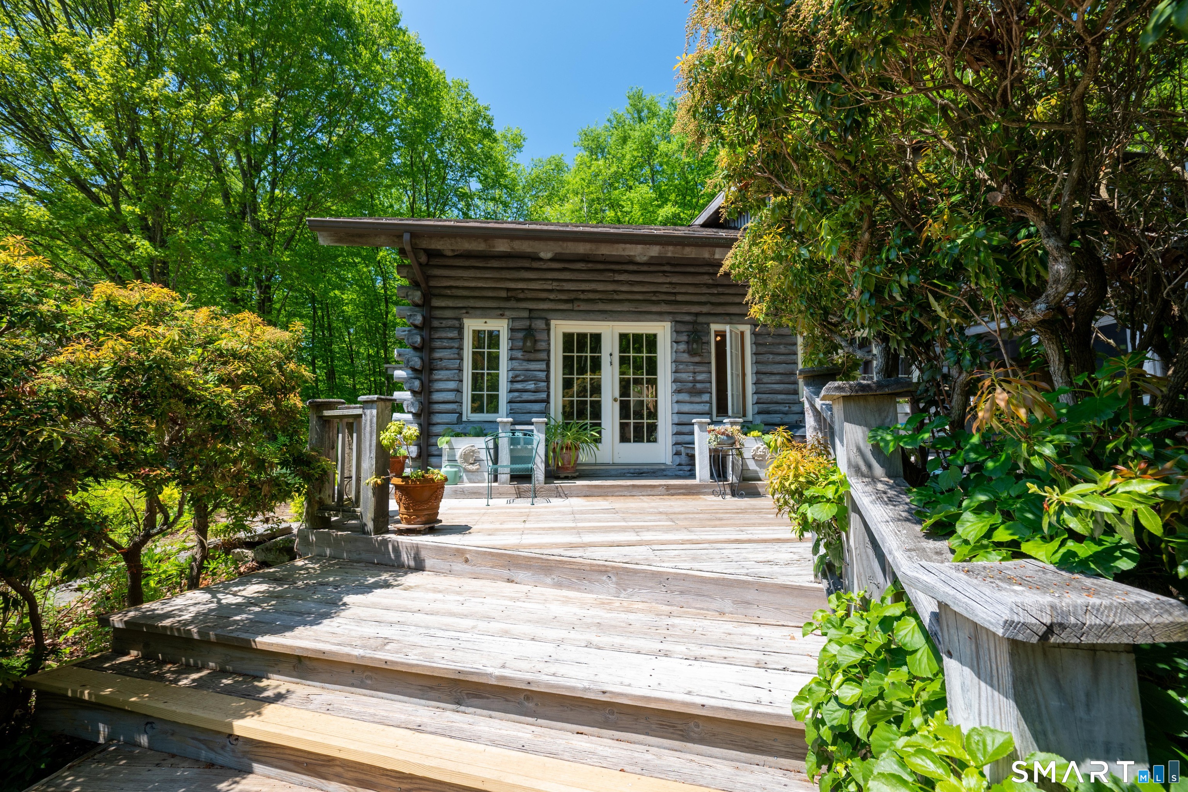
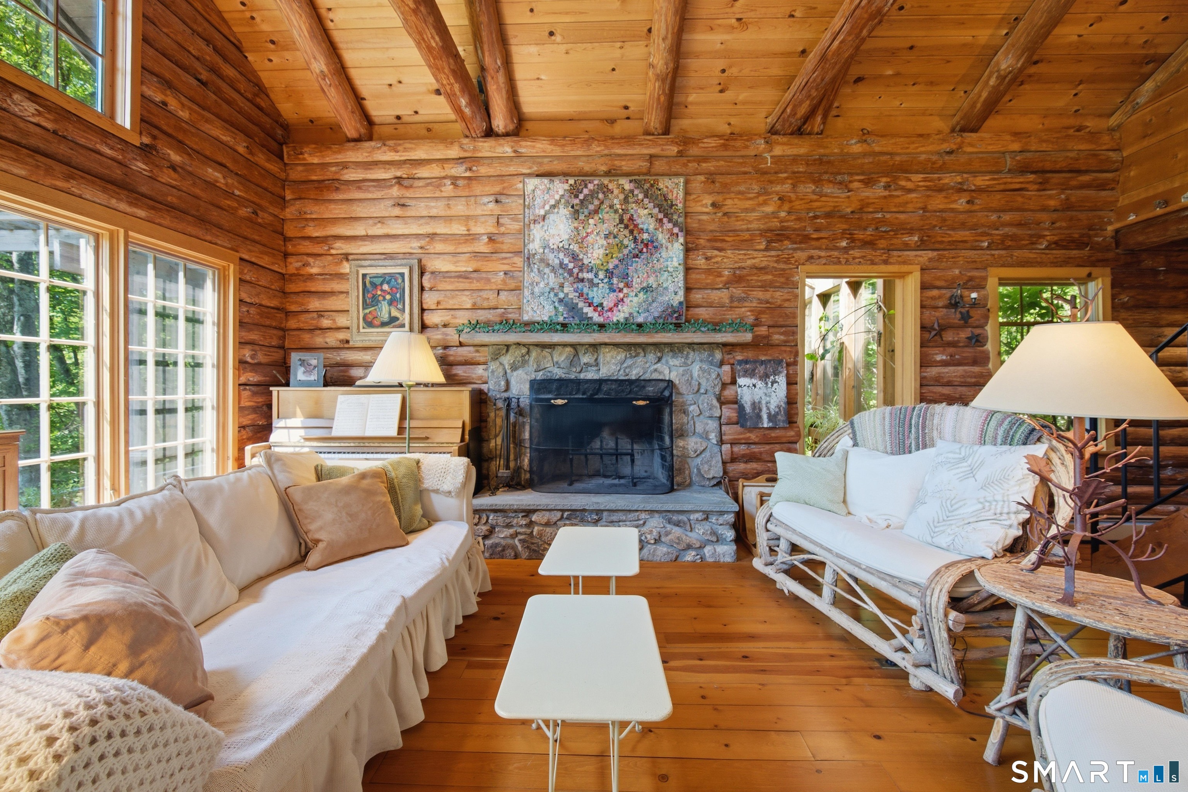
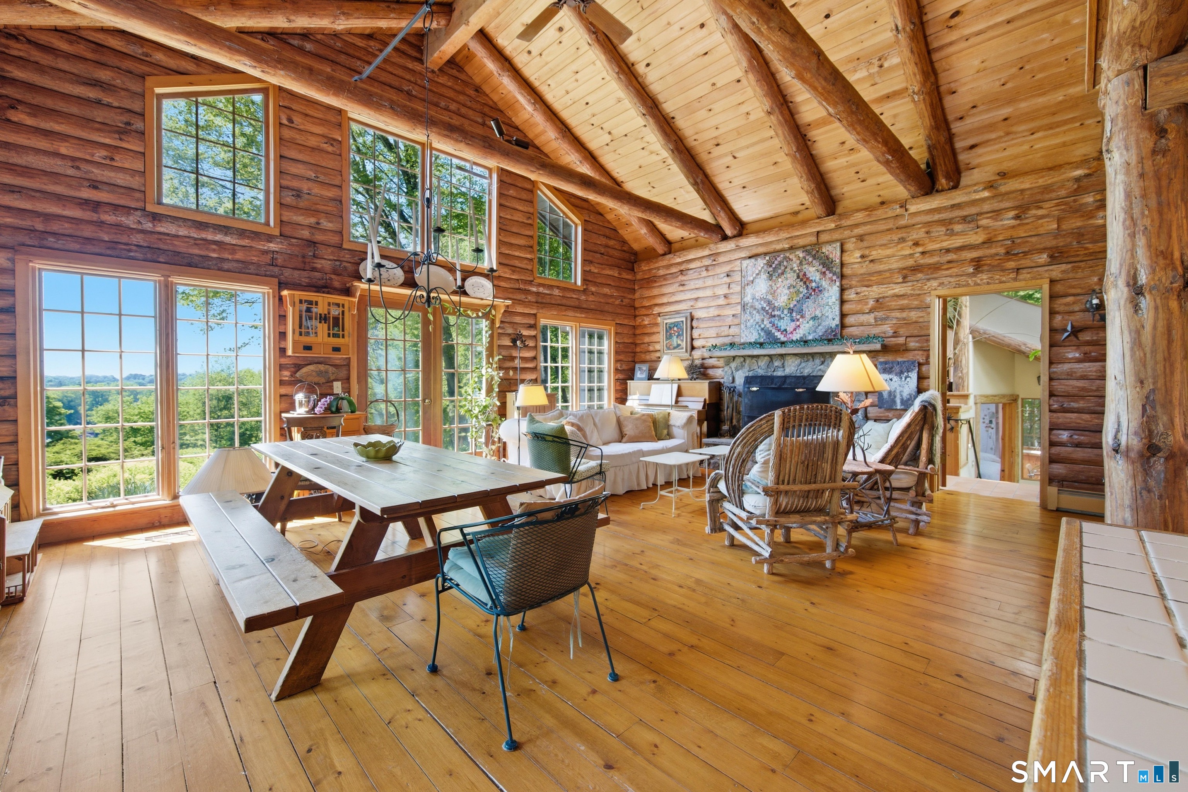
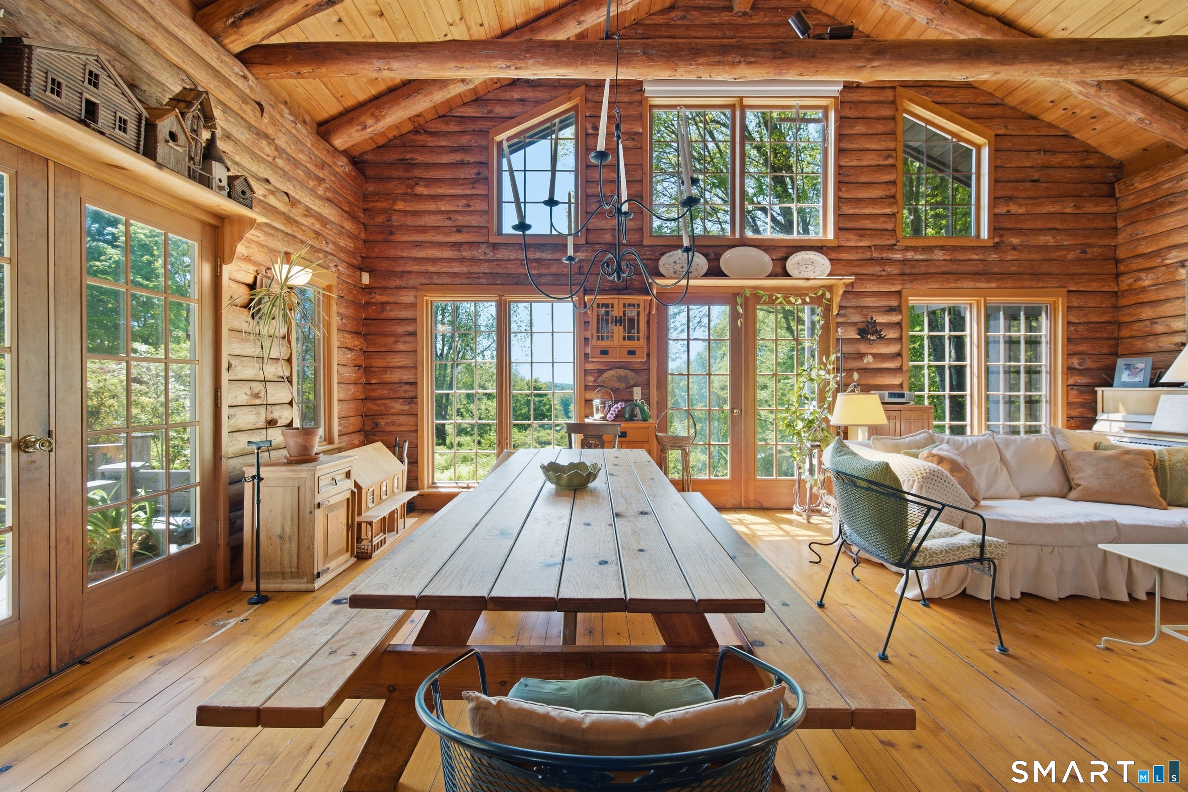
Pleases submit best and final offers by 5pm Wednesday 5/27. Carefully crafted by its original owners, this one-of-a-kind log cabin was thoughtfully designed to naturally merge within its woodsy surroundings while making intelligent use of every space. Built-in storage, shelving, and practical details are integrated throughout, preserving the home's warm, intimate character without sacrificing practicality. The vaulted great room is centered around a substantial fieldstone fireplace. The kitchen cabinets are of good quality, with deep drawers and ample storage. There is a nicely positioned mudroom, with stackable laundry and a screened in porch to enjoy meals outdoors just off the kitchen for easy access. The landscape has many mature specimen trees, established gardens, stone walls, and walkways that frame the house. The view southeast is nearly year-round and overlooks the village of Bridgewater. Well-kept, orderly, tidy, and deeply cared for, the property offers a rare combination of craftsmanship and comfort in a completely functional cabin. The lot size according to deed is 3.95 with interest in open space.
| yesterday | Listing updated with changes from the MLS® | |
| 2 months ago | Status changed to Pending | |
| 3 months ago | Listing first seen on site |

The data relating to real estate for sale on this website appears in part through the SMARTMLS Internet Data Exchange program, a voluntary cooperative exchange of property listing data between licensed real estate brokerage firms, and is provided by SMARTMLS through a licensing agreement. Listing information is from various brokers who participate in the SMARTMLS IDX program and not all listings may be visible on the site. The property information being provided on or through the website is for the personal, non-commercial use of consumers and such information may not be used for any purpose other than to identify prospective properties consumers may be interested in purchasing. Some properties which appear for sale on the website may no longer be available because they are for instance, under contract, sold or are no longer being offered for sale. Property information displayed is deemed reliable but is not guaranteed. Copyright 2026 SmartMLS, Inc.
Last checked: 2026-08-22 12:07 PM UTC.
Did you know? You can invite friends and family to your search. They can join your search, rate and discuss listings with you.