
28 East LaneDarien, CT 06820
Due to the health concerns created by Coronavirus we are offering personal 1-1 online video walkthough tours where possible.
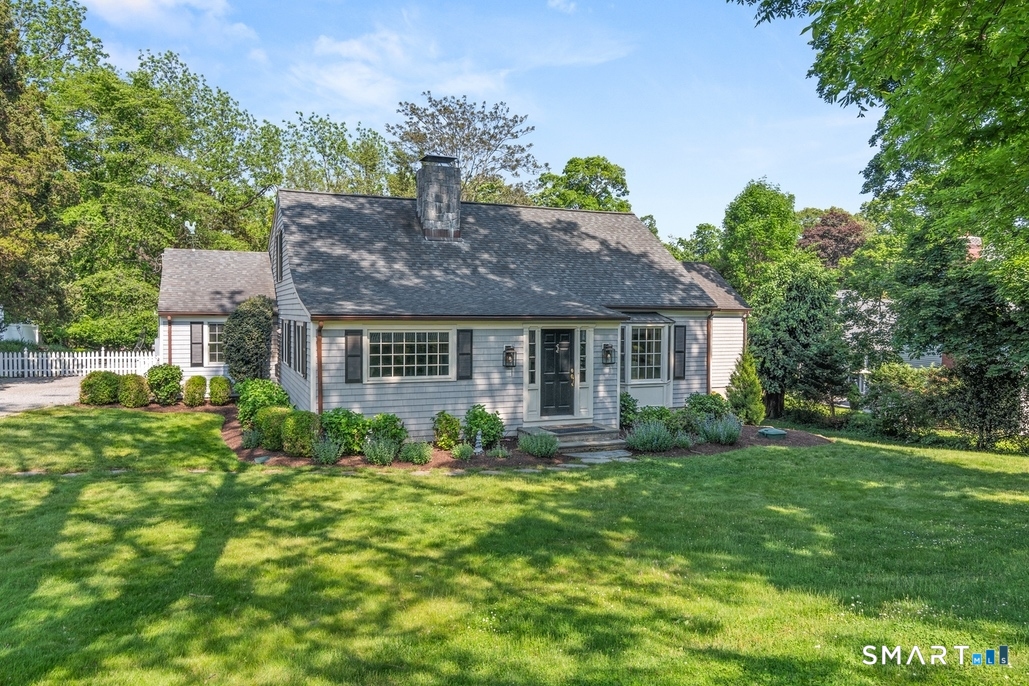
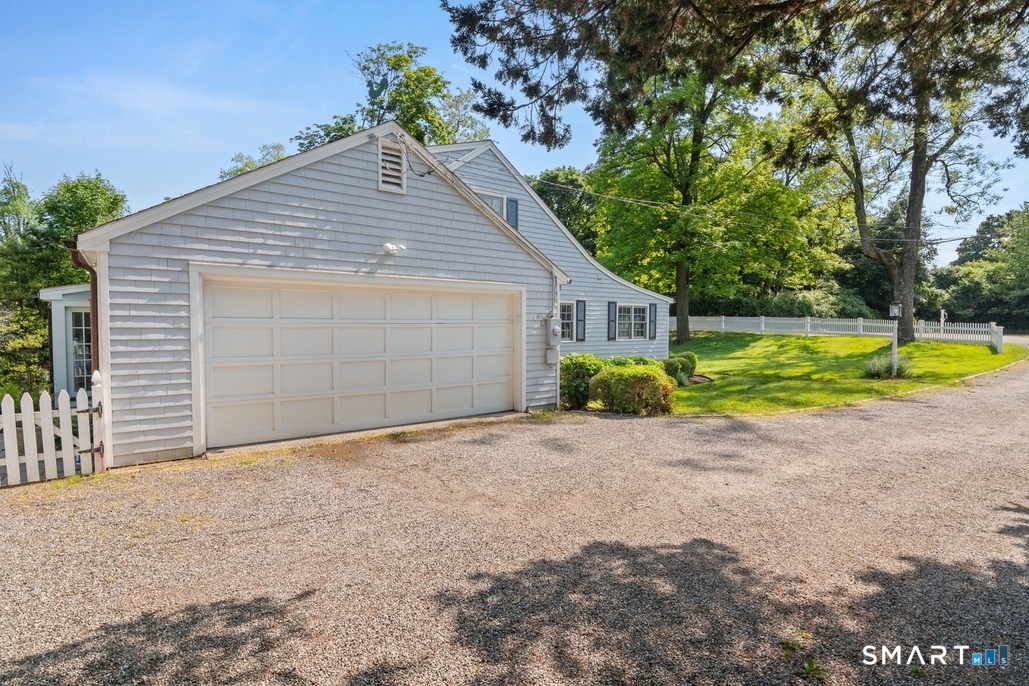
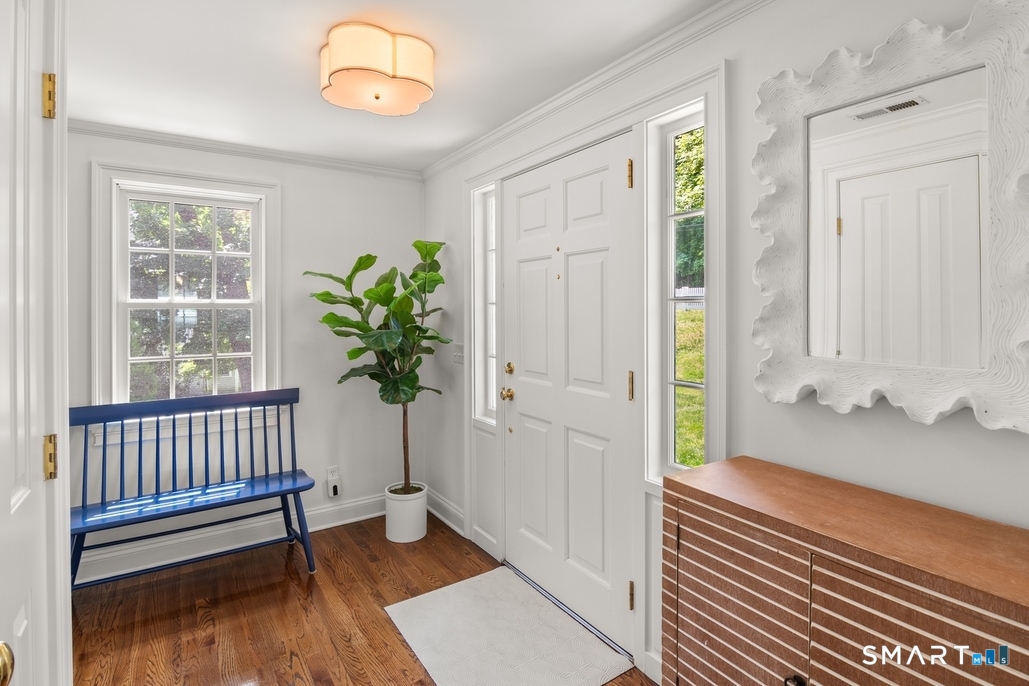
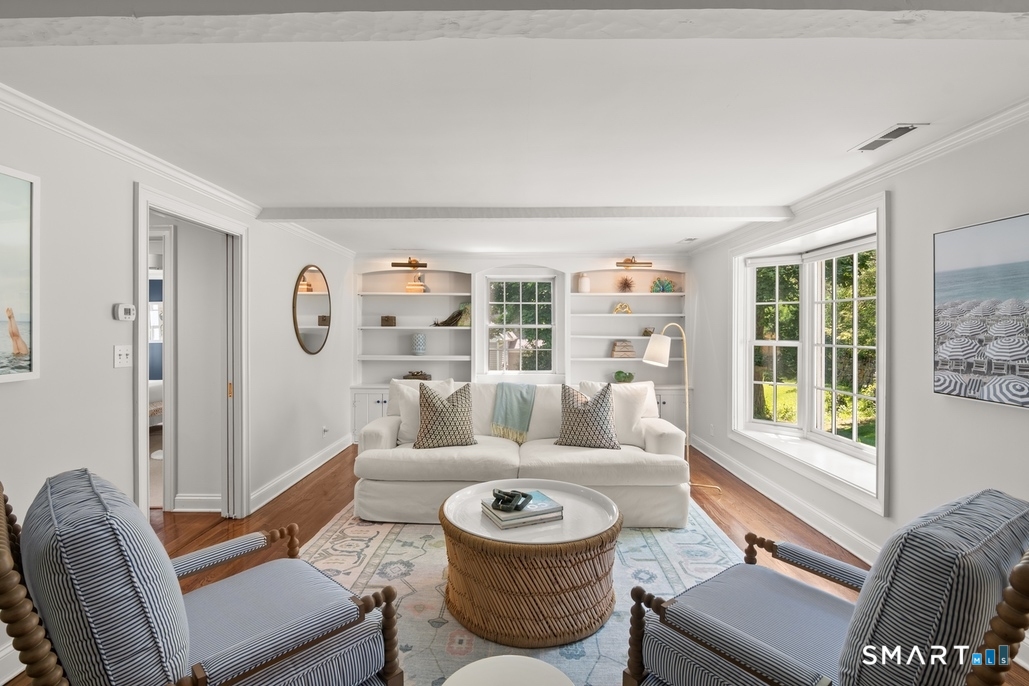
Nestled on a quiet cul-de-sac in a convenient Darien location, this beautifully renovated and expanded Nantucket-style Cape offers timeless charm and exceptional functionality. Set on .46 landscaped acres, the light-filled home features an open-concept kitchen with updated appliances, gas fireplace, and spacious dining area flowing seamlessly into sun-filled living spaces and multiple stone patios designed for effortless indoor-outdoor entertaining. Thoughtfully designed for today's lifestyle, the home includes two potential primary suites, flexible living and work spaces, a spacious walk-out lower level, oversized two-car garage, and beautifully landscaped yard. Ideally located close to schools, town, train, and beaches, this special property combines warmth, character, and modern convenience.
| a month ago | Listing updated with changes from the MLS® | |
| a month ago | Status changed to Pending | |
| 4 months ago | Listing first seen on site |

The data relating to real estate for sale on this website appears in part through the SMARTMLS Internet Data Exchange program, a voluntary cooperative exchange of property listing data between licensed real estate brokerage firms, and is provided by SMARTMLS through a licensing agreement. Listing information is from various brokers who participate in the SMARTMLS IDX program and not all listings may be visible on the site. The property information being provided on or through the website is for the personal, non-commercial use of consumers and such information may not be used for any purpose other than to identify prospective properties consumers may be interested in purchasing. Some properties which appear for sale on the website may no longer be available because they are for instance, under contract, sold or are no longer being offered for sale. Property information displayed is deemed reliable but is not guaranteed. Copyright 2026 SmartMLS, Inc.
Last checked: 2026-09-30 06:04 AM UTC.
Did you know? You can invite friends and family to your search. They can join your search, rate and discuss listings with you.