
380 Dennison RidgeManchester, CT 06040
Due to the health concerns created by Coronavirus we are offering personal 1-1 online video walkthough tours where possible.
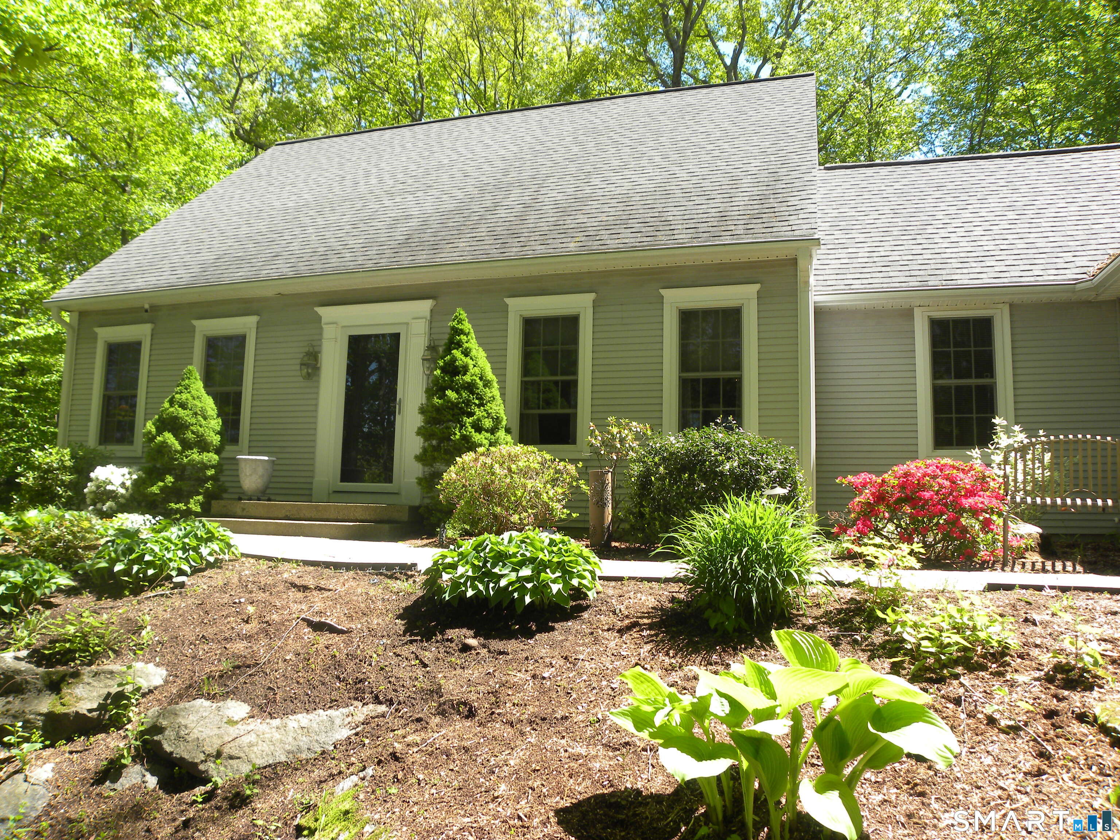
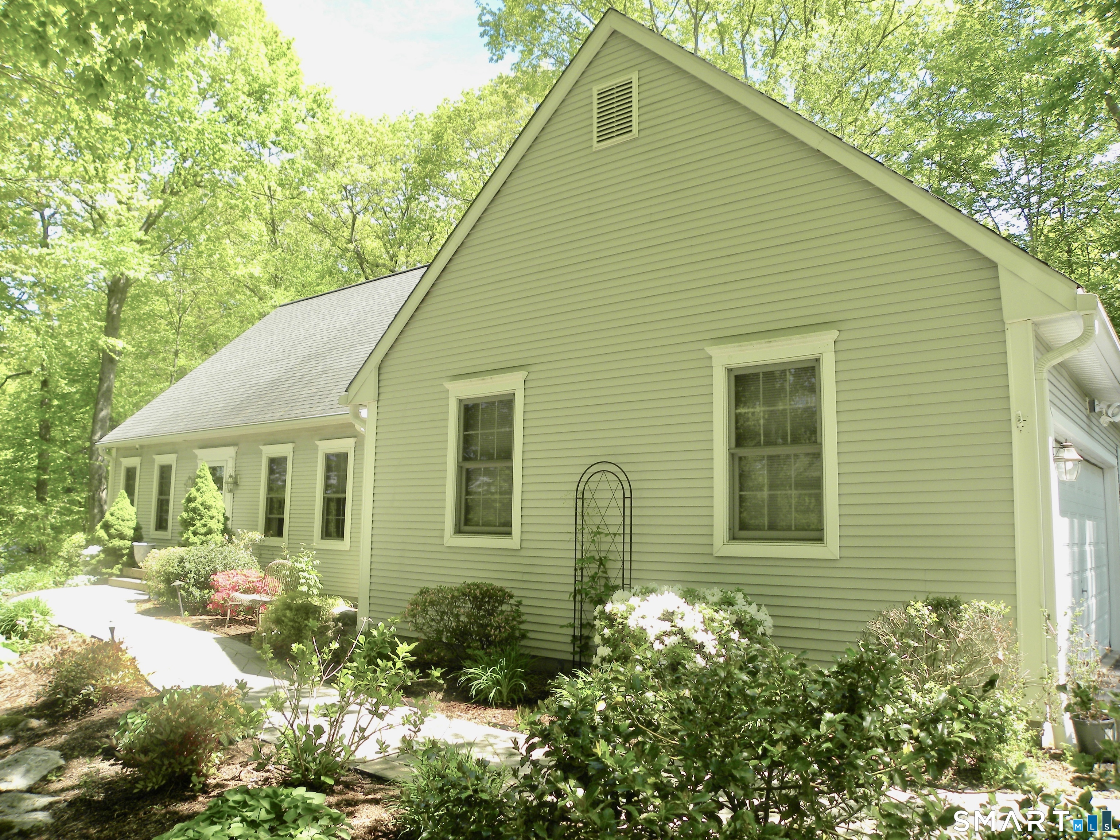
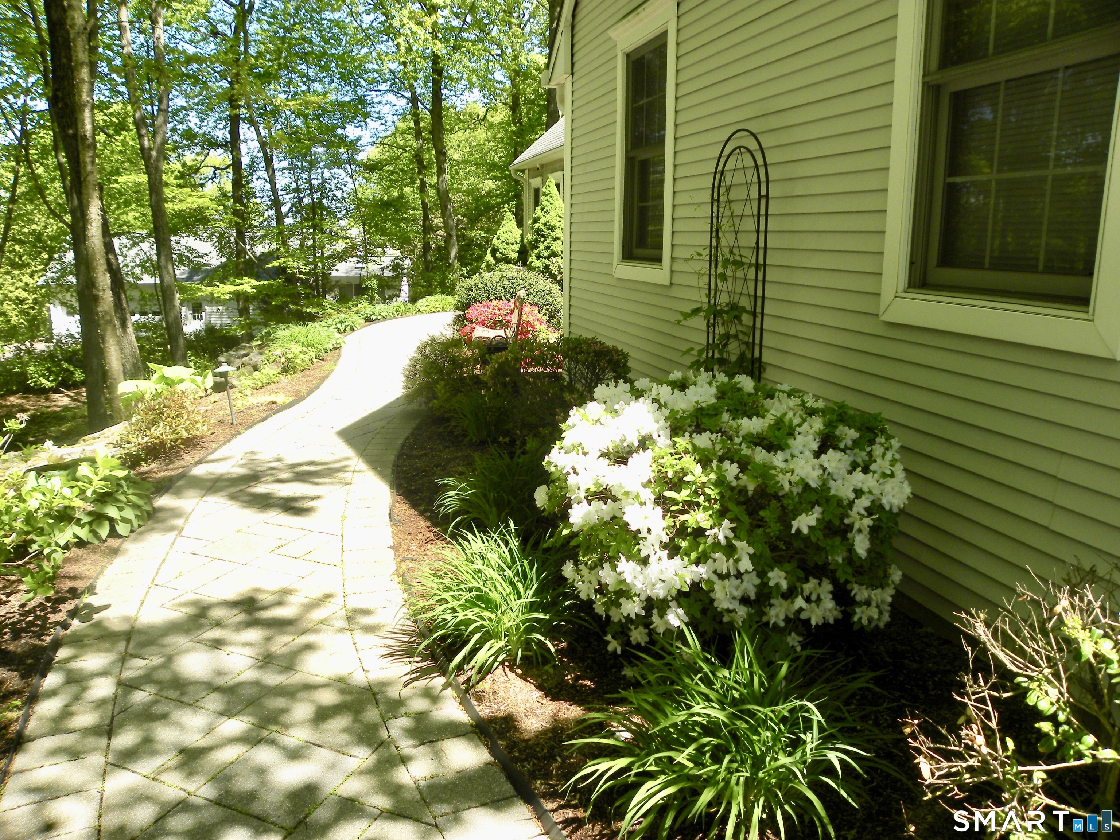
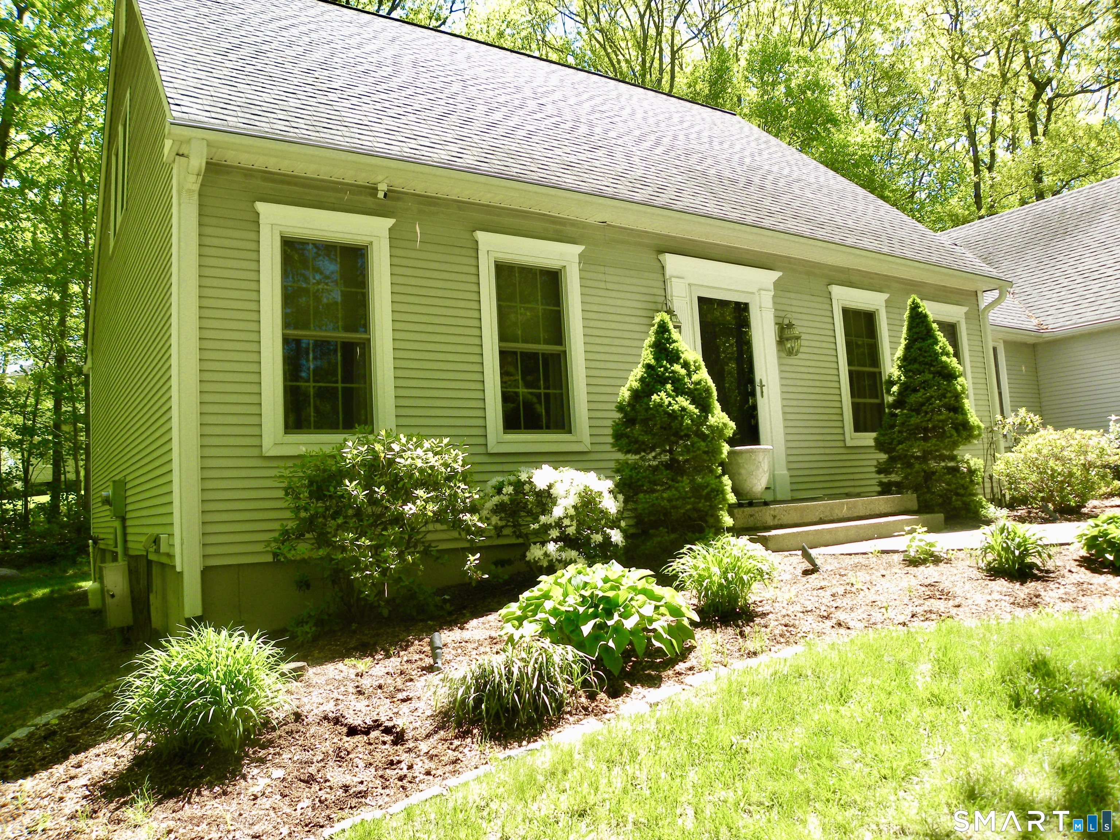
Welcome to this beautiful home located in sought after Dennison Ridge development. This beauty features a recently remodeled custom kitchen featuring all new appliances, large center island leading to an open floorplan with breakfast nook and family room with a gas fireplace. During the kitchen renovation, the entire first floor hardwood flooring was completely refinished. The first floor also features a recently remodeled Primary Suite with custom California walk in closet and primary bath. Additionally, there is a coffee bar/laundry/mudroom, half bath, formal dining and formal living room which could also be an office, nursery or flex space. The second floor features two good sized bedrooms and a full bath. There is substantial landscaping that comes with this corner lot property from custom paver patios, plantings and sidewalk as well as abundant professional landscape lighting, in ground irrigation system and a convenient shed.
| yesterday | Listing updated with changes from the MLS® | |
| yesterday | Status changed to Pending | |
| 2 months ago | Listing first seen on site |

The data relating to real estate for sale on this website appears in part through the SMARTMLS Internet Data Exchange program, a voluntary cooperative exchange of property listing data between licensed real estate brokerage firms, and is provided by SMARTMLS through a licensing agreement. Listing information is from various brokers who participate in the SMARTMLS IDX program and not all listings may be visible on the site. The property information being provided on or through the website is for the personal, non-commercial use of consumers and such information may not be used for any purpose other than to identify prospective properties consumers may be interested in purchasing. Some properties which appear for sale on the website may no longer be available because they are for instance, under contract, sold or are no longer being offered for sale. Property information displayed is deemed reliable but is not guaranteed. Copyright 2026 SmartMLS, Inc.
Last checked: 2026-08-02 05:55 AM UTC.