
78 Windtree StreetTorrington, CT 06790
Due to the health concerns created by Coronavirus we are offering personal 1-1 online video walkthough tours where possible.
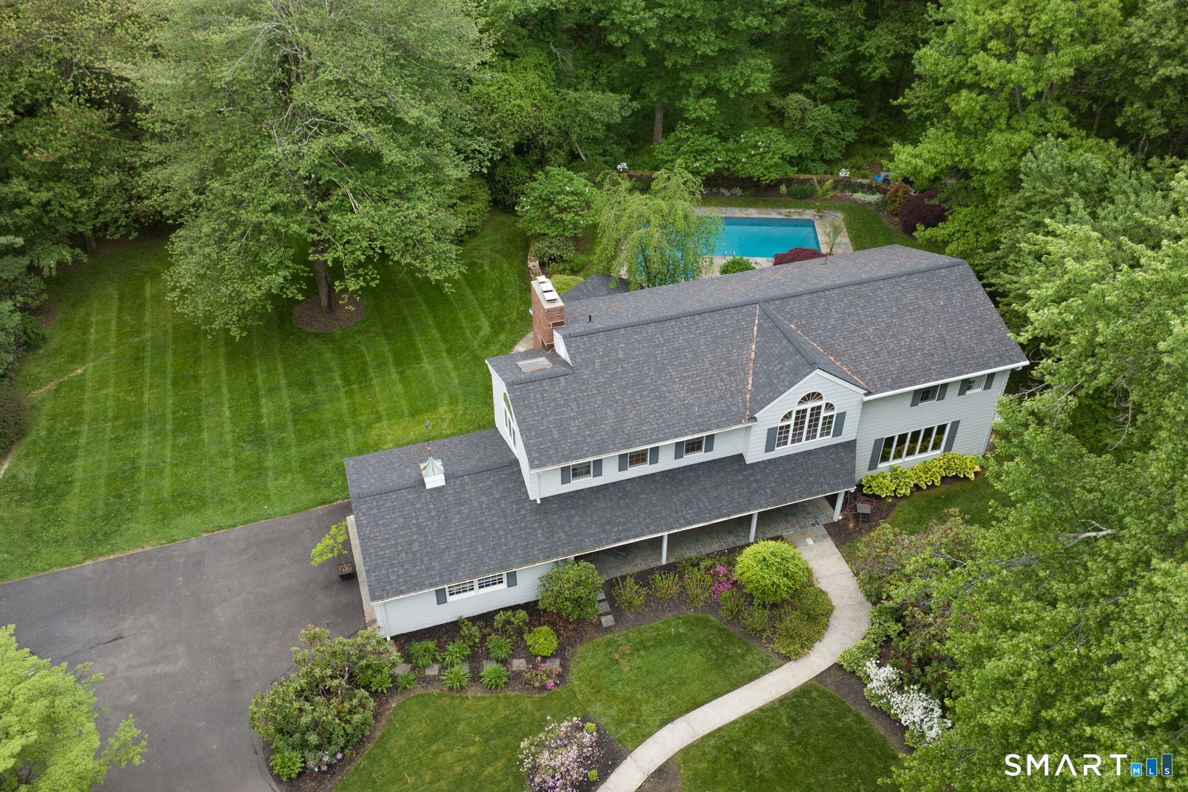
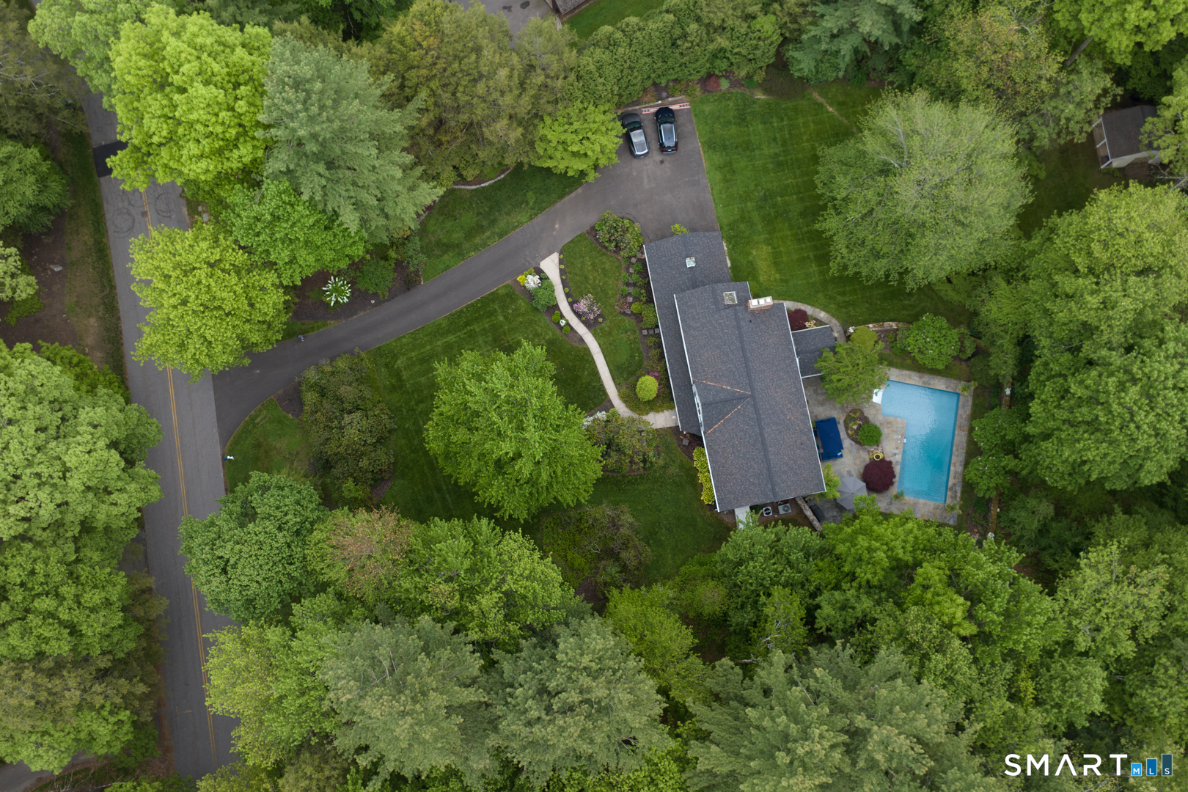
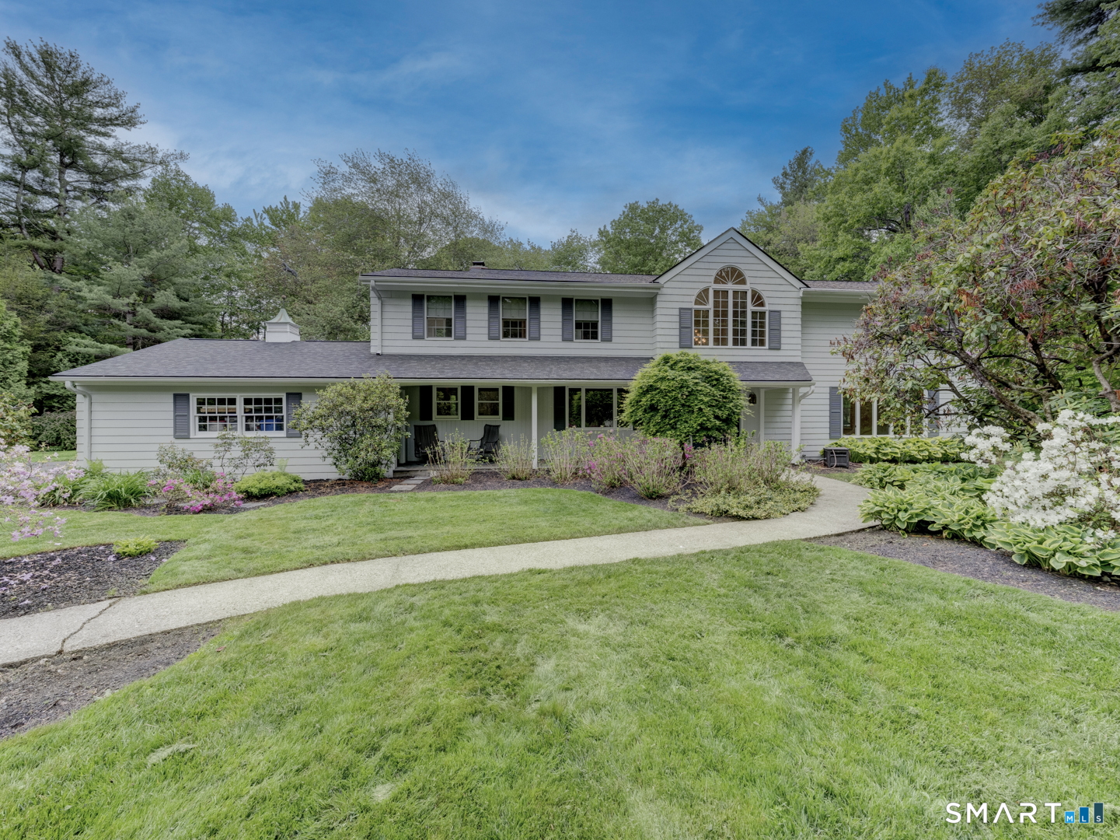
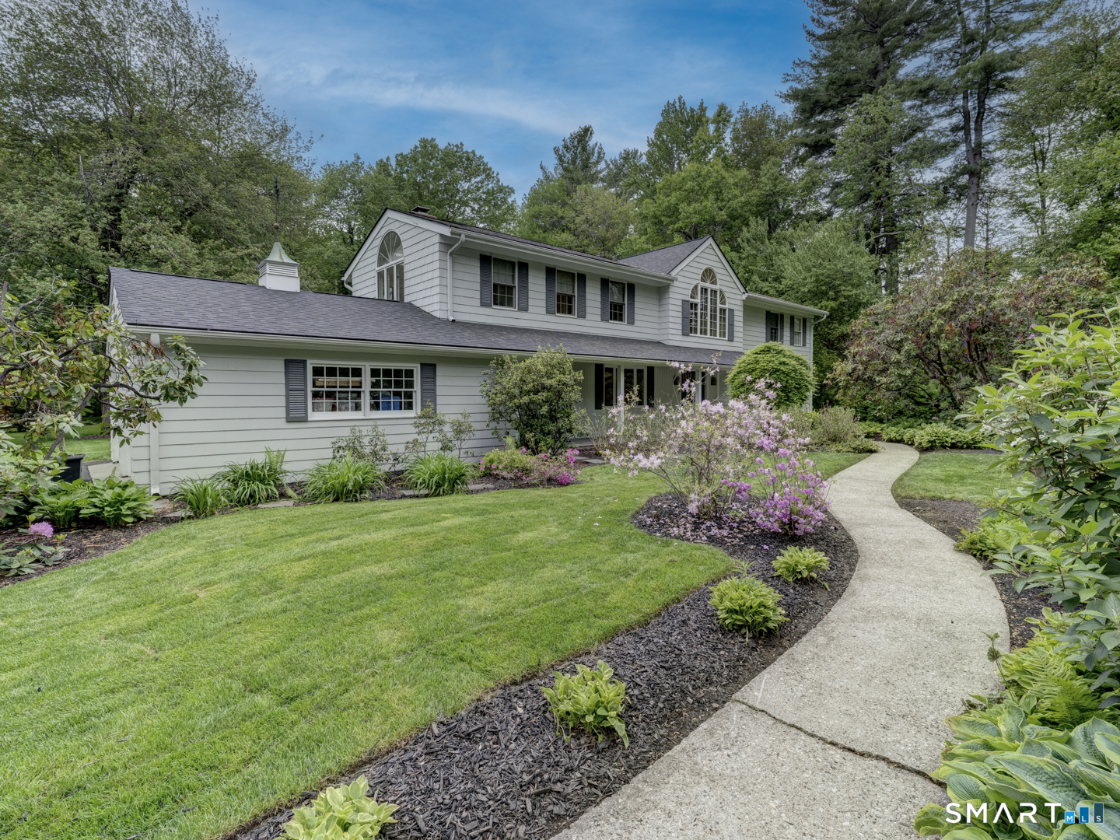
Live in Torrington's most sought-after neighborhood! This impressive 4-bedroom, 3-bath Colonial on the upper East Side offers a perfect blend of character, comfort, and modern convenience. Featuring beautiful hardwood floors and an open floor plan, this home is filled with charm and natural light throughout. The spacious granite eat-in kitchen is equipped with premium appliances, including cleverly concealed refrigerator and dishwasher drawers, and flows seamlessly into a stunning sunroom-ideal for relaxing or entertaining. Step outside to a private, beautifully landscaped level yard complete with a patio and an inviting in-ground heated pool-perfect for hosting gatherings or enjoying quiet summer days at home. The primary bedroom suite boasts generous walk-in closet and a luxurious bath with a jetted tub. With space, style, and an unbeatable location, this home is truly a must-see. Don't miss your opportunity to make your dreams comet true!
| 4 days ago | Listing updated with changes from the MLS® | |
| 4 days ago | Listing first seen on site |

The data relating to real estate for sale on this website appears in part through the SMARTMLS Internet Data Exchange program, a voluntary cooperative exchange of property listing data between licensed real estate brokerage firms, and is provided by SMARTMLS through a licensing agreement. Listing information is from various brokers who participate in the SMARTMLS IDX program and not all listings may be visible on the site. The property information being provided on or through the website is for the personal, non-commercial use of consumers and such information may not be used for any purpose other than to identify prospective properties consumers may be interested in purchasing. Some properties which appear for sale on the website may no longer be available because they are for instance, under contract, sold or are no longer being offered for sale. Property information displayed is deemed reliable but is not guaranteed. Copyright 2026 SmartMLS, Inc.
Last checked: 2026-05-31 04:29 PM UTC.