
Hunter's Run24 Gatewood 24Avon, CT 06001
Due to the health concerns created by Coronavirus we are offering personal 1-1 online video walkthough tours where possible.
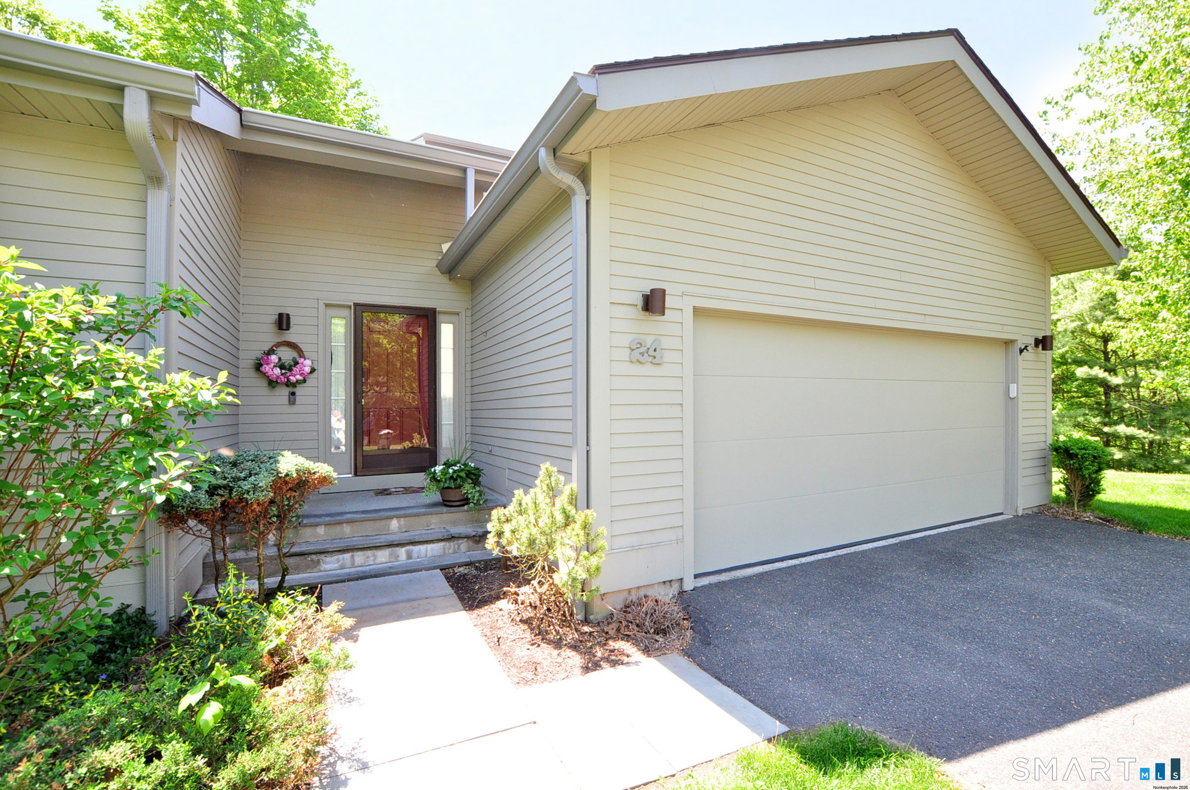
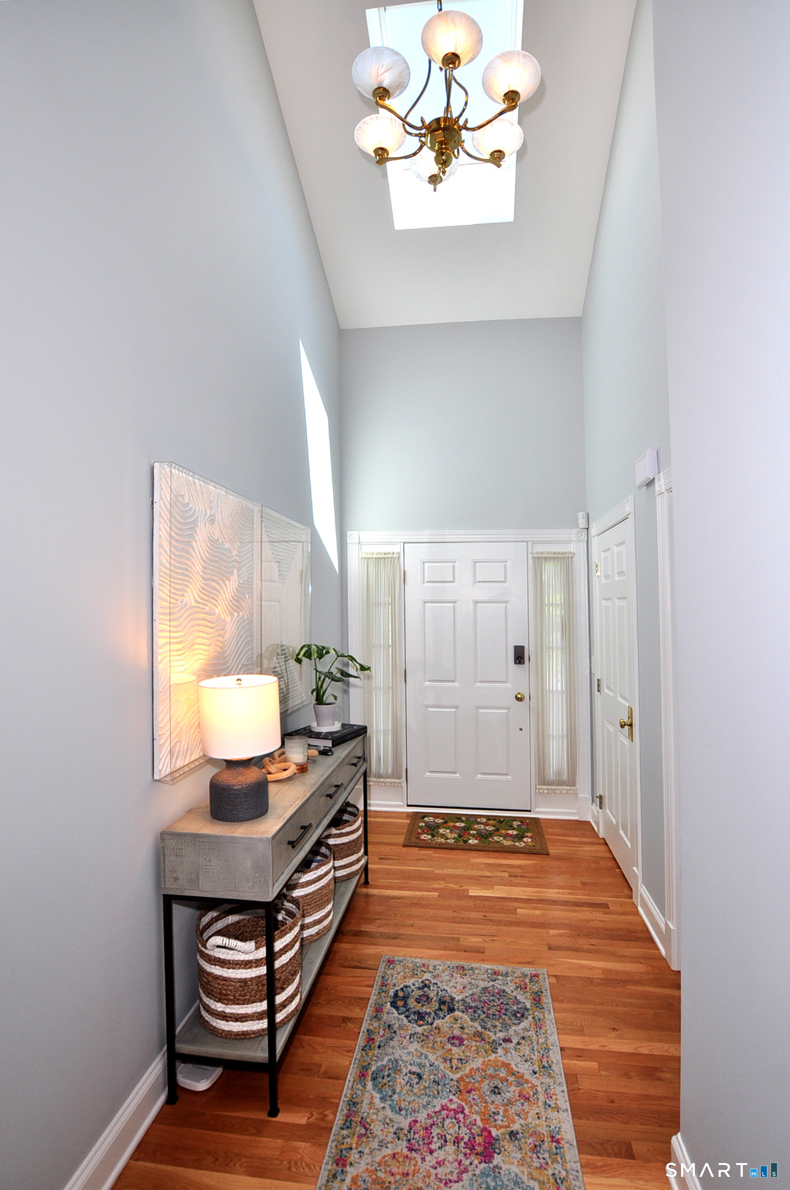
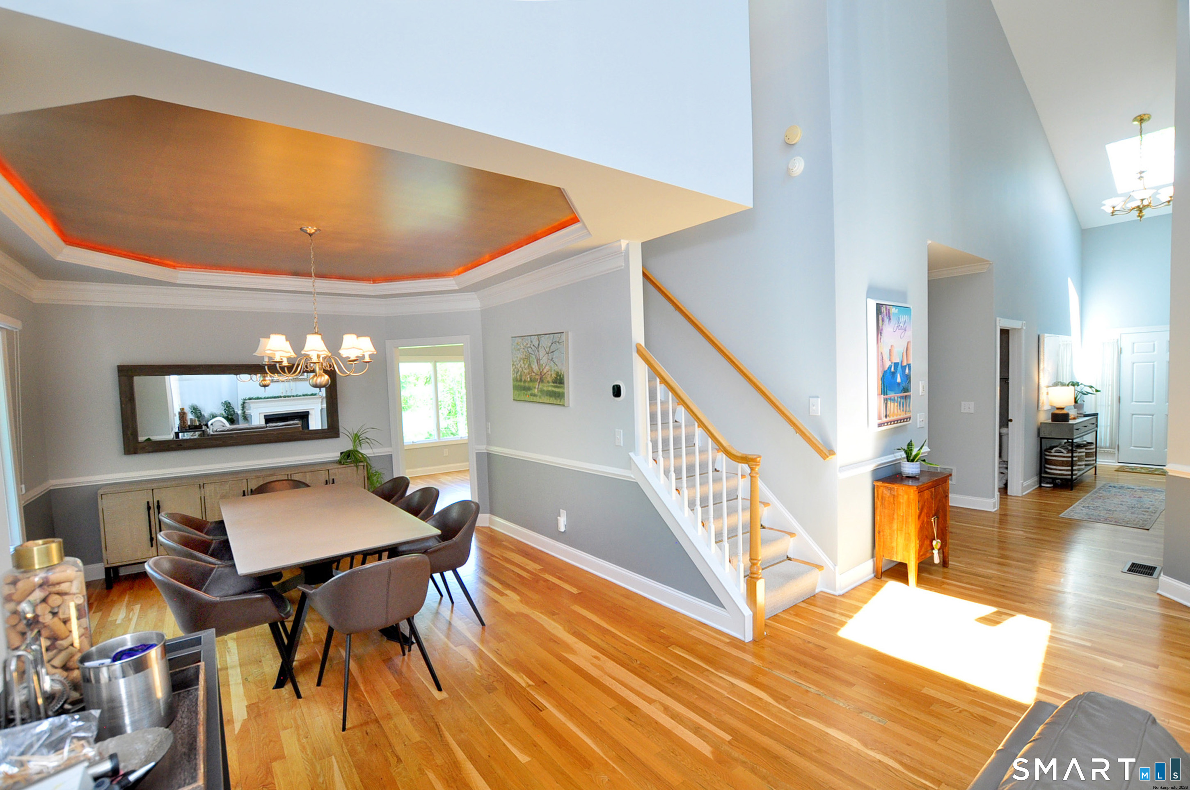
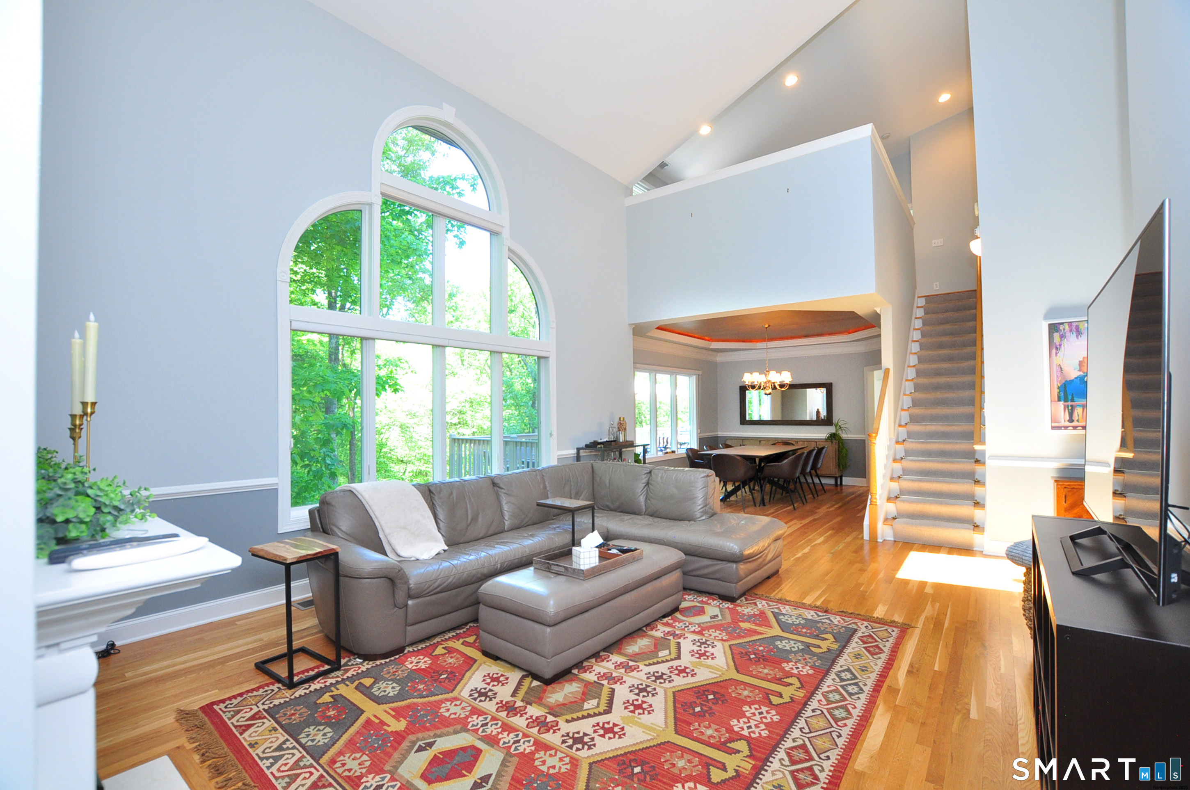
Welcome to 24 Gatewood - a beautifully maintained condominium in the highly-regarded Hunters' Run community. This lovely home is the perfect combination of sophistication and comfort, boasting a sun-drenched living room with cathedral ceiling and fireplace, a formal dining room with tray ceiling, and a glamorous powder room. If the dining room feels too formal for everyday meals, the floorplan flows seamlessly into the kitchen where there is room for casual entertaining. The crisp white kitchen offers a double oven, gas cooktop and ample storage, including a closet pantry. The first-floor primary bedroom is a retreat with en suite, double-vanity bathroom with Jacuzzi tub and a show-stopping walk-in closet. Upstairs, a loft area with walk-in closet offers flexible space ideal for working from home and shares a Jack-and-Jill full bath with a spacious second bedroom with reading nook. Downstairs in the partially-finished, walk-out lower level is a third bedroom and space for a game room or work out area. Outside, enjoy secluded nature views from your upper and lower decks and listen for the sounds of the nearby barred owl! Enjoy access to the Complex's heated indoor swimming pool and jacuzzi, fitness center, tennis/pickleball courts and event room. Suburban tranquility, nestled just minutes from everyday amenities, including top-rated schools, shopping, dining and commuter routes.
| 23 hours ago | Listing updated with changes from the MLS® | |
| 23 hours ago | Status changed to Active Under Contract | |
| 5 days ago | Listing first seen on site |

The data relating to real estate for sale on this website appears in part through the SMARTMLS Internet Data Exchange program, a voluntary cooperative exchange of property listing data between licensed real estate brokerage firms, and is provided by SMARTMLS through a licensing agreement. Listing information is from various brokers who participate in the SMARTMLS IDX program and not all listings may be visible on the site. The property information being provided on or through the website is for the personal, non-commercial use of consumers and such information may not be used for any purpose other than to identify prospective properties consumers may be interested in purchasing. Some properties which appear for sale on the website may no longer be available because they are for instance, under contract, sold or are no longer being offered for sale. Property information displayed is deemed reliable but is not guaranteed. Copyright 2026 SmartMLS, Inc.
Last checked: 2026-05-31 08:19 PM UTC.