
32 Money Point RoadStonington, CT 06355
Due to the health concerns created by Coronavirus we are offering personal 1-1 online video walkthough tours where possible.
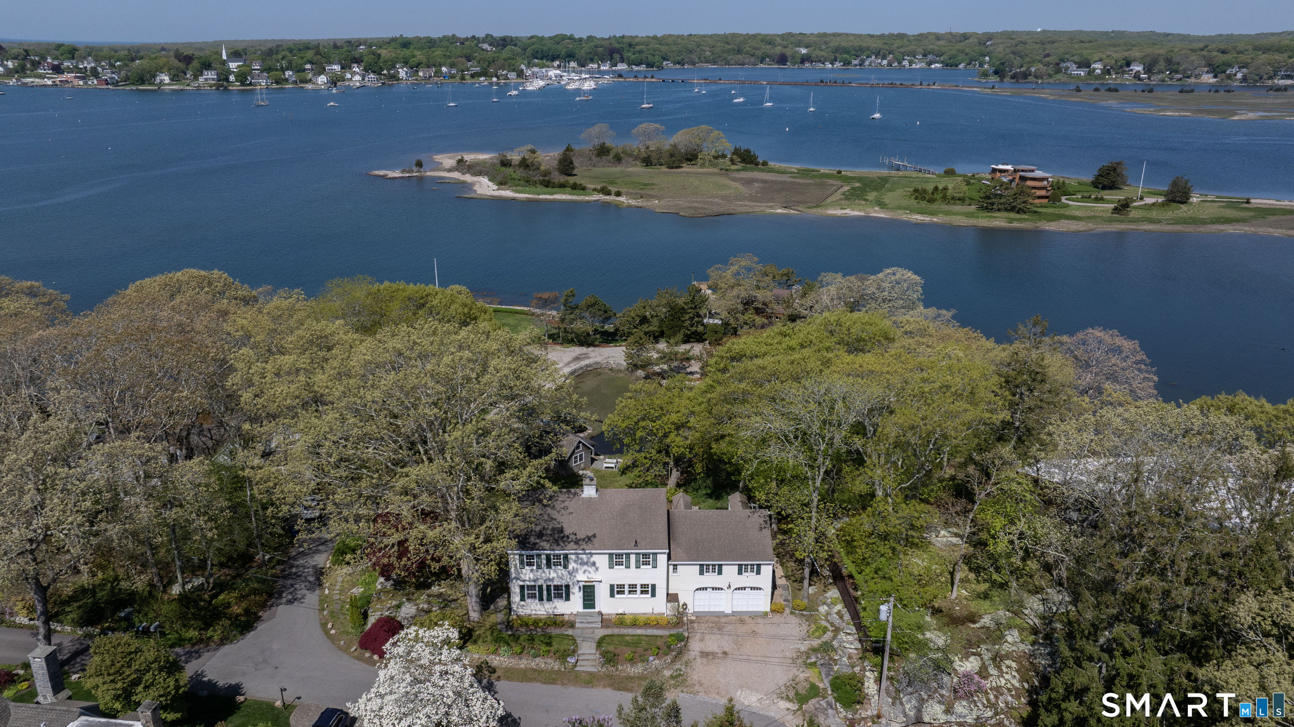
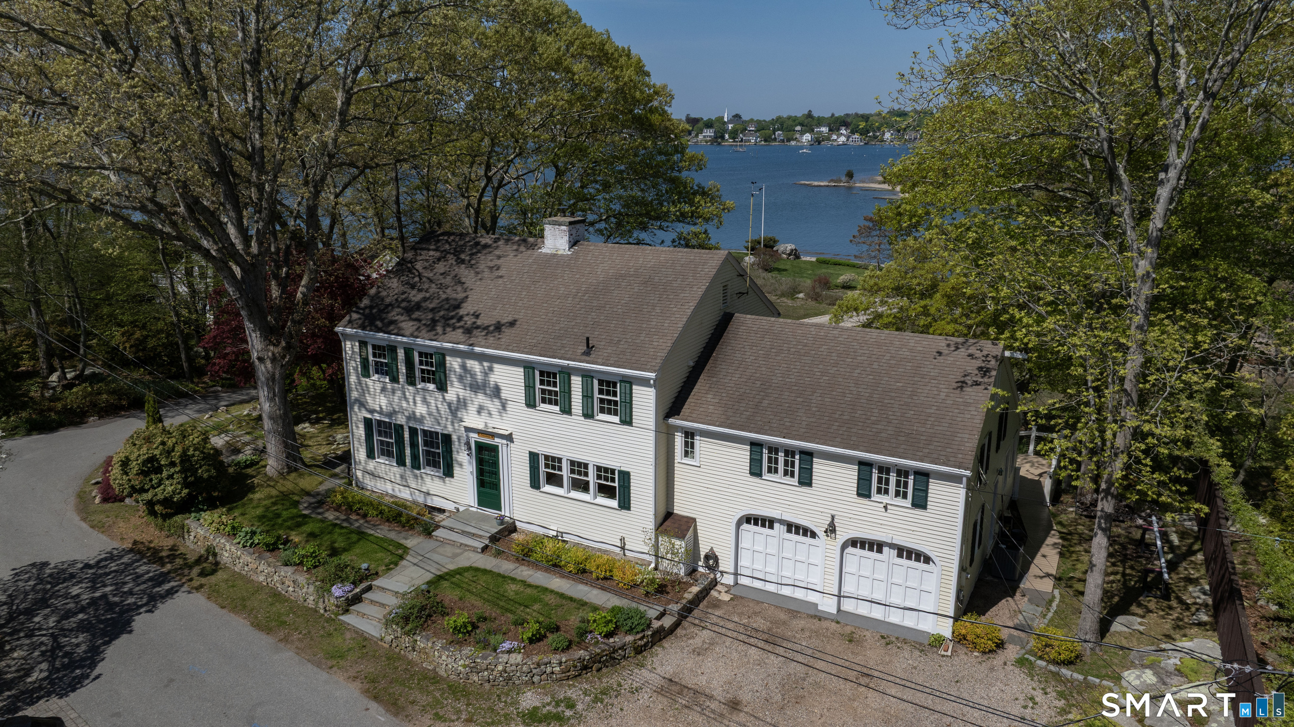
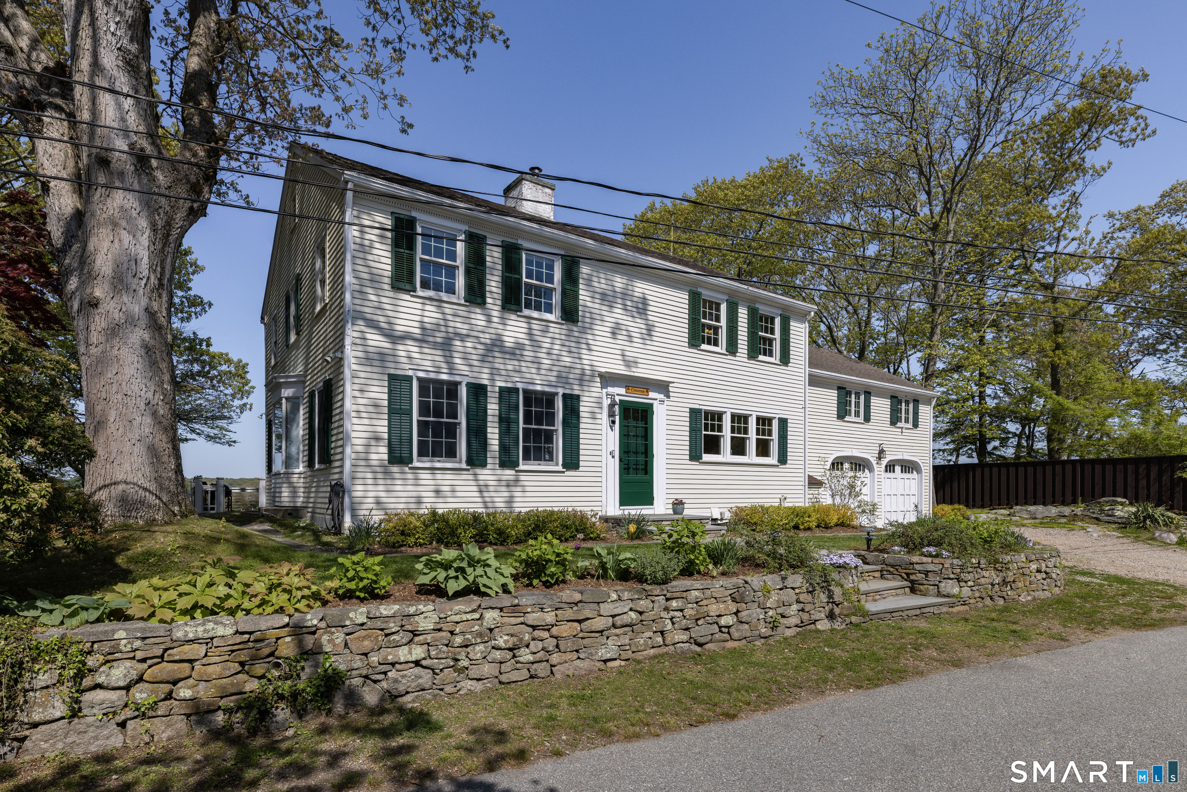
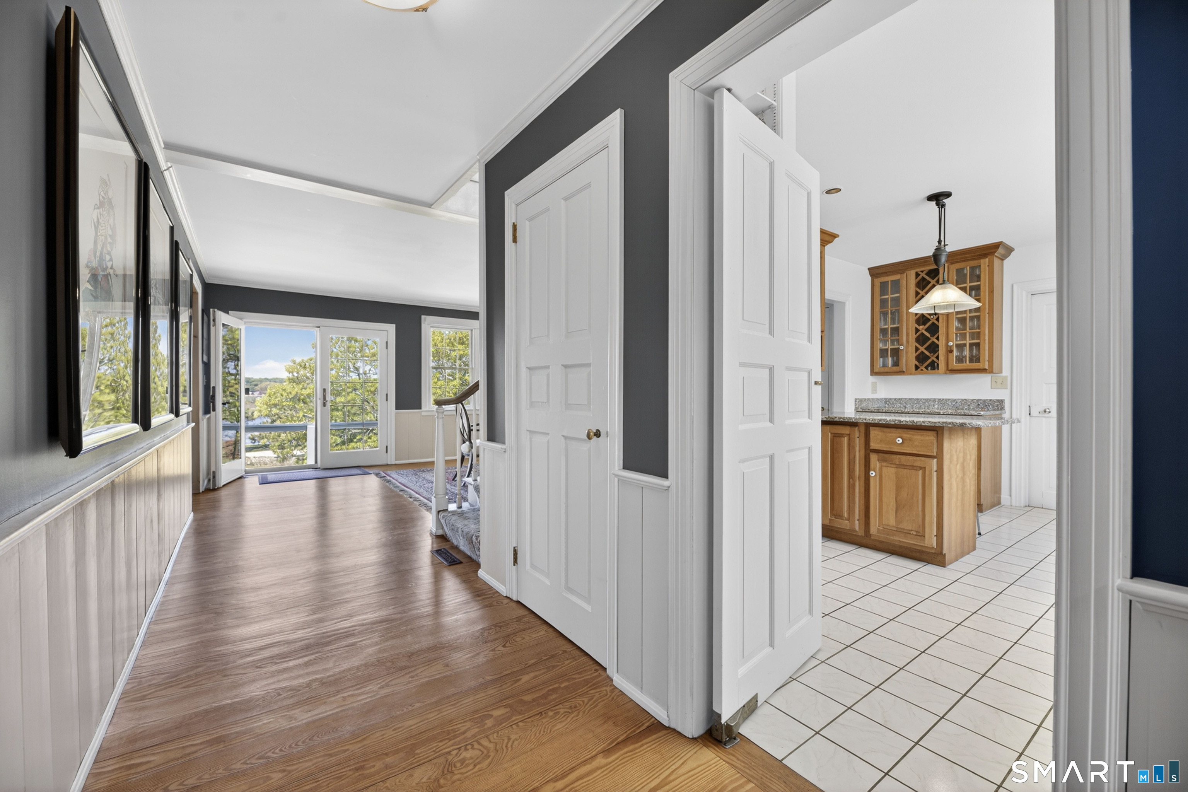
Perched high above the shoreline with commanding panoramic views from the Mystic River to Fisher's Island Sound, this exceptional waterfront residence offers the perfect blend of timeless coastal elegance and modern comfort. Designed for effortless living, the home features a first-floor primary suite, sun-filled living and dining rooms that open to an expansive stone terrace, and an updated chef's kitchen with custom cherry cabinetry, granite countertops, a Viking range, and wine cooler. Upstairs, six versatile rooms and two full baths provide abundant space for guests, home offices, or multi-generational living. Enjoy a picturesque lower lawn, classic boathouse with electricity, tranquil salt pond, and owned marsh frontage with direct access to 19 feet of waterfront.
| 4 days ago | Listing updated with changes from the MLS® | |
| 5 days ago | Status changed to Active | |
| 5 days ago | Price changed to $1,975,000 | |
| 2 months ago | Listing first seen on site |

The data relating to real estate for sale on this website appears in part through the SMARTMLS Internet Data Exchange program, a voluntary cooperative exchange of property listing data between licensed real estate brokerage firms, and is provided by SMARTMLS through a licensing agreement. Listing information is from various brokers who participate in the SMARTMLS IDX program and not all listings may be visible on the site. The property information being provided on or through the website is for the personal, non-commercial use of consumers and such information may not be used for any purpose other than to identify prospective properties consumers may be interested in purchasing. Some properties which appear for sale on the website may no longer be available because they are for instance, under contract, sold or are no longer being offered for sale. Property information displayed is deemed reliable but is not guaranteed. Copyright 2026 SmartMLS, Inc.
Last checked: 2026-07-26 07:51 AM UTC.