
440 Heights Road 205Darien, CT 06820
Due to the health concerns created by Coronavirus we are offering personal 1-1 online video walkthough tours where possible.
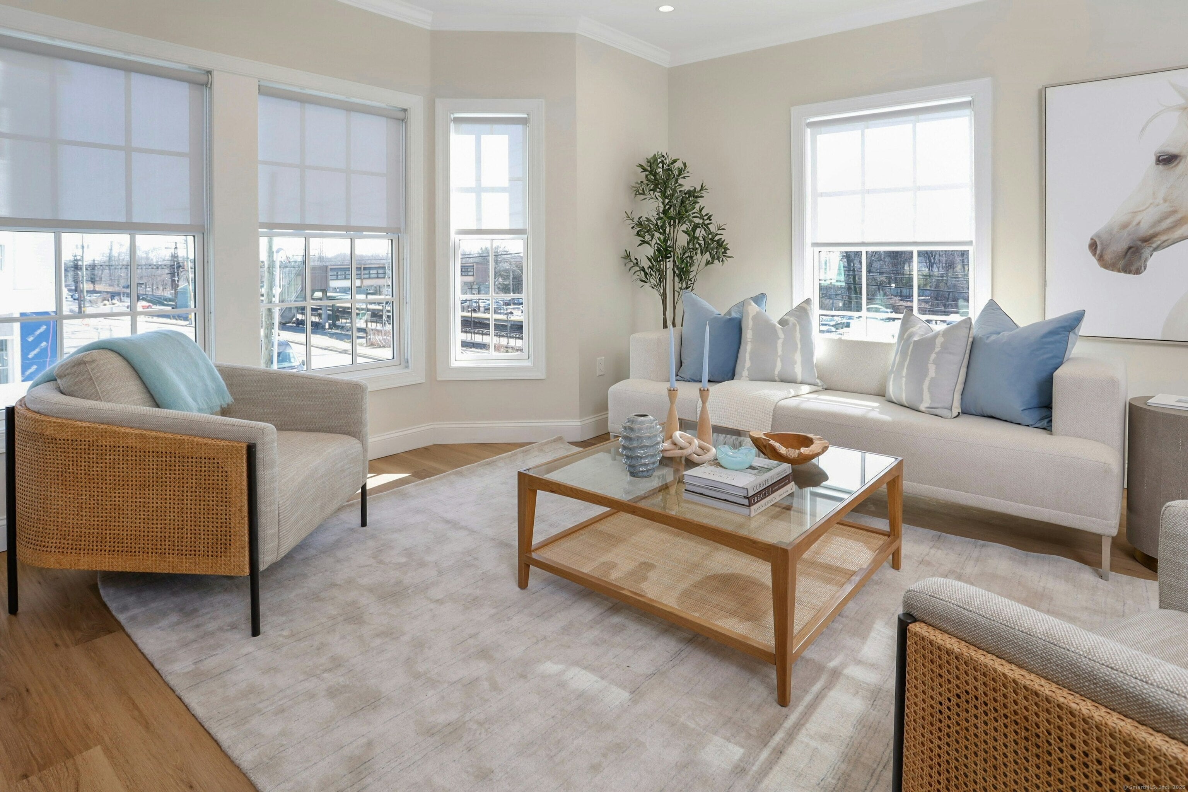
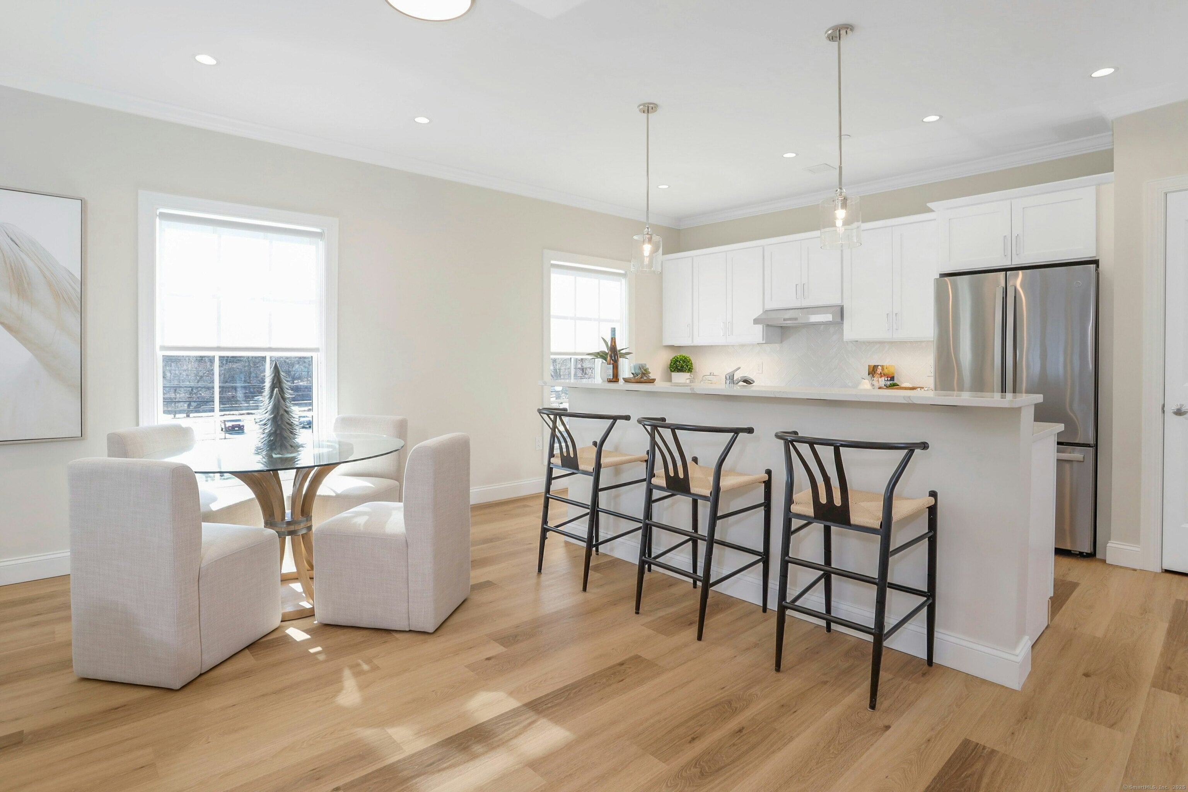
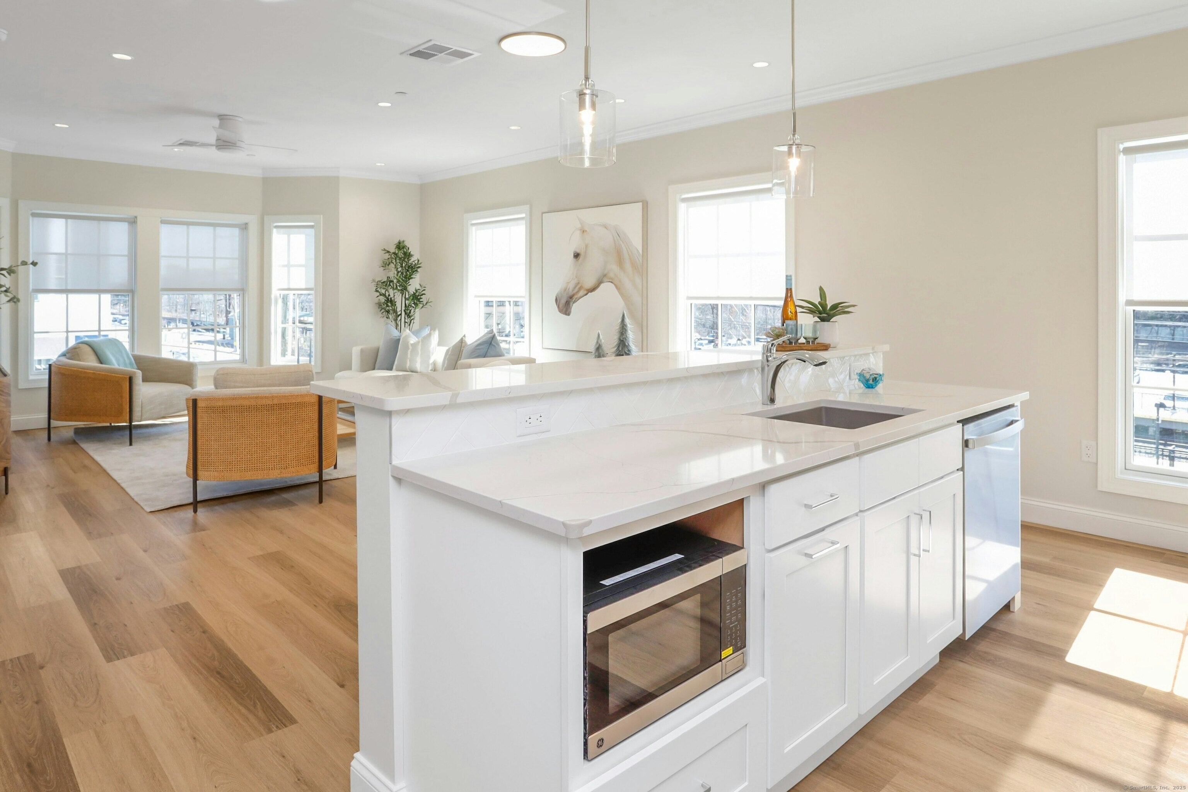
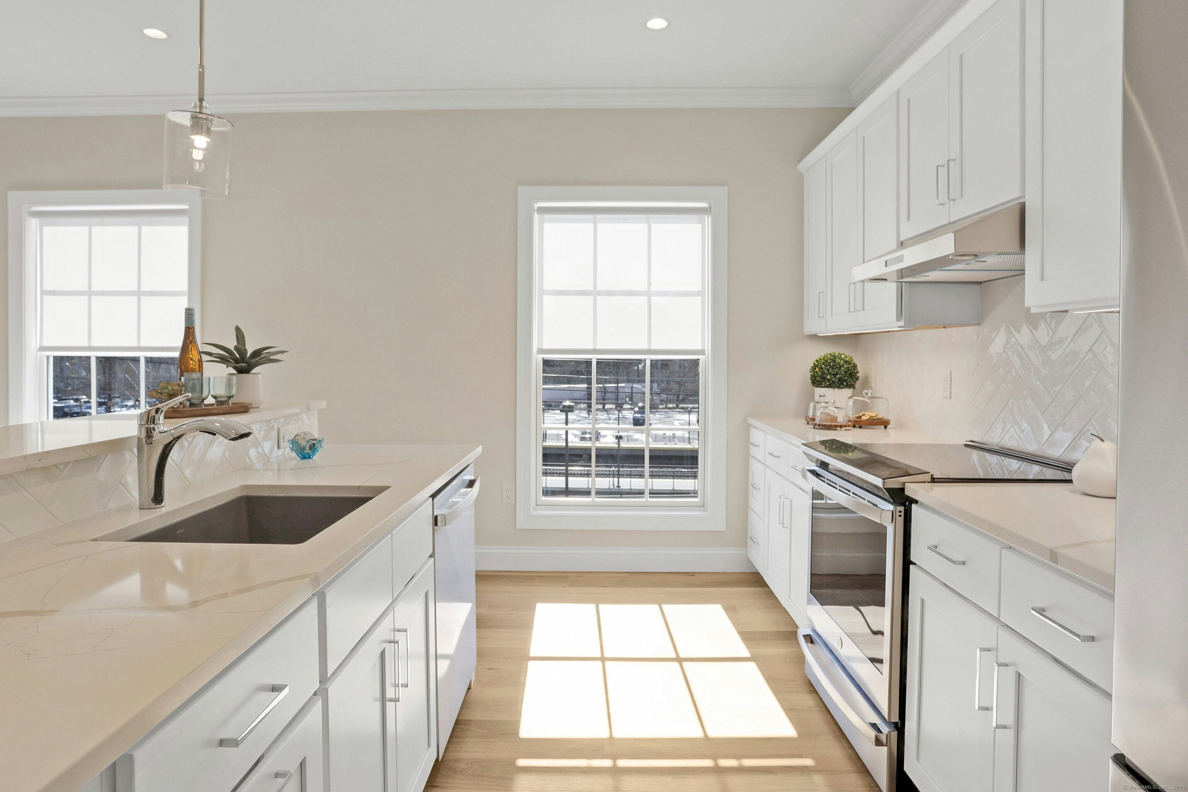
Beautifully designed 2-bedroom, 2.5-bath residence featuring an open-concept floor plan and full-size private patio with ample space for outdoor dining and entertaining in the heart of Noroton Heights. Thoughtfully laid out with foyer entry, spacious living and dining areas, and a dedicated full laundry room within the residence. The kitchen is appointed with GE Profile appliances, generous cabinetry, and an oversized island anchoring the main living space. Both bedrooms feature en suite baths and walk-in closets, blending refined finishes with everyday functionality. Residents enjoy secure building access, elevator, garage parking, fitness and wellness center, coworking spaces, golf simulator, fireside resident lounge, landscaped courtyard, and curated ground-level retail. Walkable to shopping, dining, coffee shops, grocery stores, and train access.
| a month ago | Listing updated with changes from the MLS® | |
| a month ago | Status changed to Active | |
| a month ago | Price changed to $8,200 | |
| 2 months ago | Listing first seen on site |

The data relating to real estate for sale on this website appears in part through the SMARTMLS Internet Data Exchange program, a voluntary cooperative exchange of property listing data between licensed real estate brokerage firms, and is provided by SMARTMLS through a licensing agreement. Listing information is from various brokers who participate in the SMARTMLS IDX program and not all listings may be visible on the site. The property information being provided on or through the website is for the personal, non-commercial use of consumers and such information may not be used for any purpose other than to identify prospective properties consumers may be interested in purchasing. Some properties which appear for sale on the website may no longer be available because they are for instance, under contract, sold or are no longer being offered for sale. Property information displayed is deemed reliable but is not guaranteed. Copyright 2026 SmartMLS, Inc.
Last checked: 2026-08-02 08:48 AM UTC.