
Oronoque Village261 Agawam Drive AStratford, CT 06614
Due to the health concerns created by Coronavirus we are offering personal 1-1 online video walkthough tours where possible.
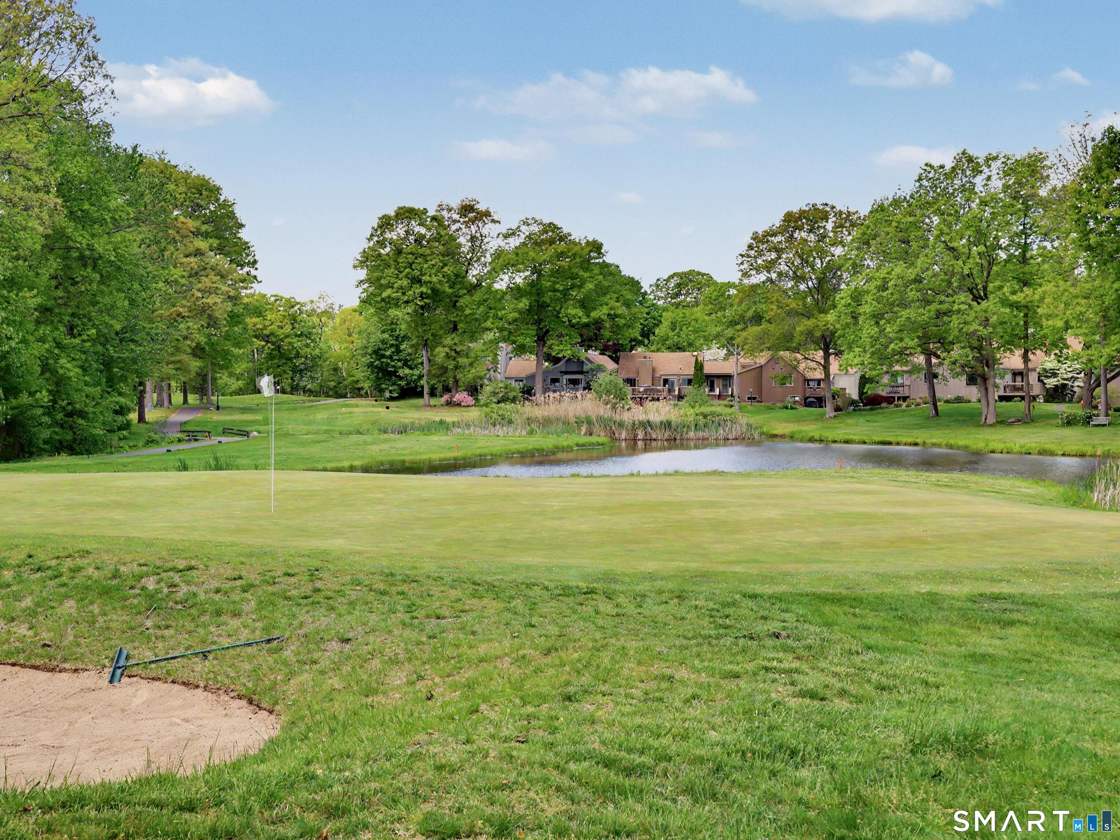
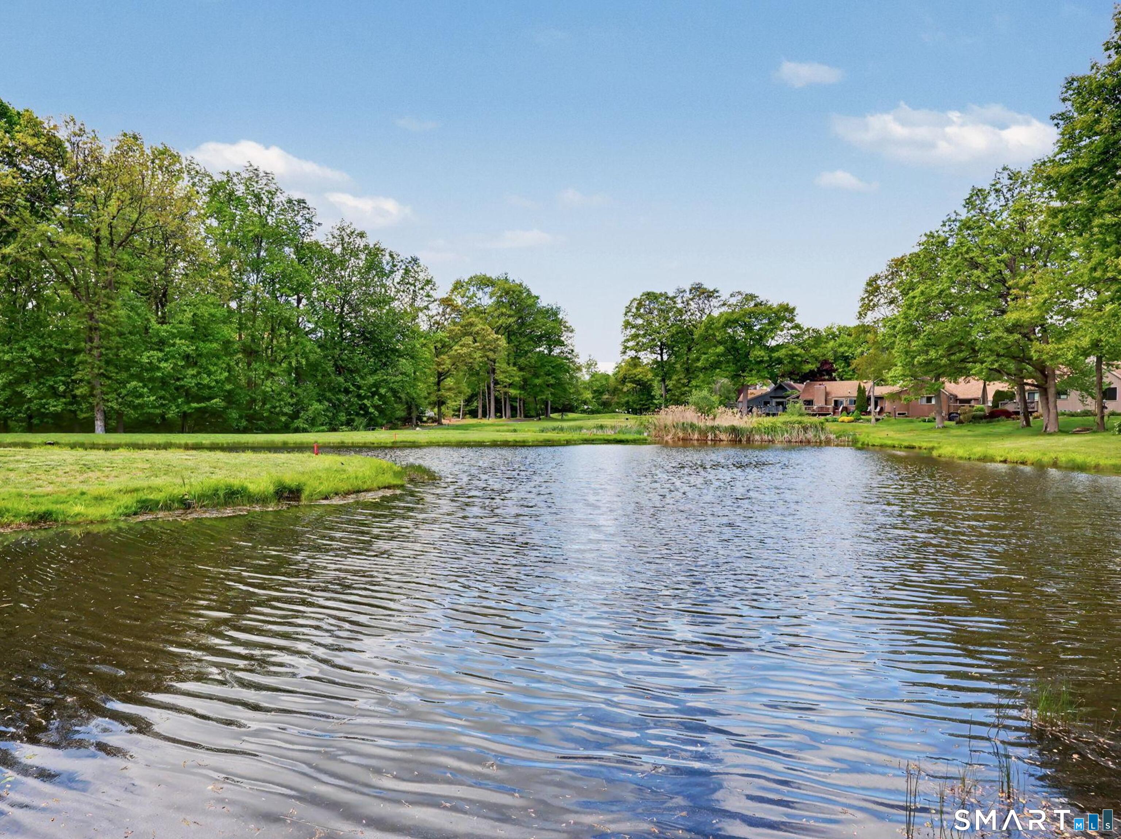
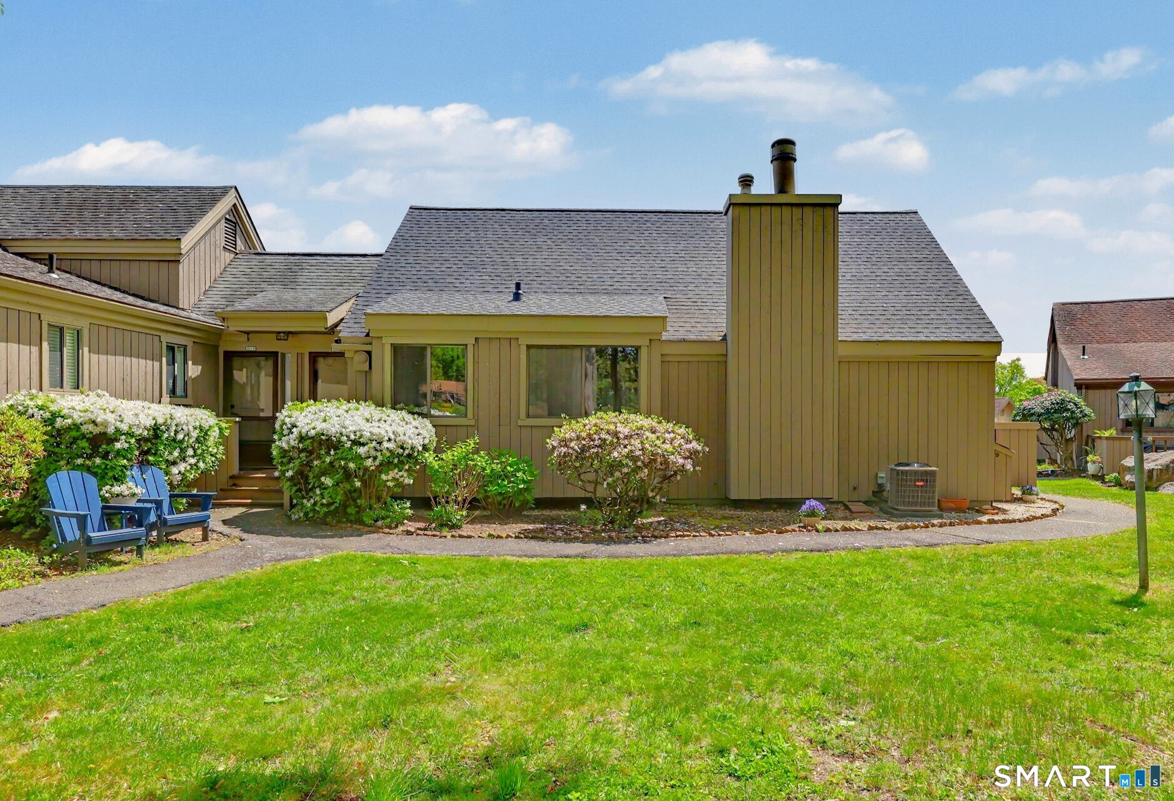
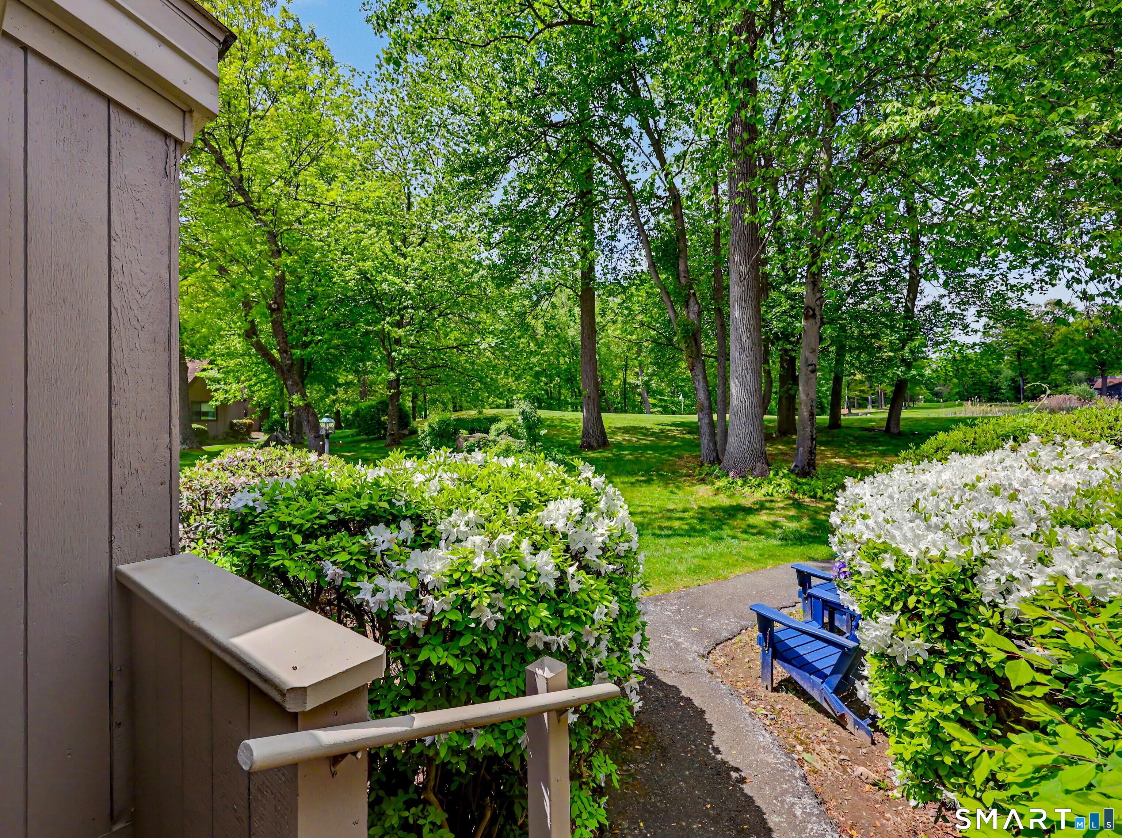
Right-size in style and comfort in this exceptional WHITTIER model in a prime golf course location. 261 Agawam Drive #A with its signature vaulted ceiling, open floorplan and sought-after indoor/outdoor flow offers many unique features and updates. Enjoy the best of Oronoque Village in this sunny, two Bedroom, three Full Bath end unit perfectly situated near the 3rd hole of Black Hawk Golf Course with spectacular panoramic views of shady lawns, rolling greens and the shimmering pond in the distance. The bright and airy Main Level with wood flooring offers luxe design elements including a handy Wet Bar/ Butler's Pantry with 2nd fridge and dishwasher, a spacious formal Dining Room that will accommodate your dining furniture, a built-in entertainment center with gorgeous vintage lacquer doors, and a light, bright Kitchen with pantry, all with direct golf course views! Sliders open to an extended Deck that steps right off onto the lawn. The private Primary Bedroom Suite offers every comfort you desire with room for any size bed, a walk-in, custom closet and two updated Bathrooms. The finished Lower Level has a convenient no-step entrance that walks right in to the Den + 2nd Bedroom Suite, perfect for guests, an Office or potential In-Law options! The Laundry and 3 more closets plus an oversized Garage complete this versatile home that features loads of storage space on both levels. Move right in, relax & enjoy your Summer! Close to shopping, dining, trains to NYC, beaches, more!
| 20 hours ago | Listing updated with changes from the MLS® | |
| 6 days ago | Listing first seen on site |

The data relating to real estate for sale on this website appears in part through the SMARTMLS Internet Data Exchange program, a voluntary cooperative exchange of property listing data between licensed real estate brokerage firms, and is provided by SMARTMLS through a licensing agreement. Listing information is from various brokers who participate in the SMARTMLS IDX program and not all listings may be visible on the site. The property information being provided on or through the website is for the personal, non-commercial use of consumers and such information may not be used for any purpose other than to identify prospective properties consumers may be interested in purchasing. Some properties which appear for sale on the website may no longer be available because they are for instance, under contract, sold or are no longer being offered for sale. Property information displayed is deemed reliable but is not guaranteed. Copyright 2026 SmartMLS, Inc.
Last checked: 2026-05-27 10:18 PM UTC.