
22 Pent RoadWeston, CT 06883
Due to the health concerns created by Coronavirus we are offering personal 1-1 online video walkthough tours where possible.
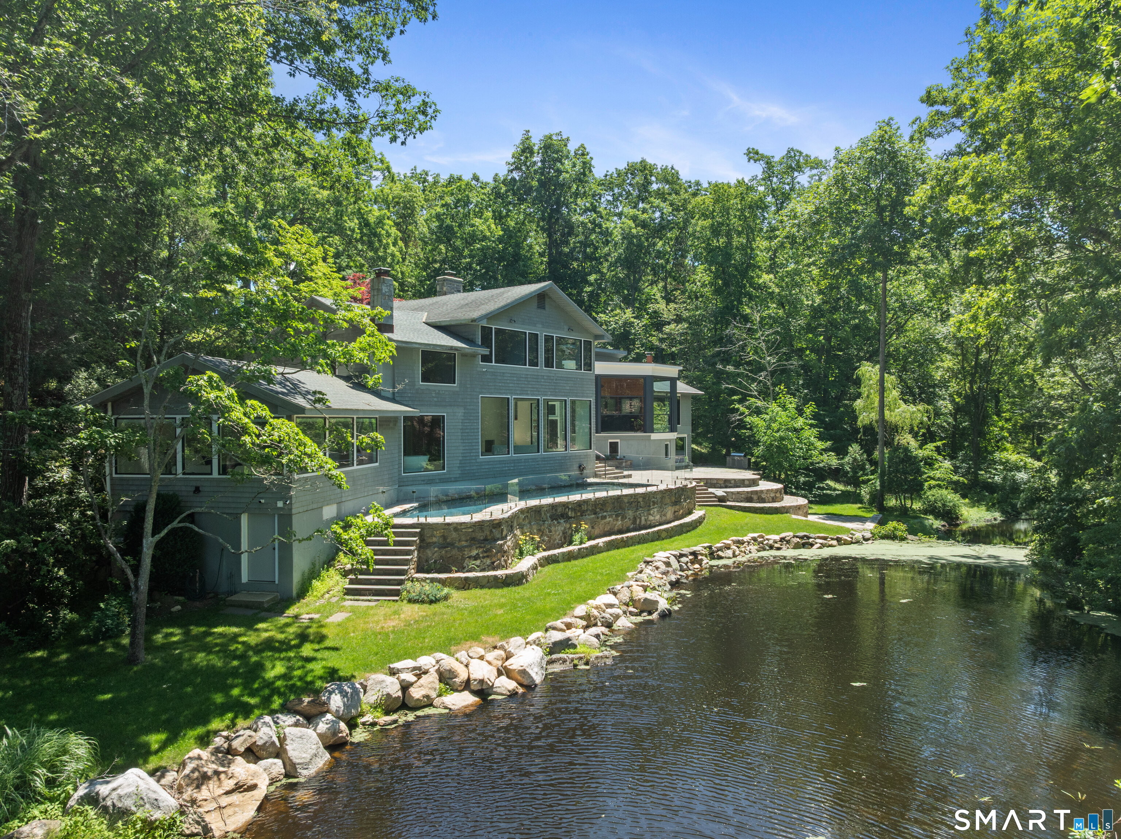
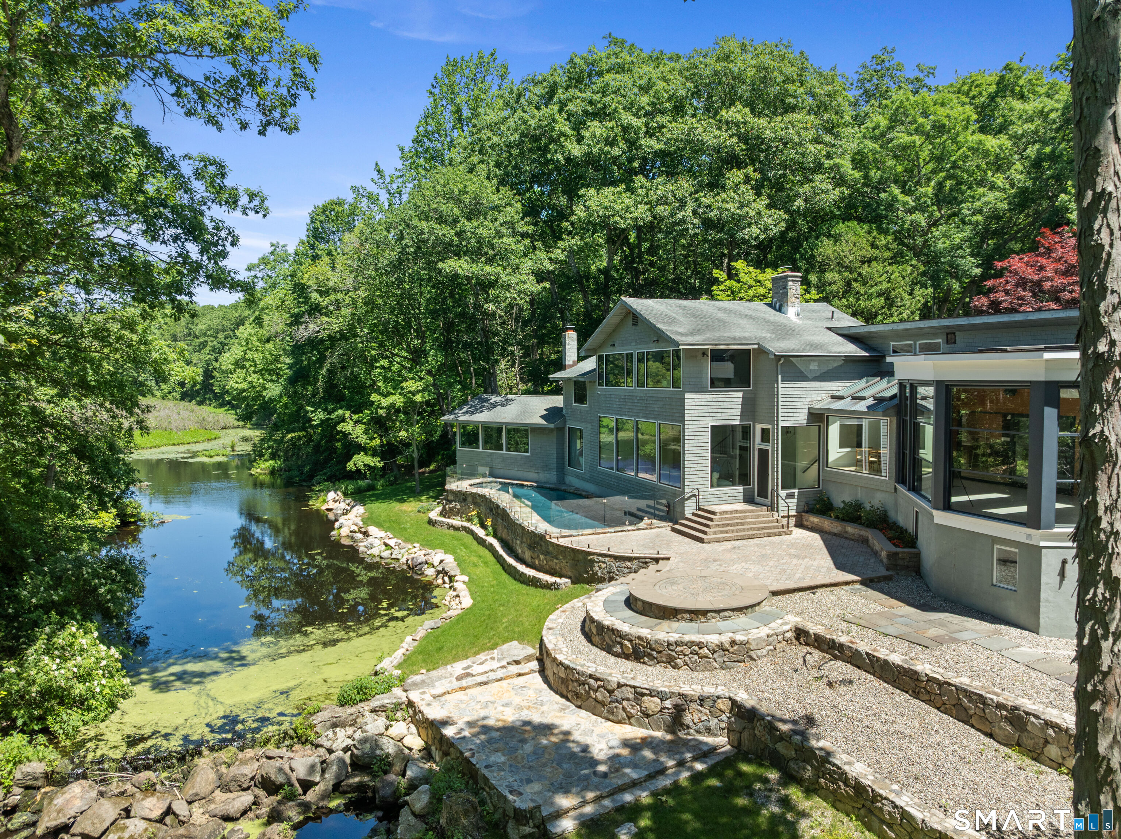
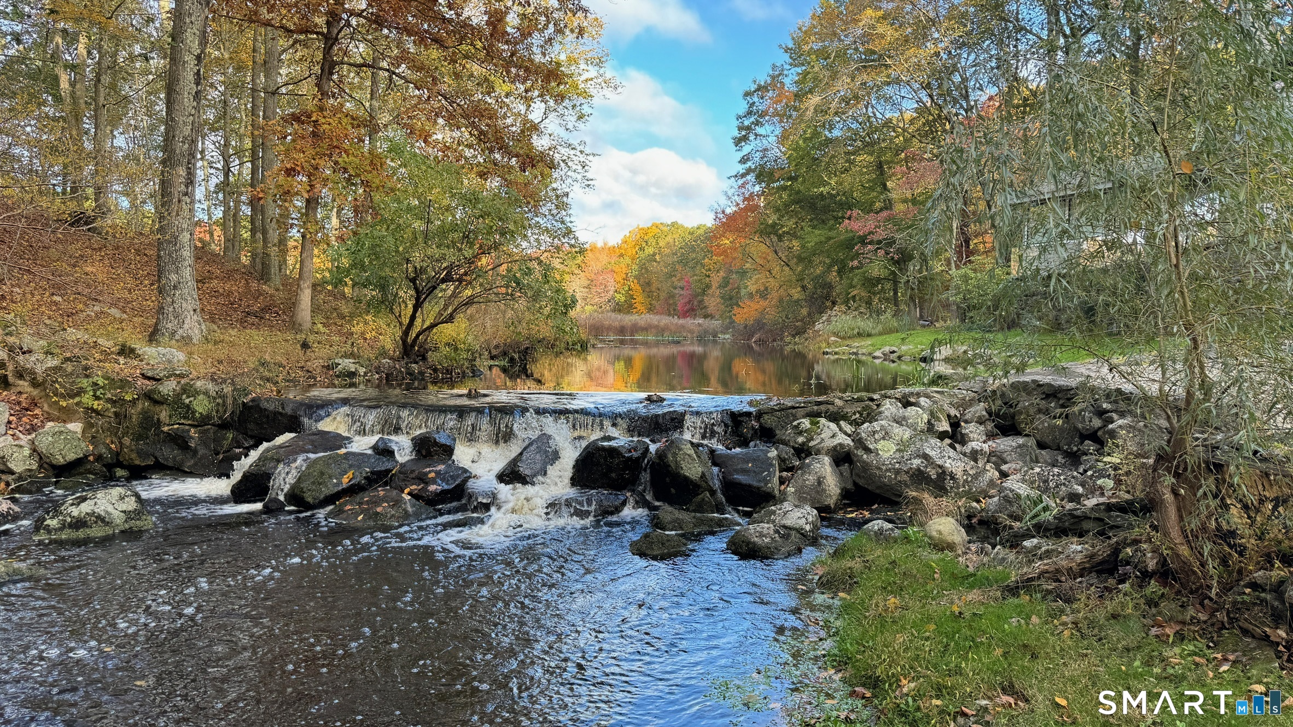
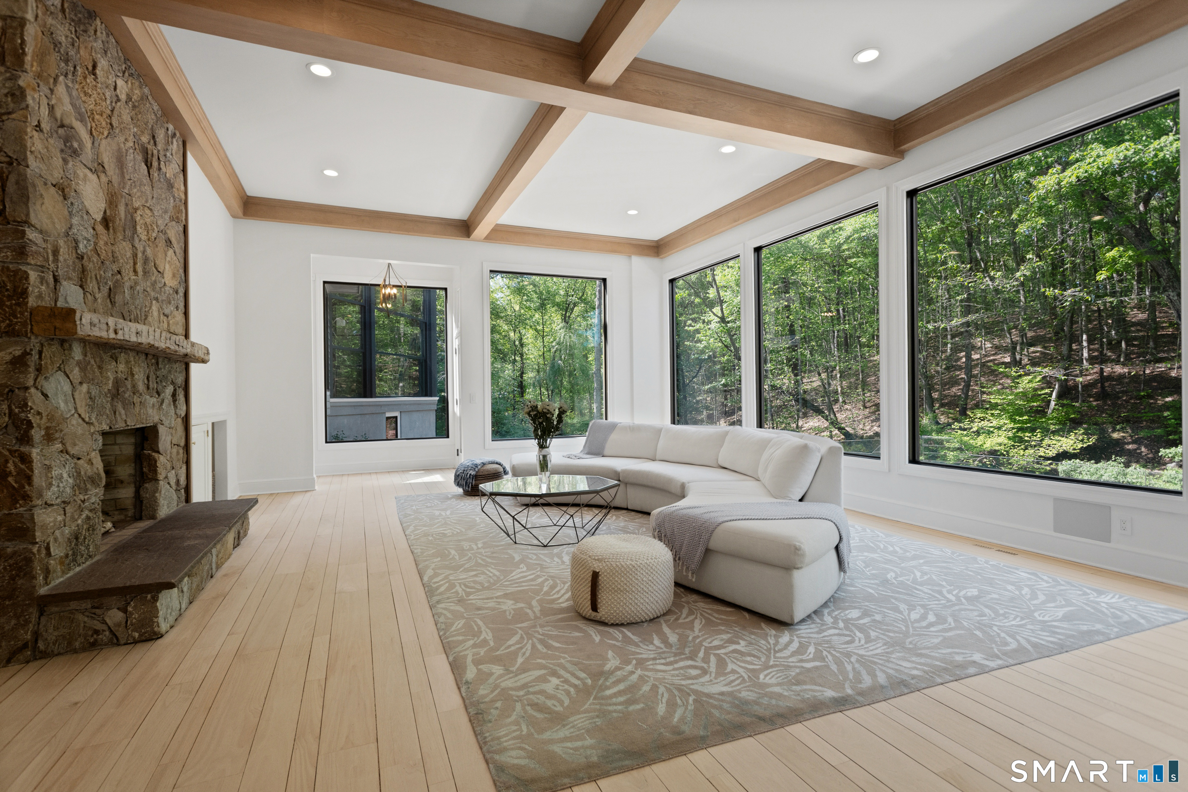
Extraordinary riverfront modern retreat set against a breathtaking backdrop of waterfall, woodland, and sweeping water views in one of Weston's most remarkable settings. Surrounded by preserved land and trails of Devil's Den Preserve, this extensively renovated residence offers a rare connection to nature paired with sophisticated design and luxury amenities. Walls of glass, soaring ceilings, and thoughtfully reimagined interiors create a seamless relationship between indoors and out. The stunning chef's kitchen was completely redesigned. A dramatic four-season sunroom with floor-to-ceiling window systems opens at the touch of a button to create an unparalleled indoor-outdoor living experience. The primary suite is a serene riverfront retreat featuring expansive views and a spa-inspired bath with heated floors, steam shower, soaking tub, glass-front sauna overlooking the water, and custom closets. Three additional ensuite bedrooms are on the second level. Additional highlights include a spectacular media room, billiard room, office/gym space, stone terraces, and a beautifully positioned pool overlooking the river. An exceptional offering combining architectural sophistication and an immersive, private natural setting.
| 3 days ago | Listing updated with changes from the MLS® | |
| 3 days ago | Status changed to Active Under Contract | |
| 3 months ago | Price changed to $2,995,000 | |
| 4 months ago | Listing first seen on site |

The data relating to real estate for sale on this website appears in part through the SMARTMLS Internet Data Exchange program, a voluntary cooperative exchange of property listing data between licensed real estate brokerage firms, and is provided by SMARTMLS through a licensing agreement. Listing information is from various brokers who participate in the SMARTMLS IDX program and not all listings may be visible on the site. The property information being provided on or through the website is for the personal, non-commercial use of consumers and such information may not be used for any purpose other than to identify prospective properties consumers may be interested in purchasing. Some properties which appear for sale on the website may no longer be available because they are for instance, under contract, sold or are no longer being offered for sale. Property information displayed is deemed reliable but is not guaranteed. Copyright 2026 SmartMLS, Inc.
Last checked: 2026-09-07 09:50 AM UTC.