
297 Allentown RoadPlymouth, CT 06786
Due to the health concerns created by Coronavirus we are offering personal 1-1 online video walkthough tours where possible.
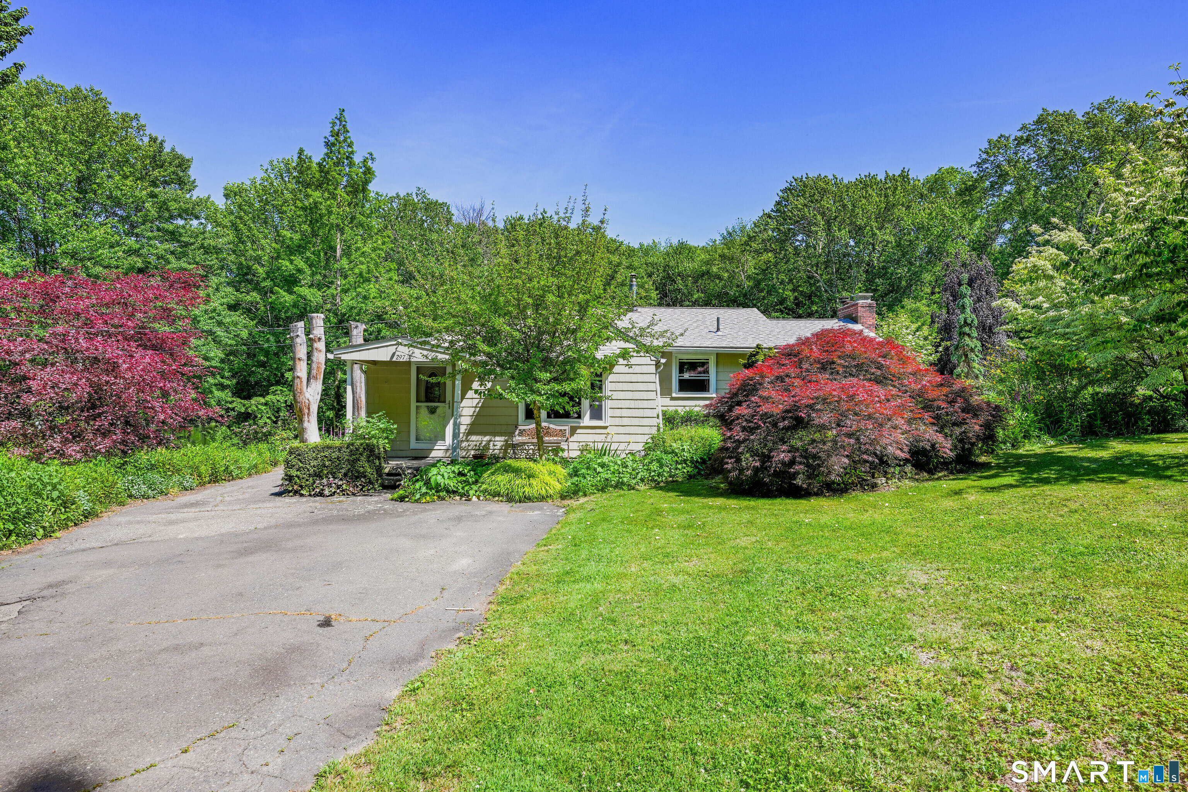
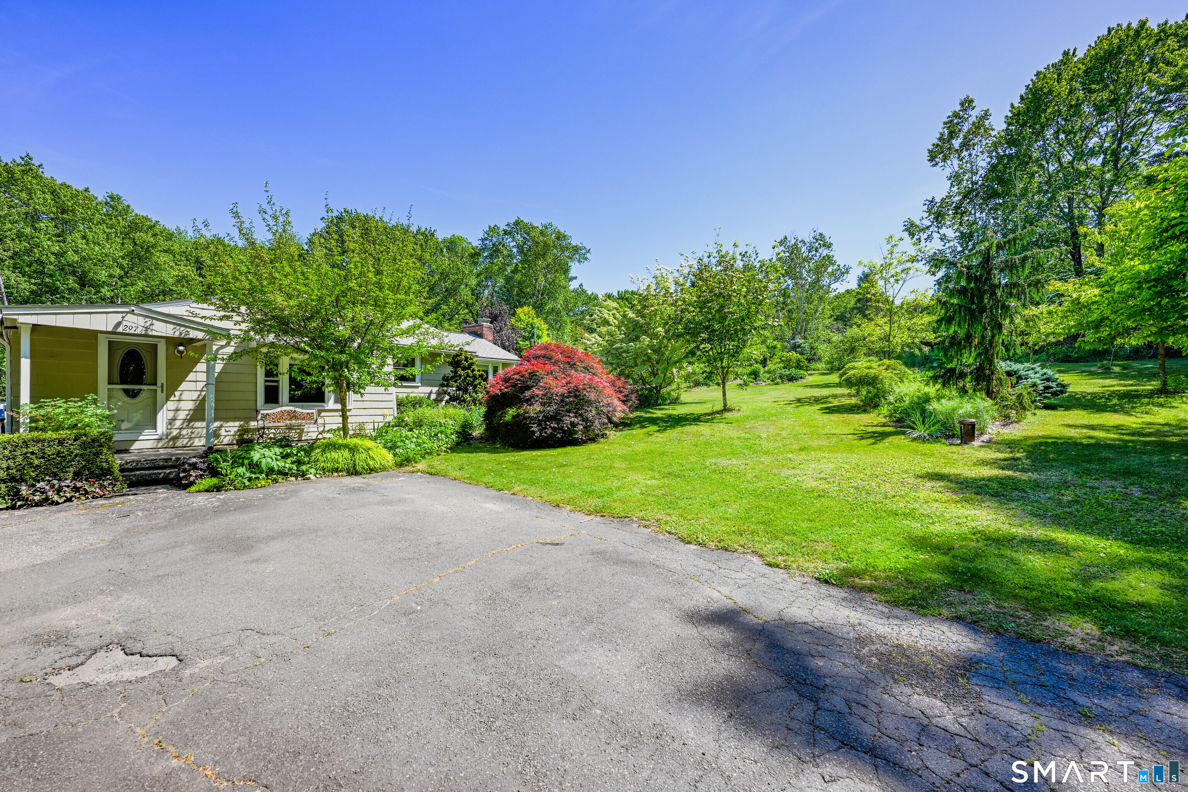
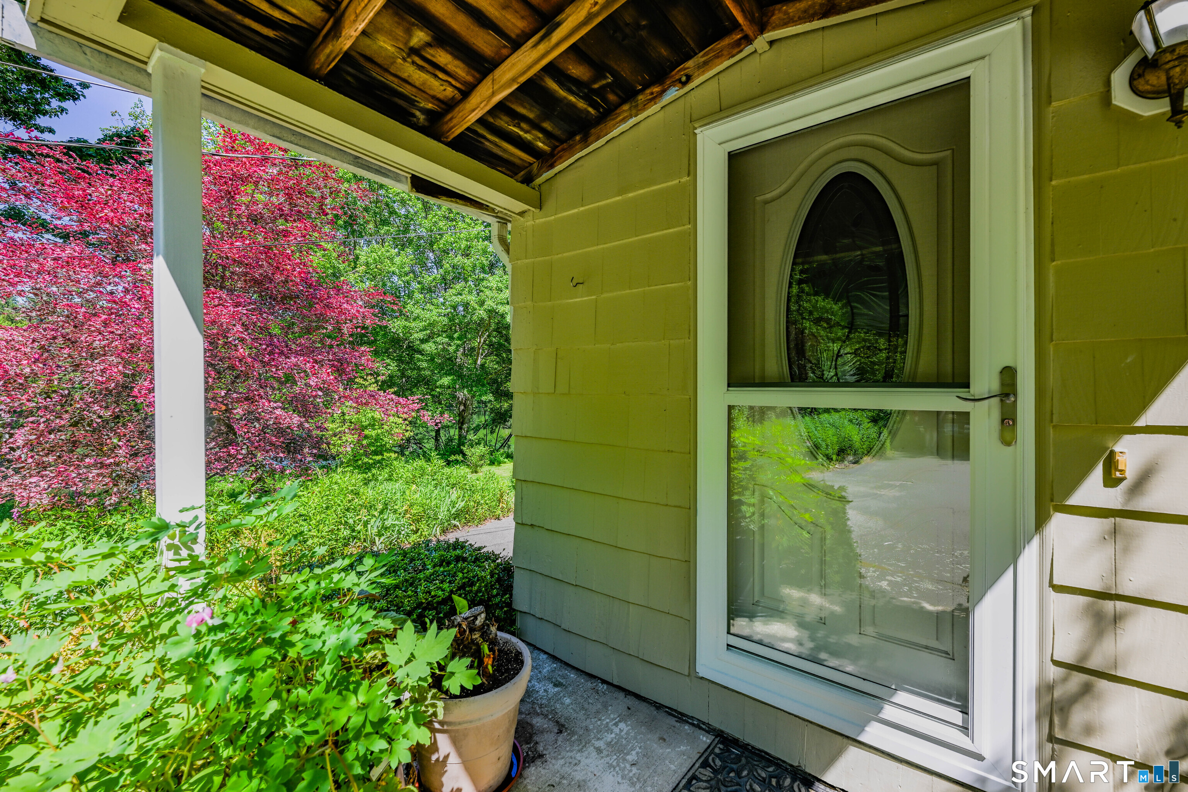
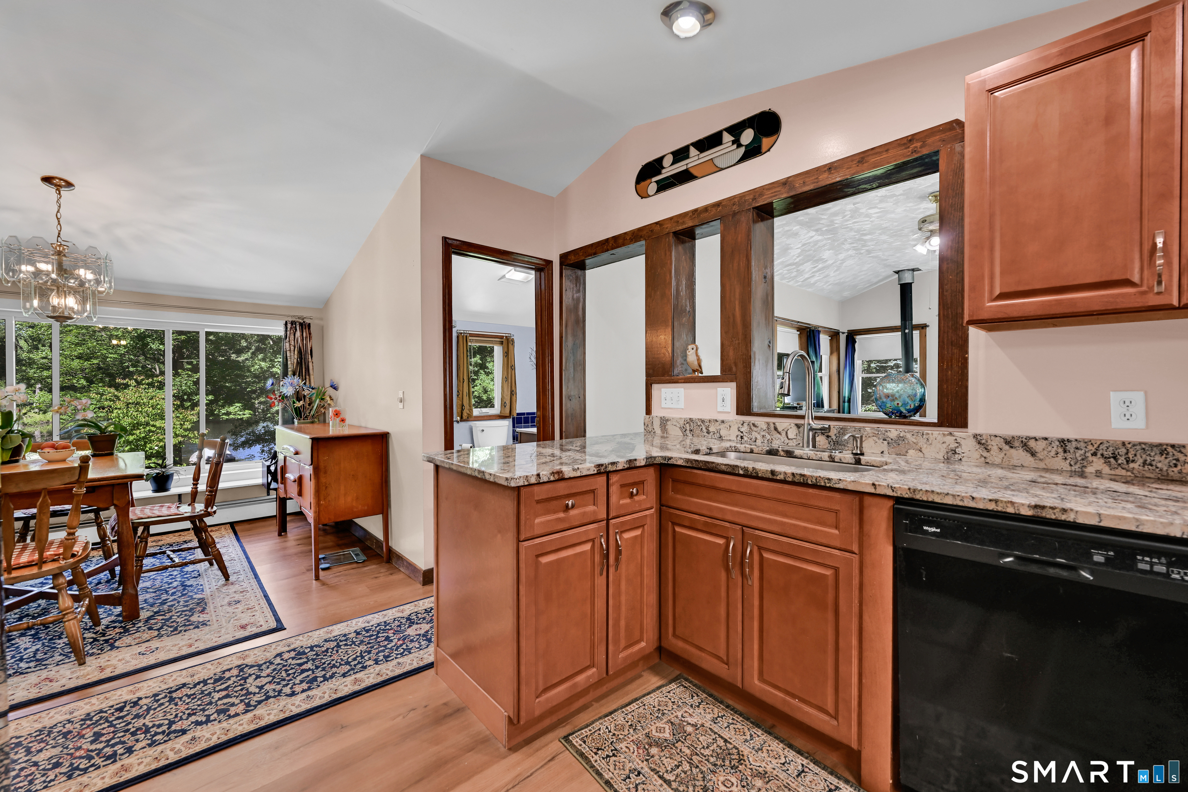
Welcome to this delightful Terryville Ranch house with serene waterfront views of a private pond! This property is a nature-lover's dream showcasing an abundance of local flora, with meticulously kept gardens and fruit trees. The cedar shingle sided ranch boasts two bedrooms and two generous sized bathrooms. There is a formal living room with an additional large living/family room in the rear. The updated kitchen and it's eat-in dining area are perfect for looking out over the water and watching the ducks in the pond or a hawk perched on a tree. Off of the living room, you will find a sun-soaked solarium which perfectly blends and transitions the outdoor charm of this house to the cozy and comfortable, updated interior. A detached garage and greenhouse offers plenty of storage for all of your outdoor needs. Whether it's morning coffee in the solarium, lunch picnics by the pond, or evenings in the hot tub, you won't want to leave this house. Schedule a showing today!
| 4 weeks ago | Listing updated with changes from the MLS® | |
| 4 weeks ago | Status changed to Active Under Contract | |
| 2 months ago | Listing first seen on site |

The data relating to real estate for sale on this website appears in part through the SMARTMLS Internet Data Exchange program, a voluntary cooperative exchange of property listing data between licensed real estate brokerage firms, and is provided by SMARTMLS through a licensing agreement. Listing information is from various brokers who participate in the SMARTMLS IDX program and not all listings may be visible on the site. The property information being provided on or through the website is for the personal, non-commercial use of consumers and such information may not be used for any purpose other than to identify prospective properties consumers may be interested in purchasing. Some properties which appear for sale on the website may no longer be available because they are for instance, under contract, sold or are no longer being offered for sale. Property information displayed is deemed reliable but is not guaranteed. Copyright 2026 SmartMLS, Inc.
Last checked: 2026-07-27 06:37 AM UTC.