
201 Skyview DriveSouthbury, CT 06488
Due to the health concerns created by Coronavirus we are offering personal 1-1 online video walkthough tours where possible.
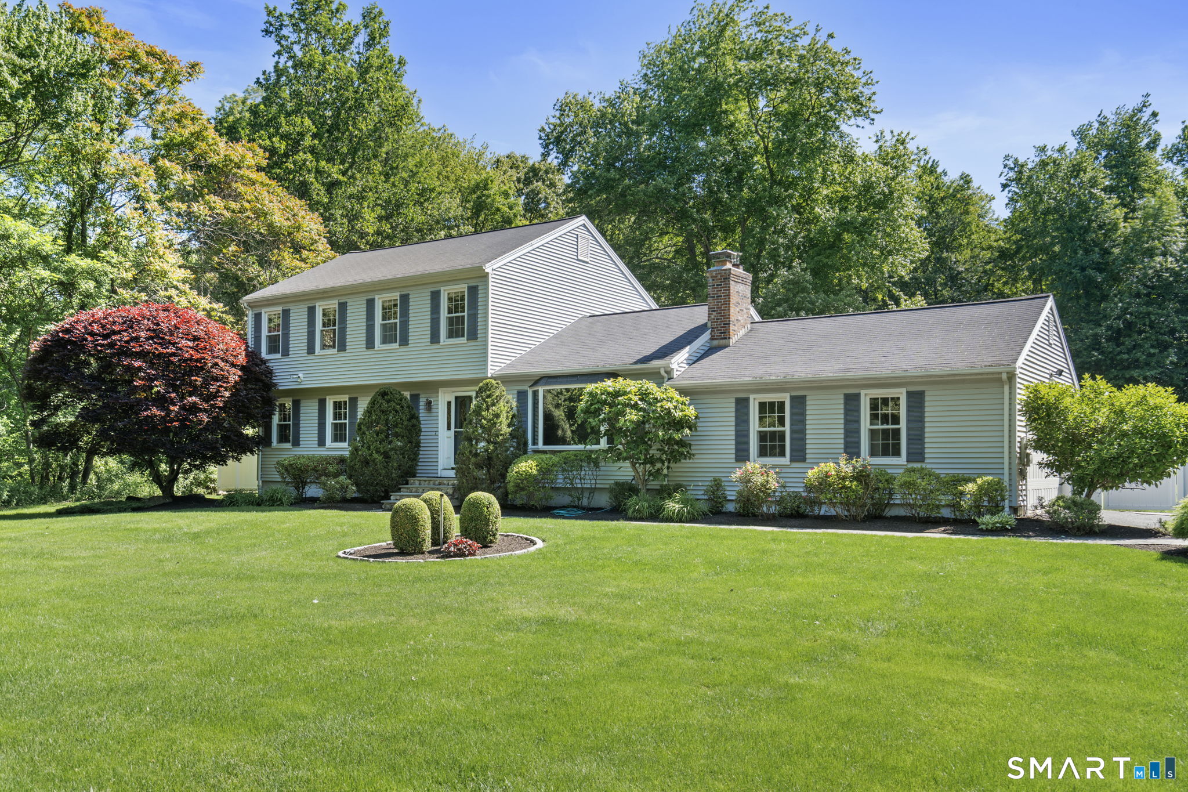
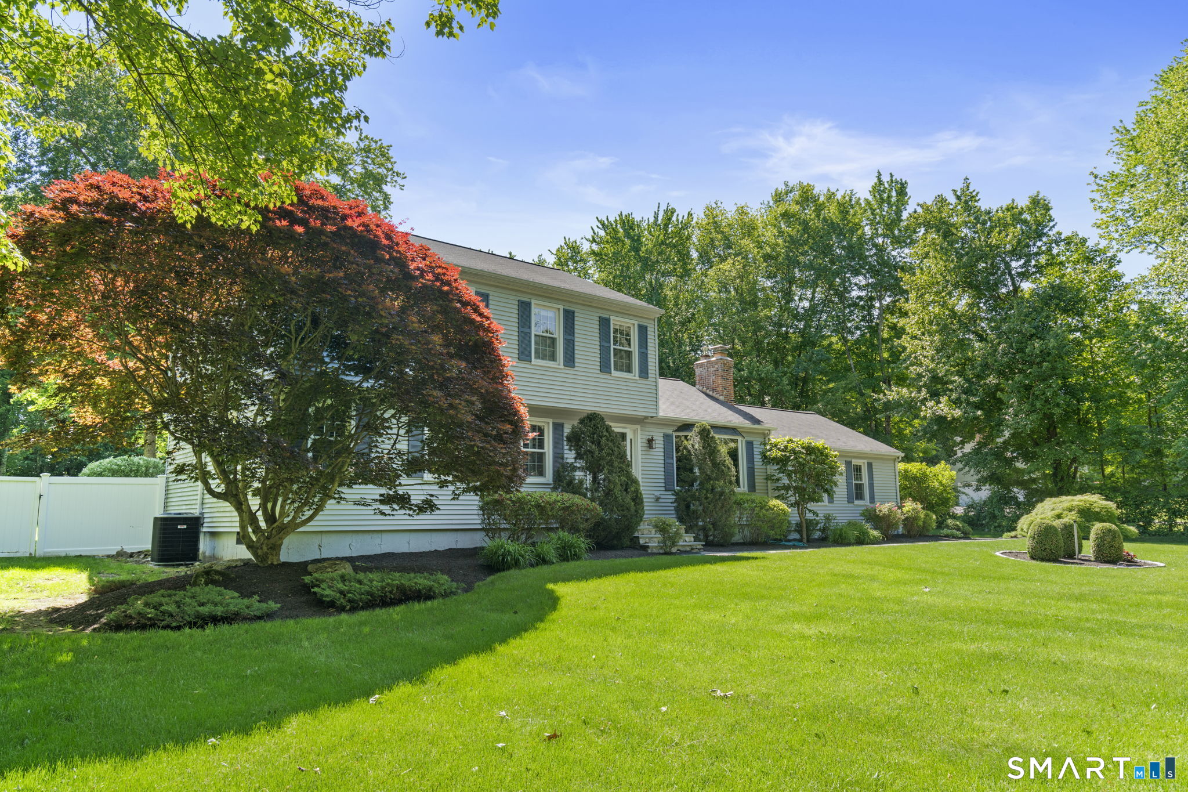
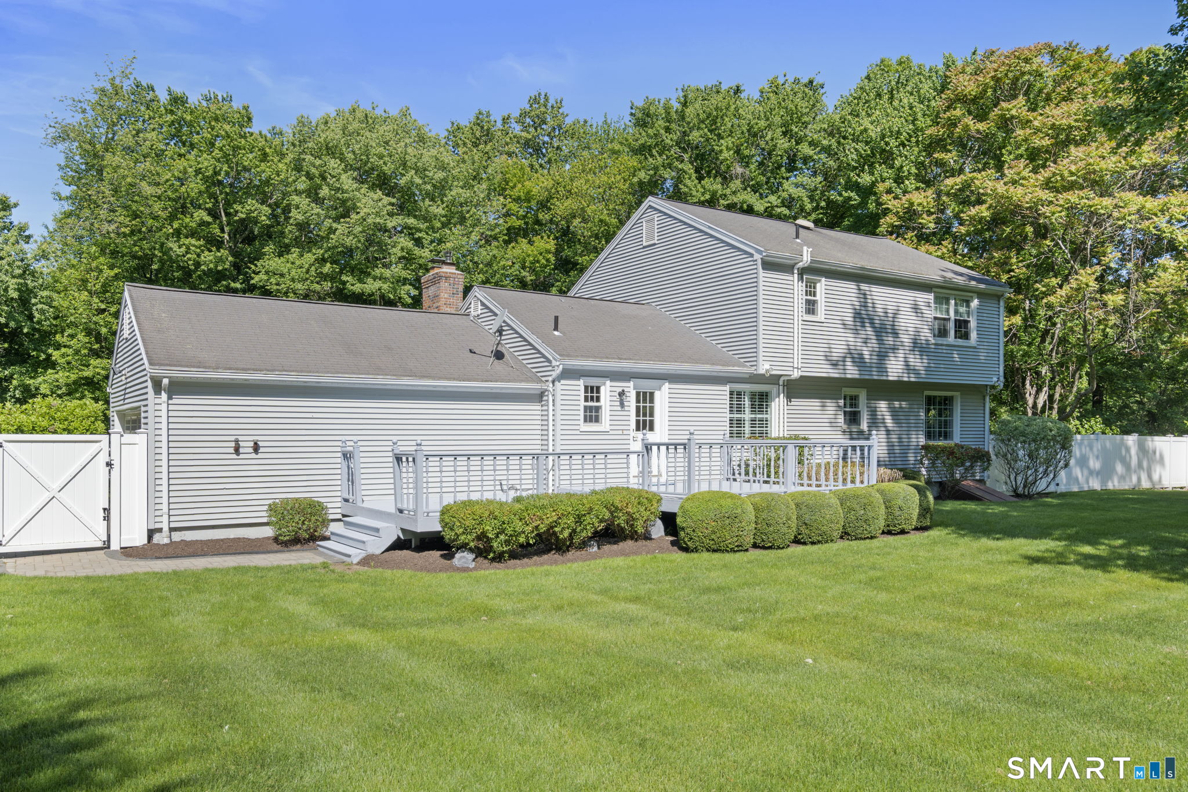
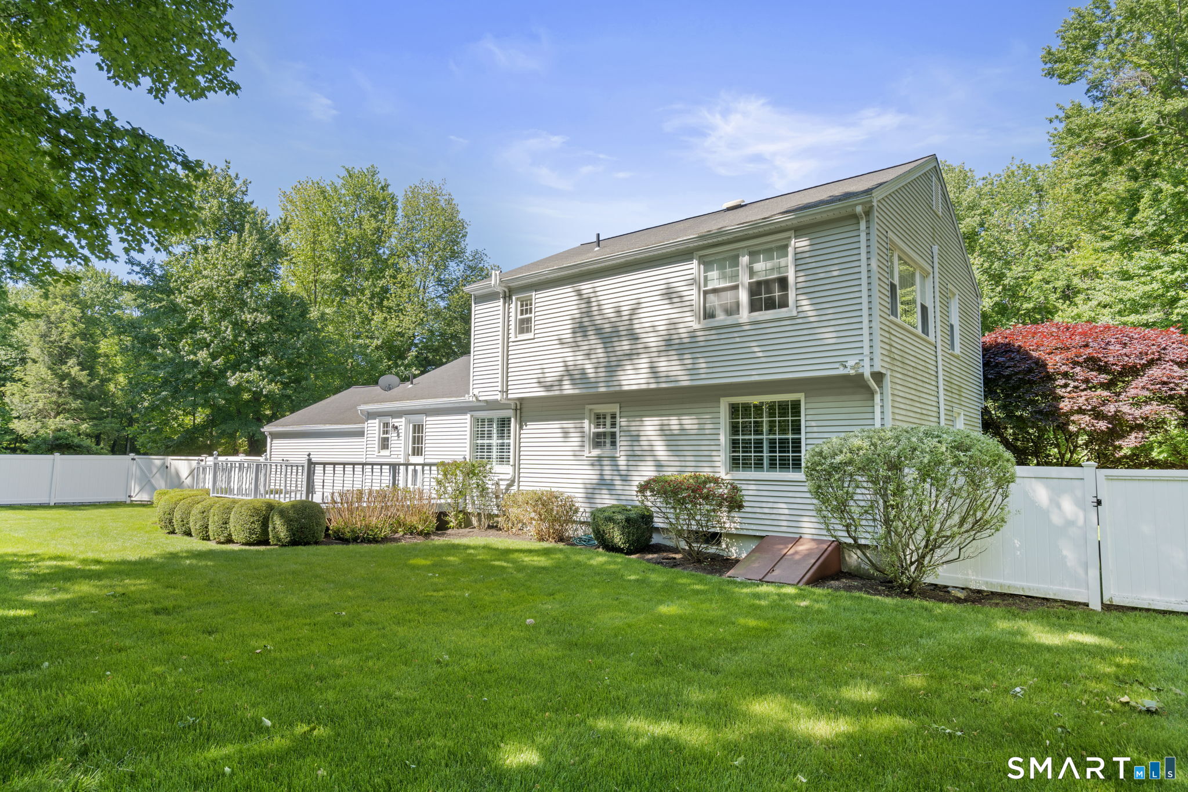
Welcome to the kind of property buyers wait years for - privately set at the end of a quiet cul-de-sac on nearly 2 acres, where the real showstopper is the big, flat, wide-open yard. Room for a pool, gardens, play-set, summer barbecues, or simply soaking in the privacy of your own retreat, this is the outdoor space today's market rarely delivers. Inside, a dramatic stone fireplace anchors the main living room, while a flexible second room works perfectly as a play room, home office, or den. The kitchen, formal dining room, and a convenient half bath complete the main level with access to the 2 car garage. Upstairs offers 3 bedrooms and 2 full baths, including a private primary bath. Downstairs, a walkout heated basement adds valuable year-round living space and endless possibilities. All of this on one of Southbury's most desirable streets, just minutes to I-84, shopping, and dining. Homes like this - on a lot like this - don't come along often.
| 3 weeks ago | Listing updated with changes from the MLS® | |
| 3 weeks ago | Status changed to Pending | |
| a month ago | Listing first seen on site |

The data relating to real estate for sale on this website appears in part through the SMARTMLS Internet Data Exchange program, a voluntary cooperative exchange of property listing data between licensed real estate brokerage firms, and is provided by SMARTMLS through a licensing agreement. Listing information is from various brokers who participate in the SMARTMLS IDX program and not all listings may be visible on the site. The property information being provided on or through the website is for the personal, non-commercial use of consumers and such information may not be used for any purpose other than to identify prospective properties consumers may be interested in purchasing. Some properties which appear for sale on the website may no longer be available because they are for instance, under contract, sold or are no longer being offered for sale. Property information displayed is deemed reliable but is not guaranteed. Copyright 2026 SmartMLS, Inc.
Last checked: 2026-07-13 12:18 AM UTC.
Did you know? You can invite friends and family to your search. They can join your search, rate and discuss listings with you.