
55 Calhoun DriveGreenwich, CT 06831
Due to the health concerns created by Coronavirus we are offering personal 1-1 online video walkthough tours where possible.
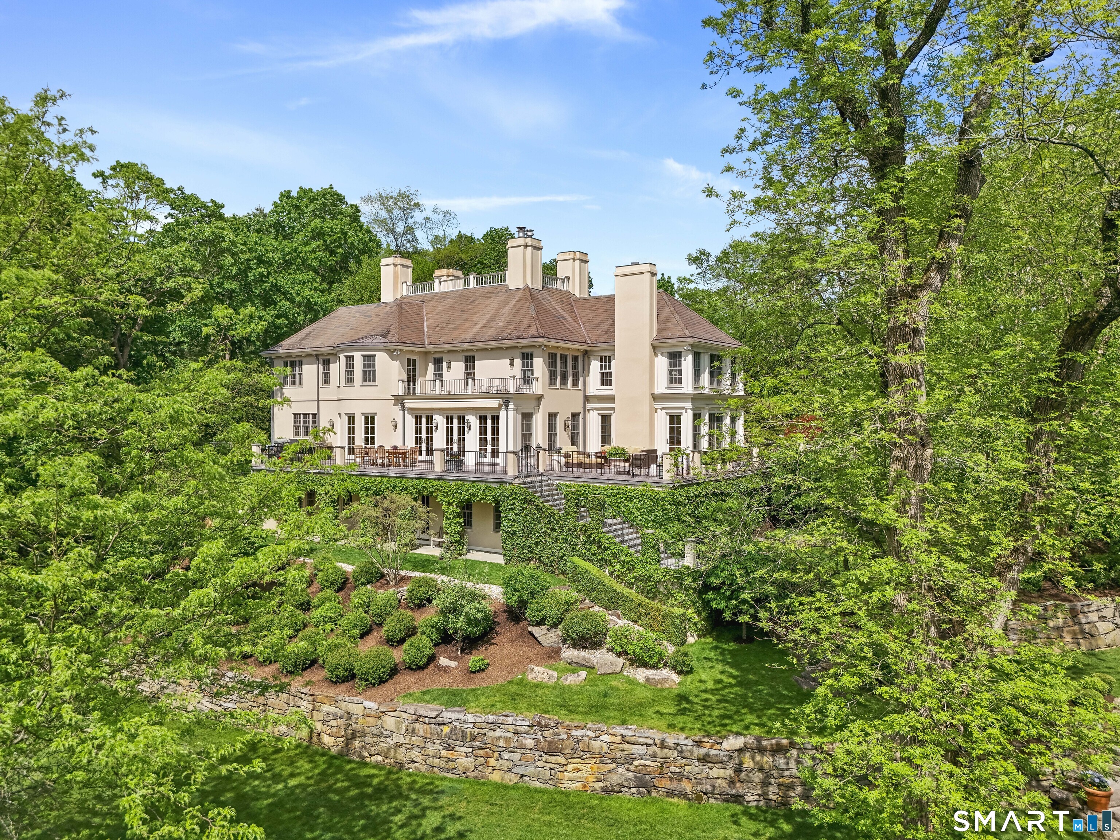
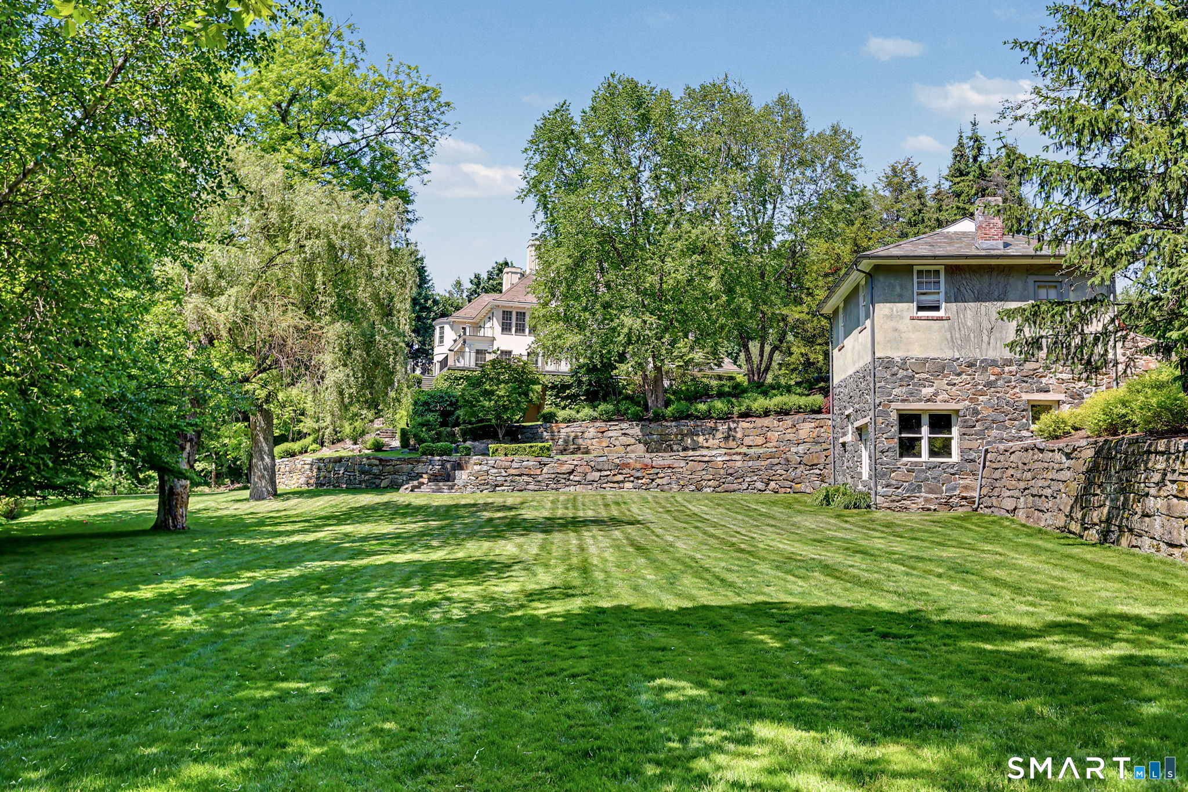
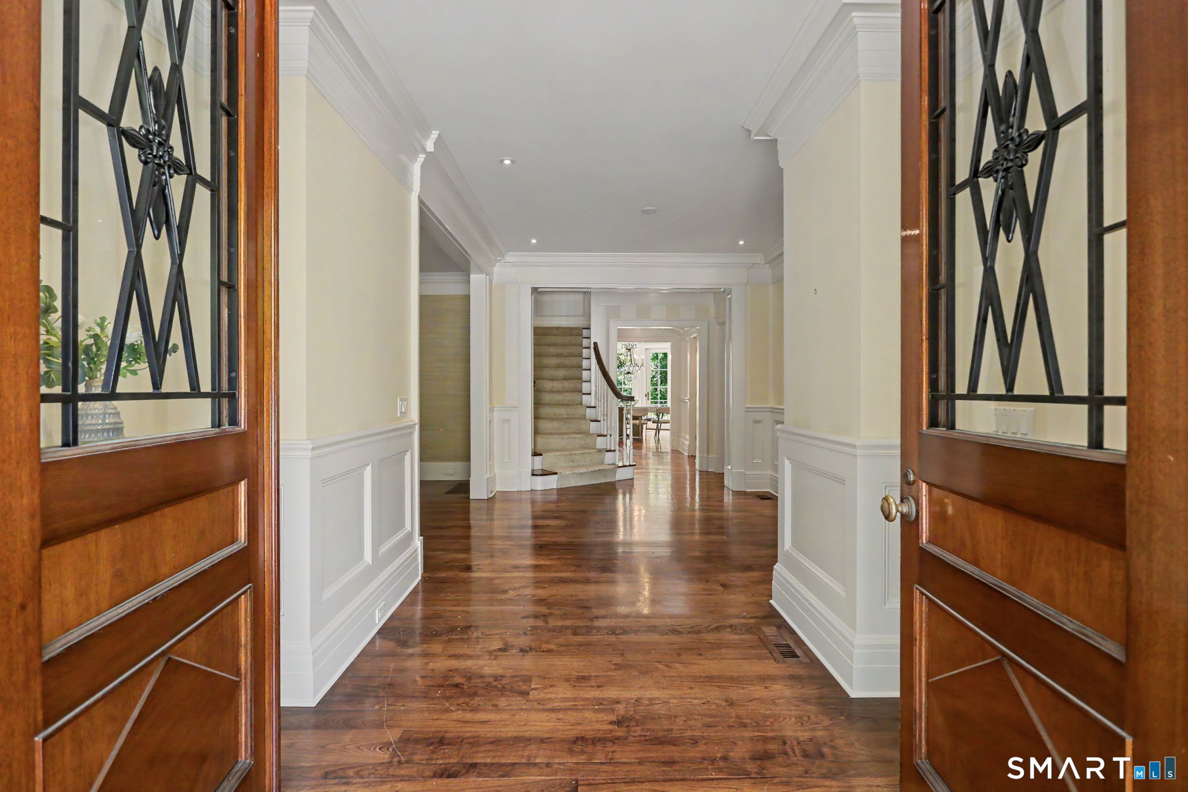
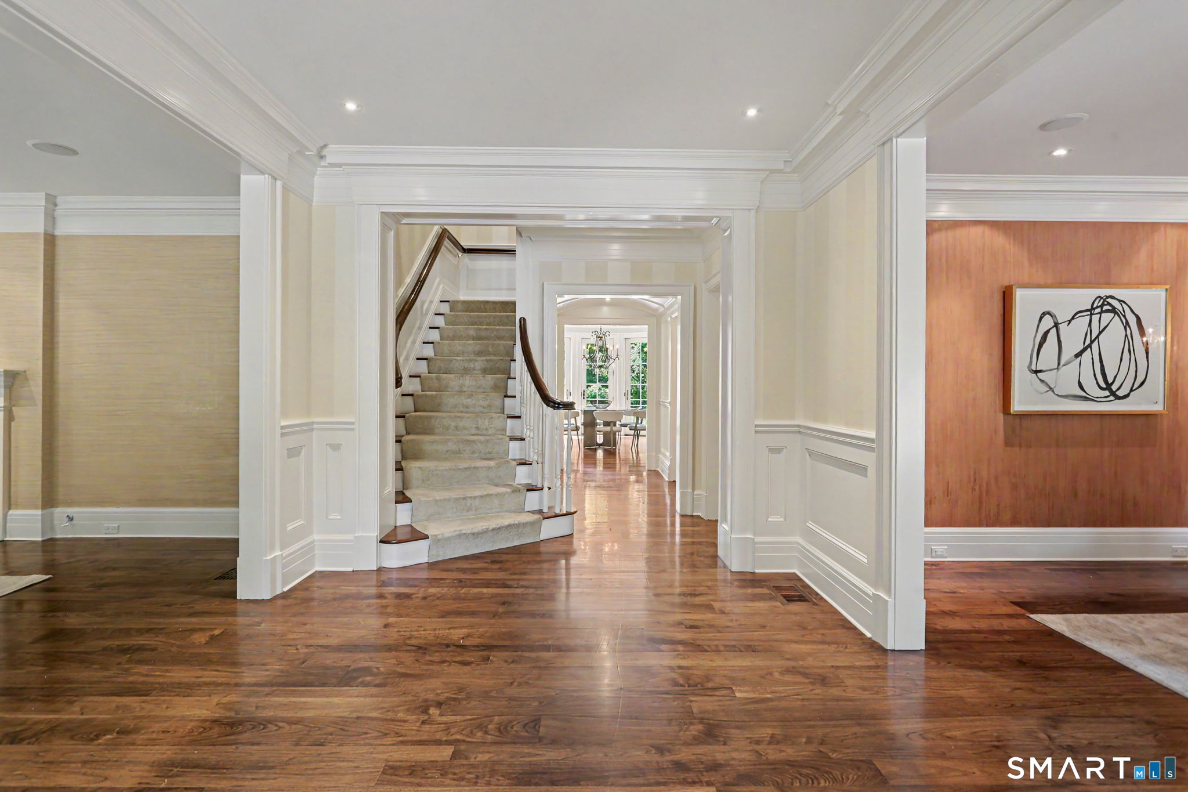
Majestic six bedroom manor, completely rebuilt with exceptional quality and craftsmanship, and sited on stunning 1.4 park-like acres in coveted Calhoun Drive Association. This distinguished residence is gracefully elevated to offer sweeping views of expansive lawns, lovely gardens and specimen trees. Impressive, sophisticated interiors throughout offer soaring ceilings, gleaming hardwood floors and sunlit living space. A grand foyer opens to a gracious floor plan of spacious rooms perfect for formal entertaining and casual living. Highlights include an airy sun room, coffered ceiling family room & breakfast room, all opening to a expansive terrace with stunning lawn and garden views. Generous space for a new custom kitchen. Luxurious primary suite features two marble Waterworks bathrooms, walk in closets and a sitting room with access to a private balcony. An additional private guest suite provides enhanced comfort for guests. A welcoming garden level offers a media room, wet bar, wine cellar, gym with full bath and playroom with access to a private outdoor covered terrace. The main residence has a three car garage. There is a charming two story carriage house with storage for two more cars. This stately home, located on a quiet cul-de-sac, is close to downtown Greenwich with fine shopping and dining and transportation to NYC.
| 2 weeks ago | Listing updated with changes from the MLS® | |
| 2 weeks ago | Status changed to Pending | |
| 4 months ago | Listing first seen on site |

The data relating to real estate for sale on this website appears in part through the SMARTMLS Internet Data Exchange program, a voluntary cooperative exchange of property listing data between licensed real estate brokerage firms, and is provided by SMARTMLS through a licensing agreement. Listing information is from various brokers who participate in the SMARTMLS IDX program and not all listings may be visible on the site. The property information being provided on or through the website is for the personal, non-commercial use of consumers and such information may not be used for any purpose other than to identify prospective properties consumers may be interested in purchasing. Some properties which appear for sale on the website may no longer be available because they are for instance, under contract, sold or are no longer being offered for sale. Property information displayed is deemed reliable but is not guaranteed. Copyright 2026 SmartMLS, Inc.
Last checked: 2026-10-01 11:13 PM UTC.
Did you know? You can invite friends and family to your search. They can join your search, rate and discuss listings with you.