
846 Southford RoadSouthbury, CT 06488
Due to the health concerns created by Coronavirus we are offering personal 1-1 online video walkthough tours where possible.
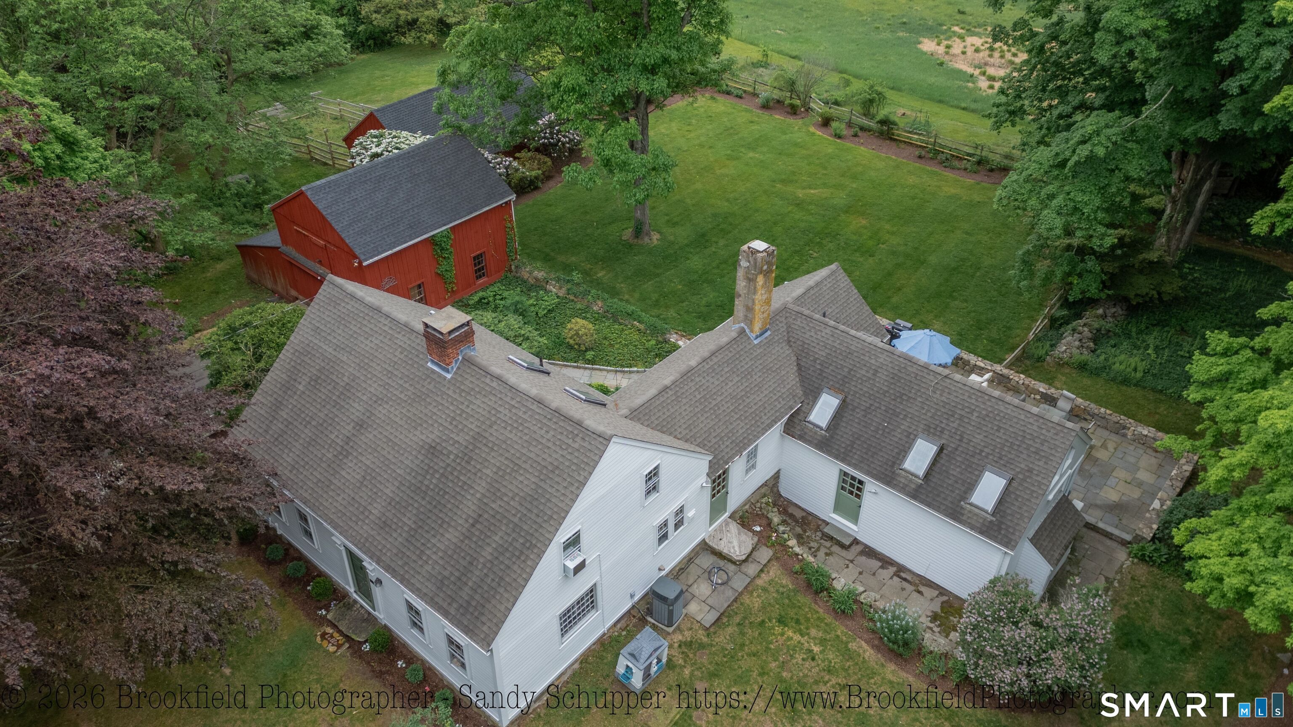
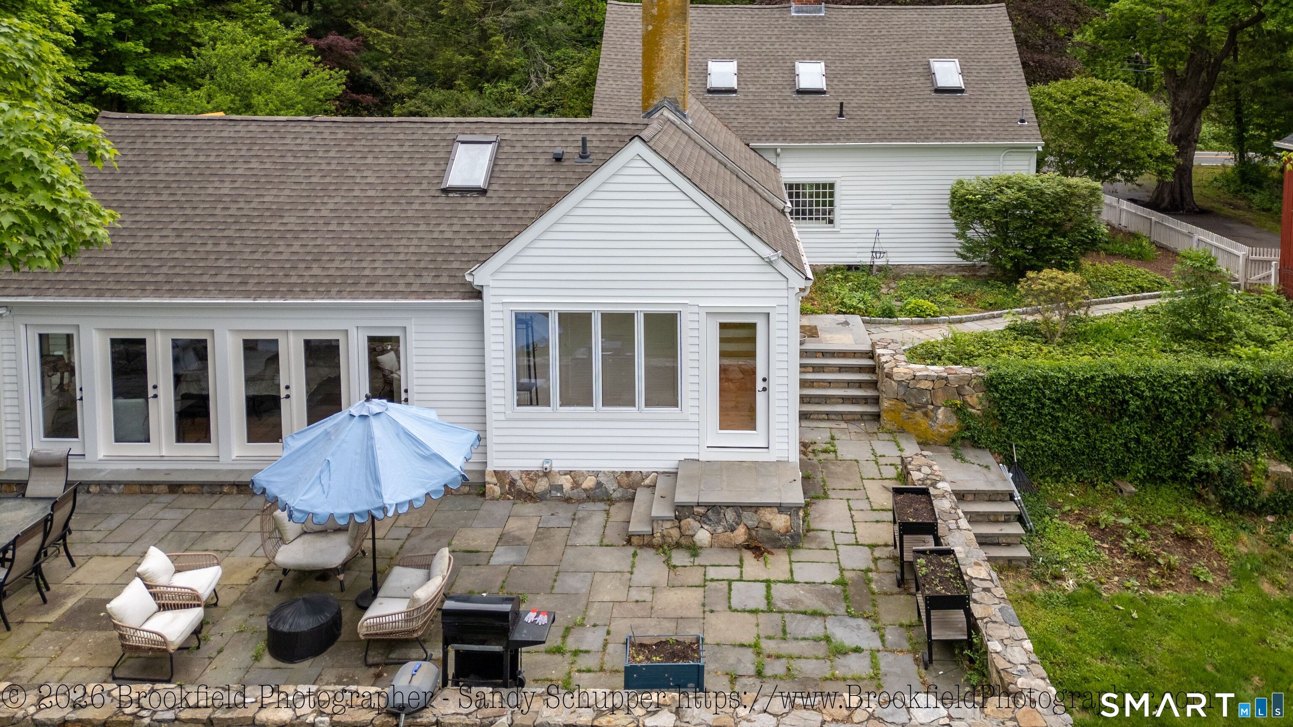
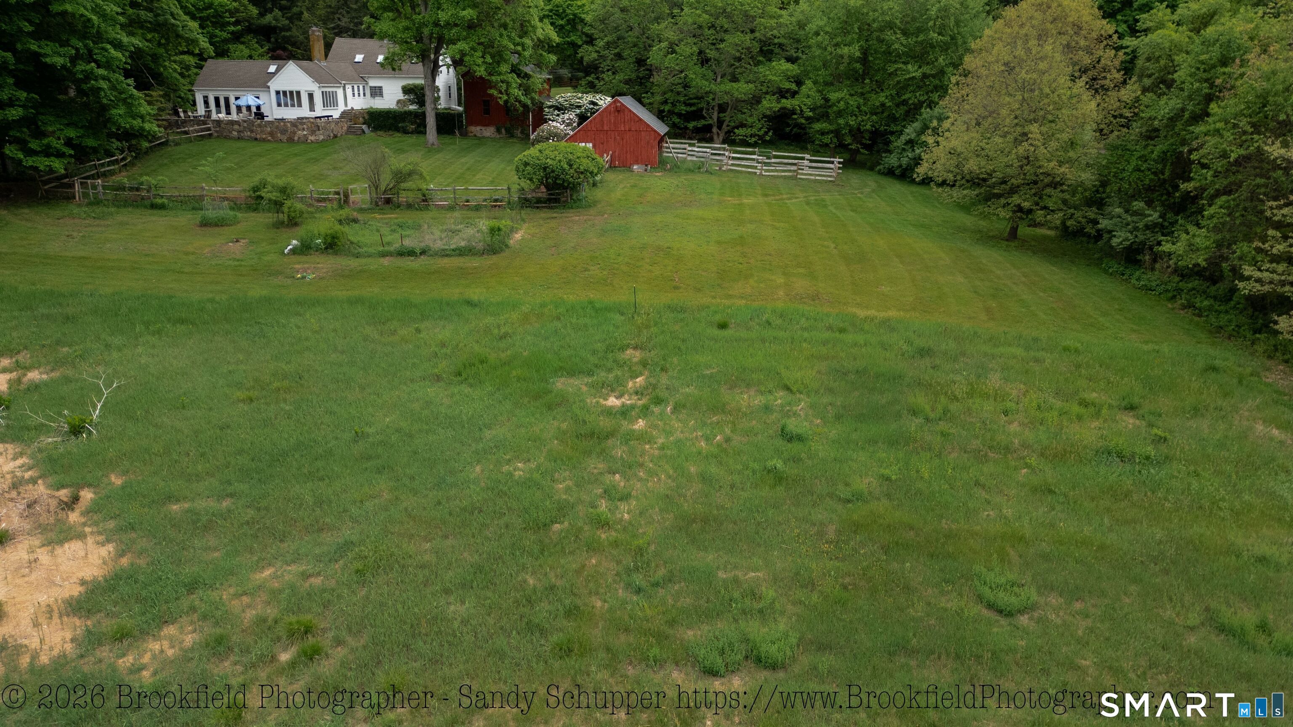
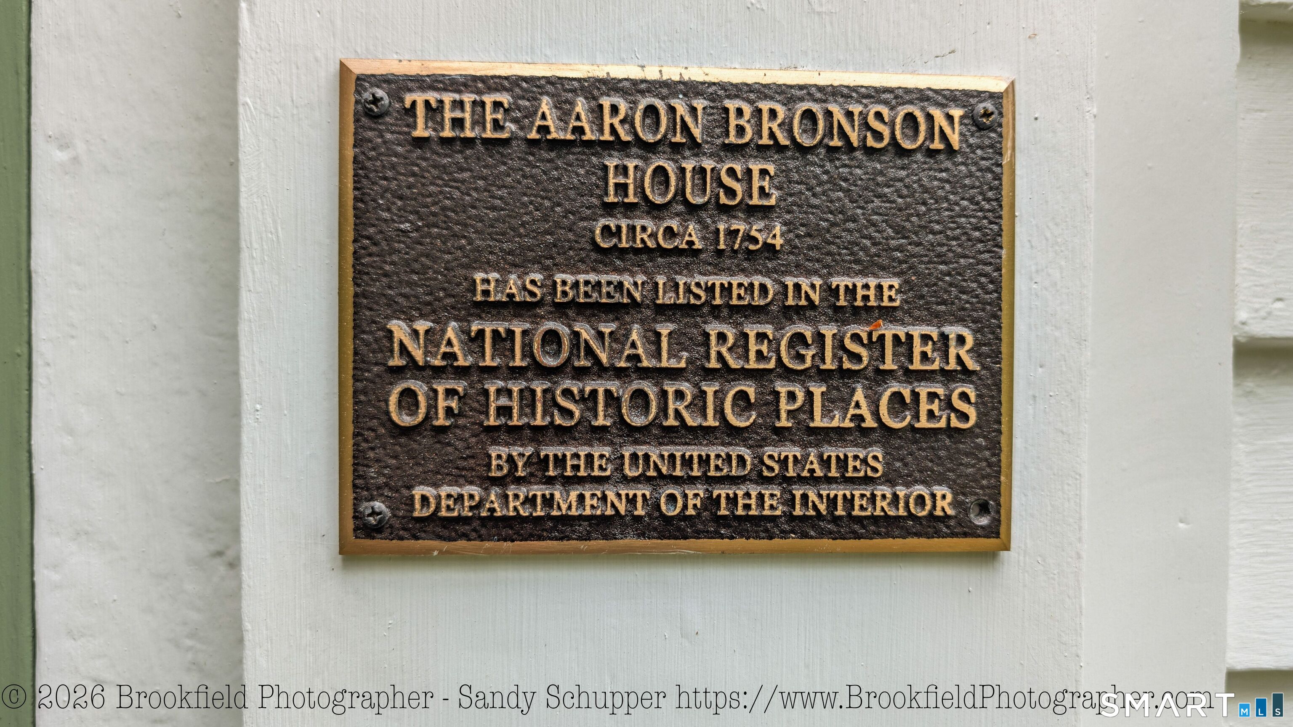
The Aaron Bronson home is a mid-to-late 18th century Cape built in the Federal style. For many years, the property was associated with the locally prominent Bronson family, early colonial settlers of this region. Aaron was a successful cordwainer (shoemaker) and buttonmaker. The home sits on 2.6 private acres with a rear meadow abutting the Larkin State Bridle Trail. A red multi-level barn serves as a two car garage with an EV charger and storage. In the past, horses and chickens were kept on the grounds in an additional barn. Electricity has been run to both barns. A 19th-century ell extends to the rear and is where the large eat-in kitchen with wood burning fireplace is located. Charm abounds here with exposed hand hewn beams on the ceiling and antique 12 over 8 windows. A second, more modern ell was added in 1987 housing the stunning primary bedroom suite with cathedral ceilings and a wall of French doors opening to a stone terrace overlooking the grounds. Skylights, two walk-in closets, a home office, and a stylish bath with dual pedestal sinks are found in this suite. Each of the four formal rooms have their own fireplaces. The main level bathroom features a re-tiled tub enclosure and abundant storage. Upstairs are two large bedrooms that share a Jack & Jill bath. Recent updates include refinishing the antique wideboard floors and refreshing the exterior of the home with new doors, siding repair and fresh paint. The roof was replaced around 2020. Less than 2 miles to I84
| 3 weeks ago | Listing updated with changes from the MLS® | |
| 3 weeks ago | Status changed to Active | |
| 3 weeks ago | Price changed to $749,900 | |
| 2 months ago | Listing first seen on site |

The data relating to real estate for sale on this website appears in part through the SMARTMLS Internet Data Exchange program, a voluntary cooperative exchange of property listing data between licensed real estate brokerage firms, and is provided by SMARTMLS through a licensing agreement. Listing information is from various brokers who participate in the SMARTMLS IDX program and not all listings may be visible on the site. The property information being provided on or through the website is for the personal, non-commercial use of consumers and such information may not be used for any purpose other than to identify prospective properties consumers may be interested in purchasing. Some properties which appear for sale on the website may no longer be available because they are for instance, under contract, sold or are no longer being offered for sale. Property information displayed is deemed reliable but is not guaranteed. Copyright 2026 SmartMLS, Inc.
Last checked: 2026-07-13 01:18 AM UTC.