
675 Bradley StreetEast Haven, CT 06512
Due to the health concerns created by Coronavirus we are offering personal 1-1 online video walkthough tours where possible.
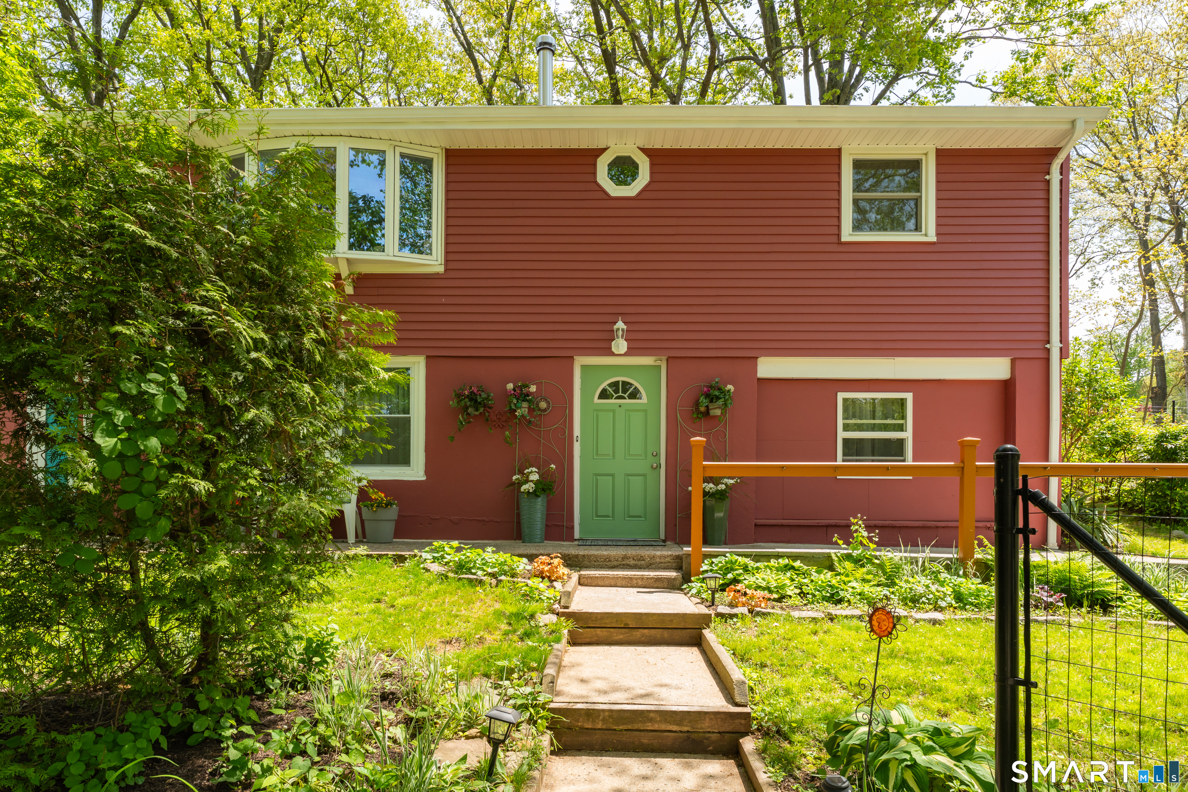
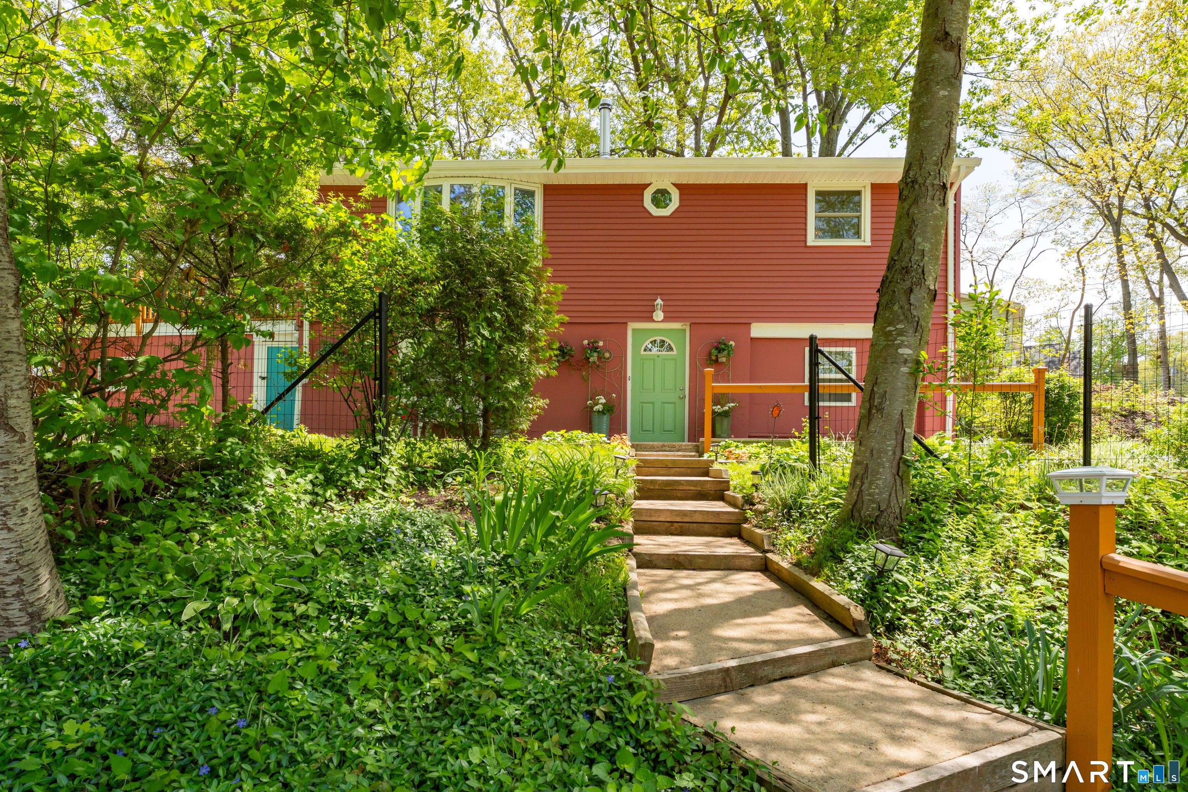
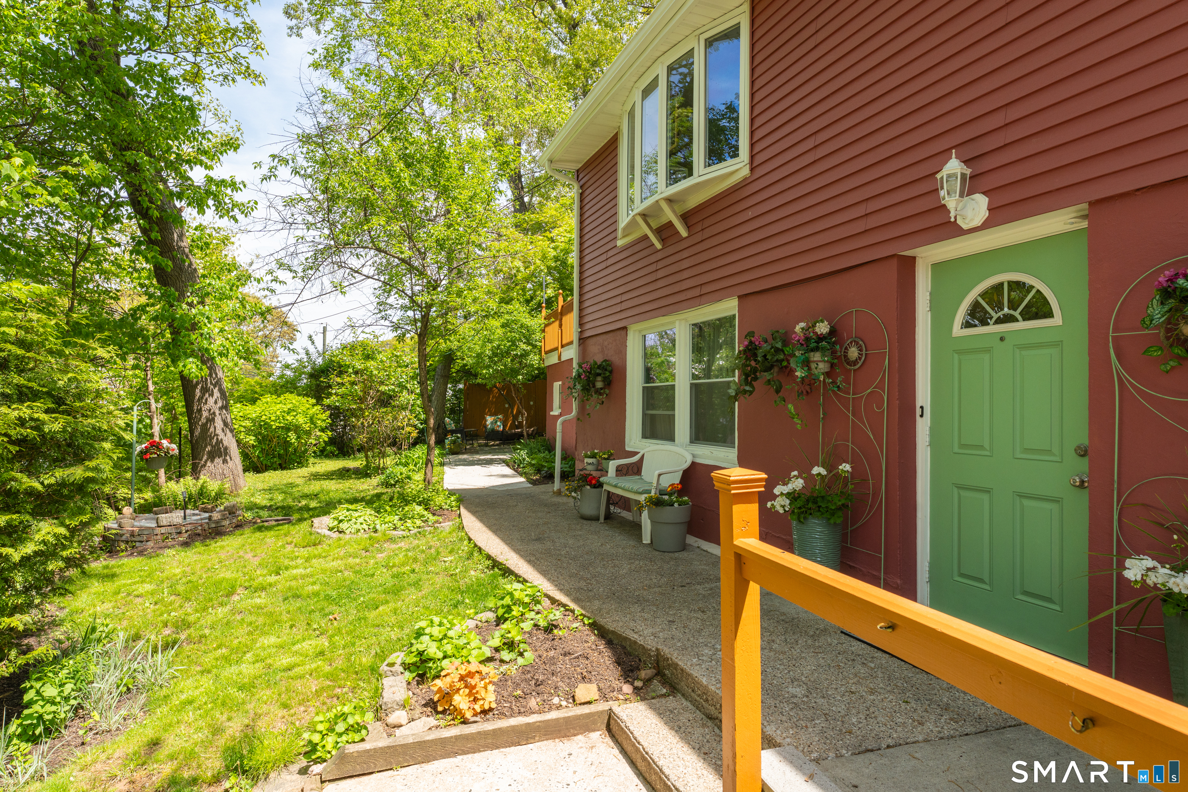
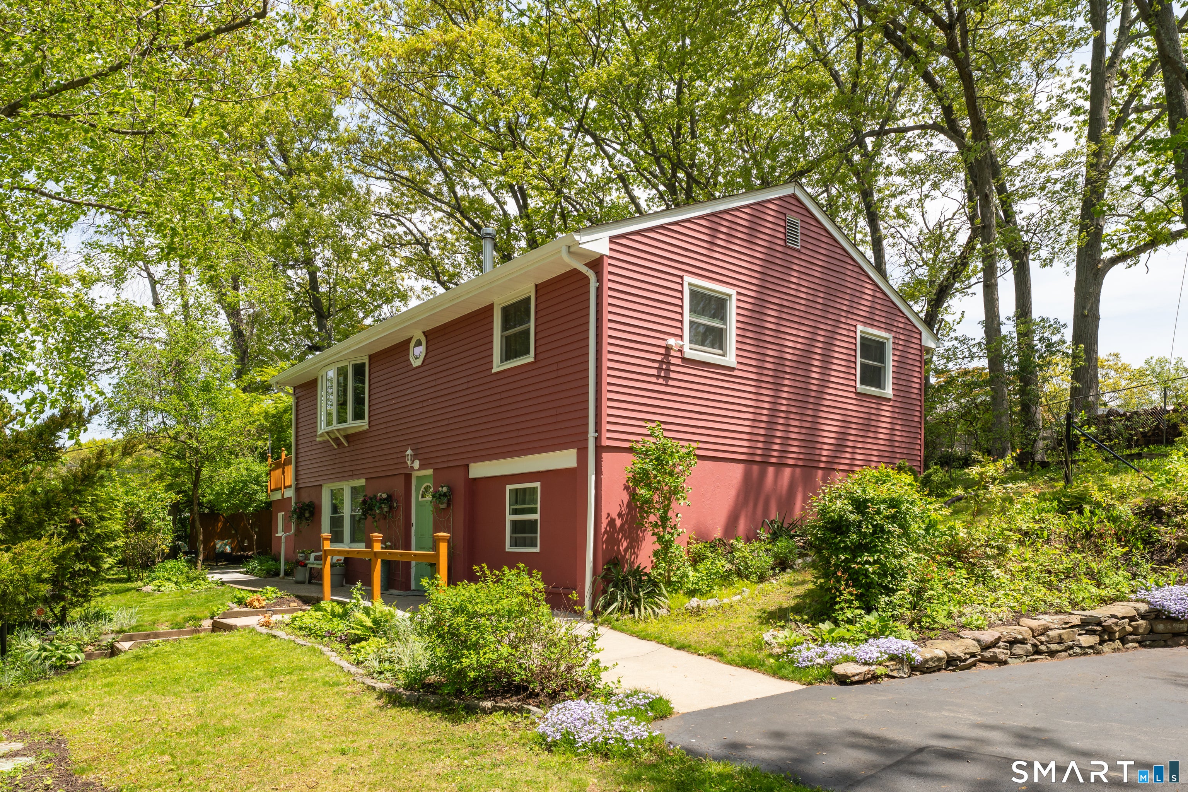
A pleasant surprise awaits...privately set on a corner lot, this beautifully maintained high ranch is truly move-in ready. Thoughtfully updated and impeccably cared for, this 3-bedroom, 2-bath home offers a bright, open layout filled with natural light from the moment you step inside. The living room flows seamlessly into the updated kitchen, creating an inviting space for everyday living and entertaining. Step outside to the deck and enjoy multiple sitting areas throughout the yard- perfect for relaxing or hosting. Recent improvements provide peace of mind and modern appeal, including a kitchen renovation (2022), updated upstairs bathroom, replacement windows, refinished hardwood floors, and a newer hot water heater (all 2023-2024). And there's plenty more (see feature sheet). Additional highlights include generous storage space and a dedicated area ideal for a workshop, as well as a partially fenced yard. This home offers the perfect blend of comfort, updates, and privacy- come see for yourself why it's the one you've been waiting for. SUBMIT HIGHEST AND BEST OFFERS BY 7 PM, 7/13.
| 6 days ago | Listing updated with changes from the MLS® | |
| 2 weeks ago | Status changed to Pending | |
| 3 weeks ago | Listing first seen on site |

The data relating to real estate for sale on this website appears in part through the SMARTMLS Internet Data Exchange program, a voluntary cooperative exchange of property listing data between licensed real estate brokerage firms, and is provided by SMARTMLS through a licensing agreement. Listing information is from various brokers who participate in the SMARTMLS IDX program and not all listings may be visible on the site. The property information being provided on or through the website is for the personal, non-commercial use of consumers and such information may not be used for any purpose other than to identify prospective properties consumers may be interested in purchasing. Some properties which appear for sale on the website may no longer be available because they are for instance, under contract, sold or are no longer being offered for sale. Property information displayed is deemed reliable but is not guaranteed. Copyright 2026 SmartMLS, Inc.
Last checked: 2026-07-26 05:22 AM UTC.