
29 Ravenwood RoadNorth Stonington, CT 06359
Due to the health concerns created by Coronavirus we are offering personal 1-1 online video walkthough tours where possible.
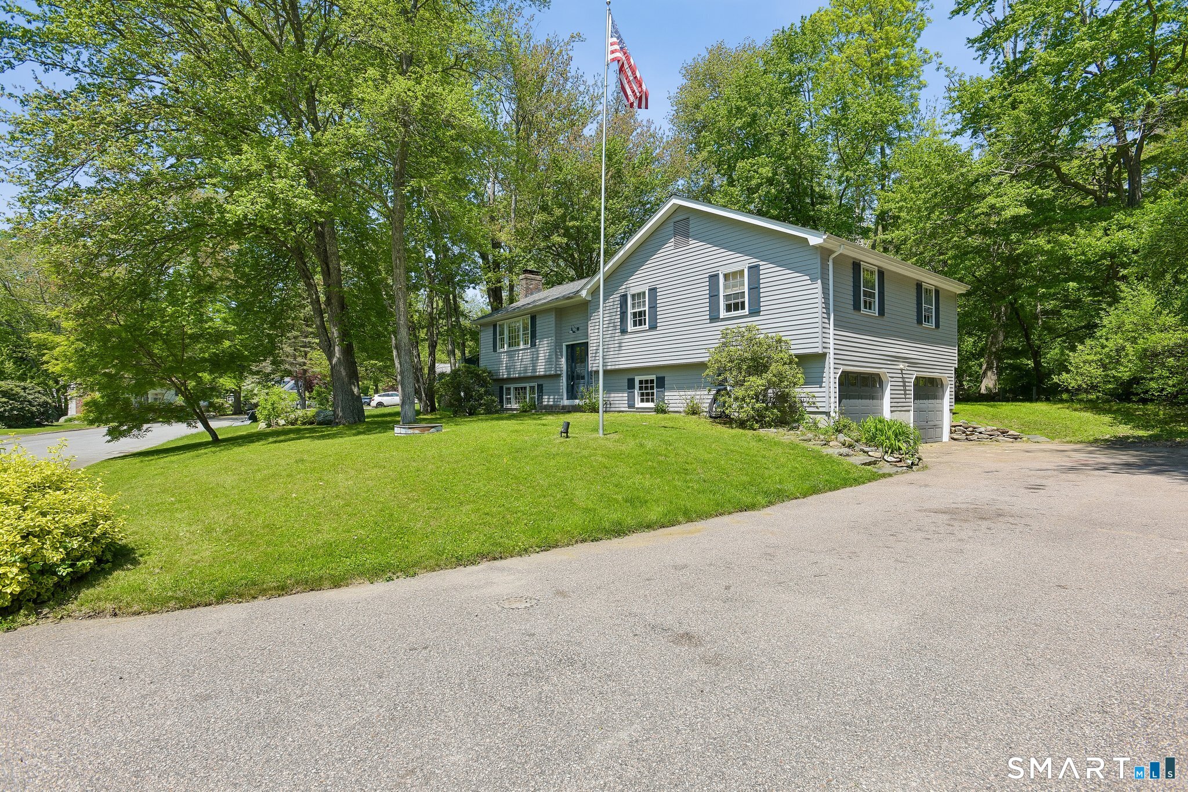
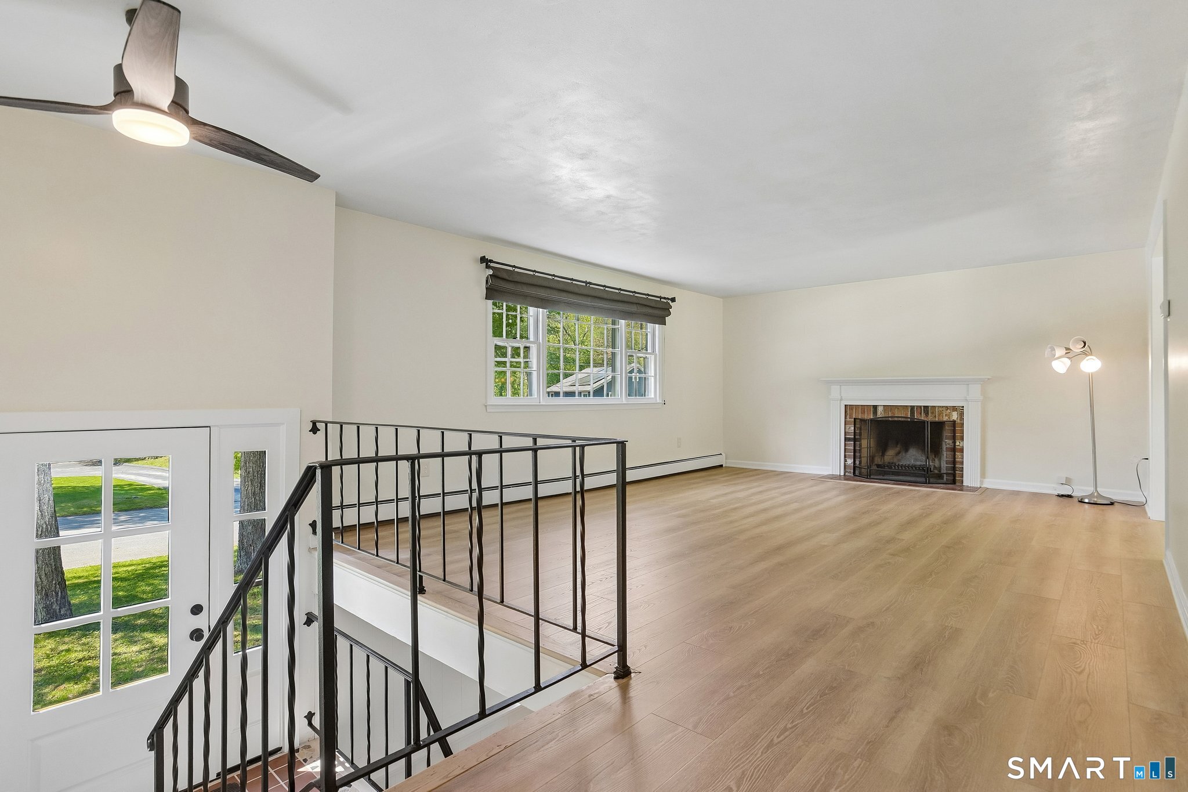
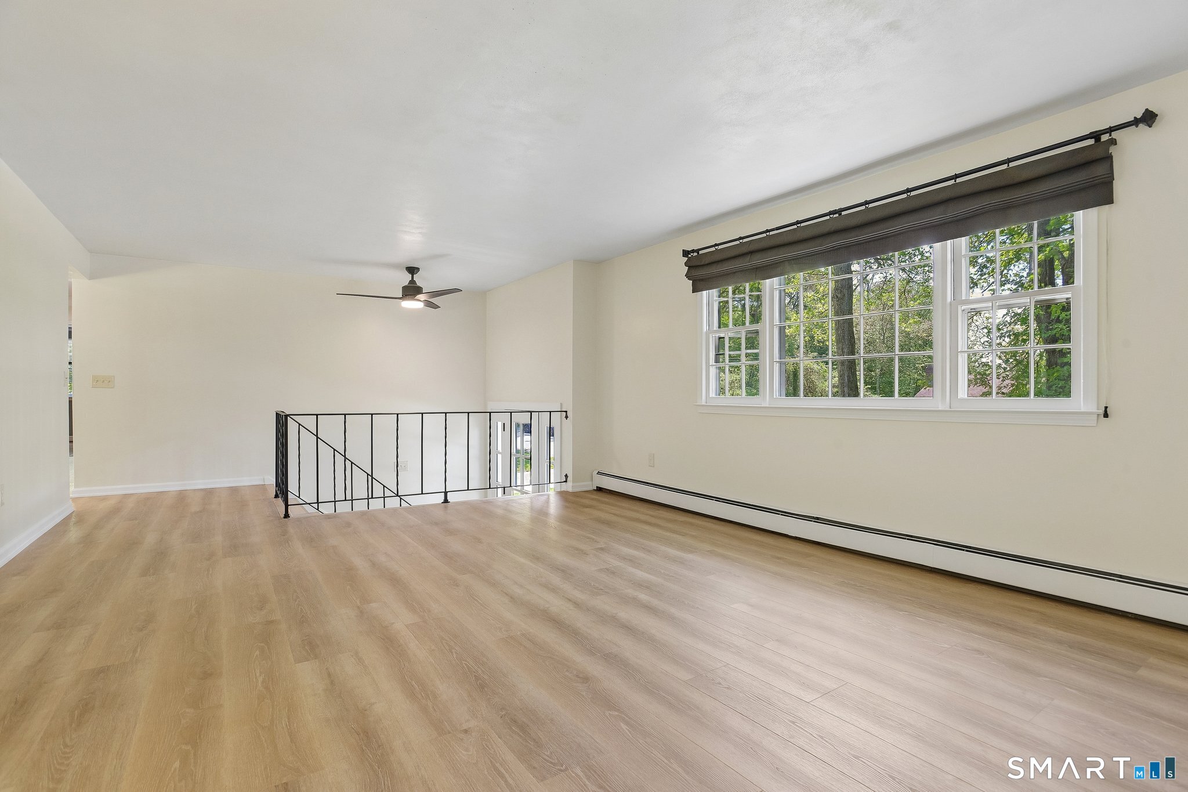
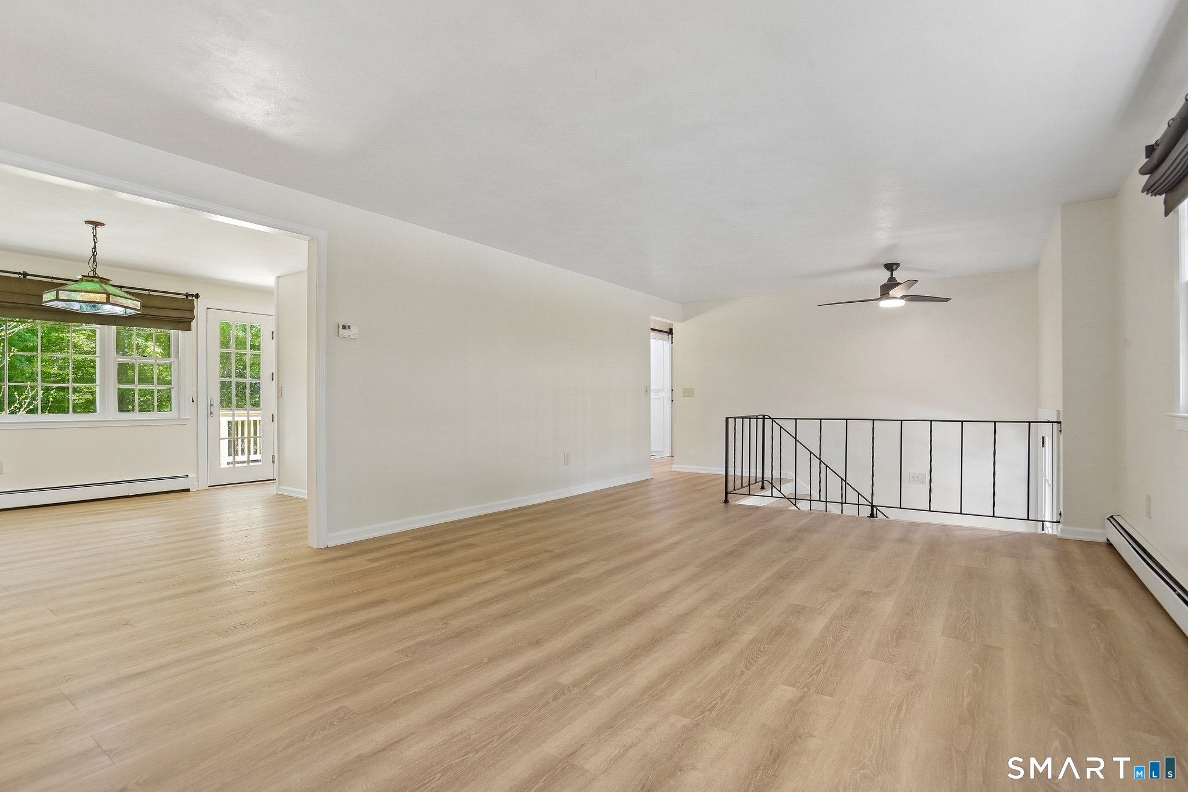
Welcome to 29 Ravenwood Road, in one of North Stonington's most sought-after neighborhoods. This thoughtfully remodeled 3 bedroom, 2 bathroom raised ranch is 1900+ sq ft and the epitome of turnkey living, offering modern updates, timeless charm, and a layout designed for both comfort and functionality. The heart of the home features a beautifully updated kitchen perfect for everything from weeknight dinners to weekend entertaining. The spacious living and dining areas flow effortlessly, creating a welcoming environment for gatherings or cozy evenings at home. With three generously sized bedrooms and two updated baths, there's plenty of room for everyone. Outside, the yard provides plenty of space for outdoor activities, gardening, or simply soaking up the serene surroundings. Combine this with the home's prime location in a desirable neighborhood, and you've got the perfect setting for creating lifelong memories. This move-in-ready home is waiting for its next chapter-are you ready to make it yours? Don't wait-schedule your showing today and see why 29 Ravenwood Road is the perfect place to call home!
| 5 days ago | Listing updated with changes from the MLS® | |
| 6 days ago | Status changed to Pending | |
| 2 weeks ago | Listing first seen on site |

The data relating to real estate for sale on this website appears in part through the SMARTMLS Internet Data Exchange program, a voluntary cooperative exchange of property listing data between licensed real estate brokerage firms, and is provided by SMARTMLS through a licensing agreement. Listing information is from various brokers who participate in the SMARTMLS IDX program and not all listings may be visible on the site. The property information being provided on or through the website is for the personal, non-commercial use of consumers and such information may not be used for any purpose other than to identify prospective properties consumers may be interested in purchasing. Some properties which appear for sale on the website may no longer be available because they are for instance, under contract, sold or are no longer being offered for sale. Property information displayed is deemed reliable but is not guaranteed. Copyright 2026 SmartMLS, Inc.
Last checked: 2026-05-31 04:45 PM UTC.