
68 Dearfield DriveGreenwich, CT 06831
Due to the health concerns created by Coronavirus we are offering personal 1-1 online video walkthough tours where possible.
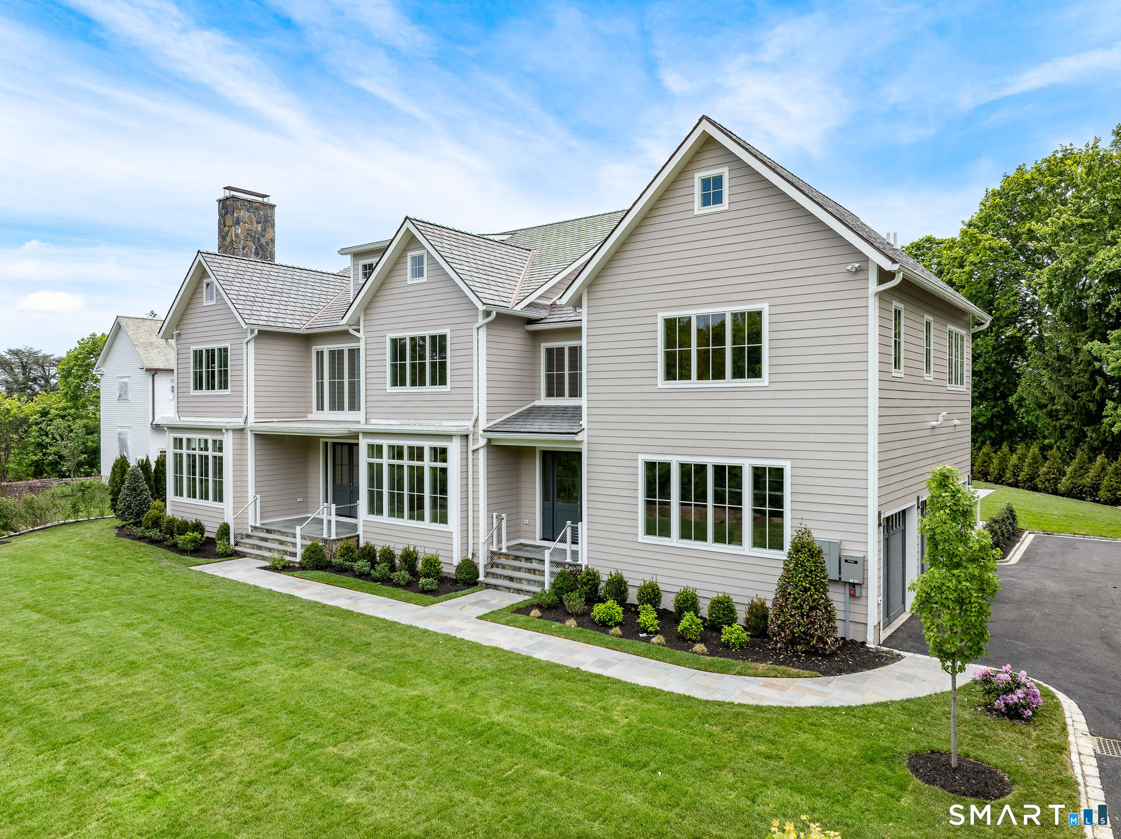
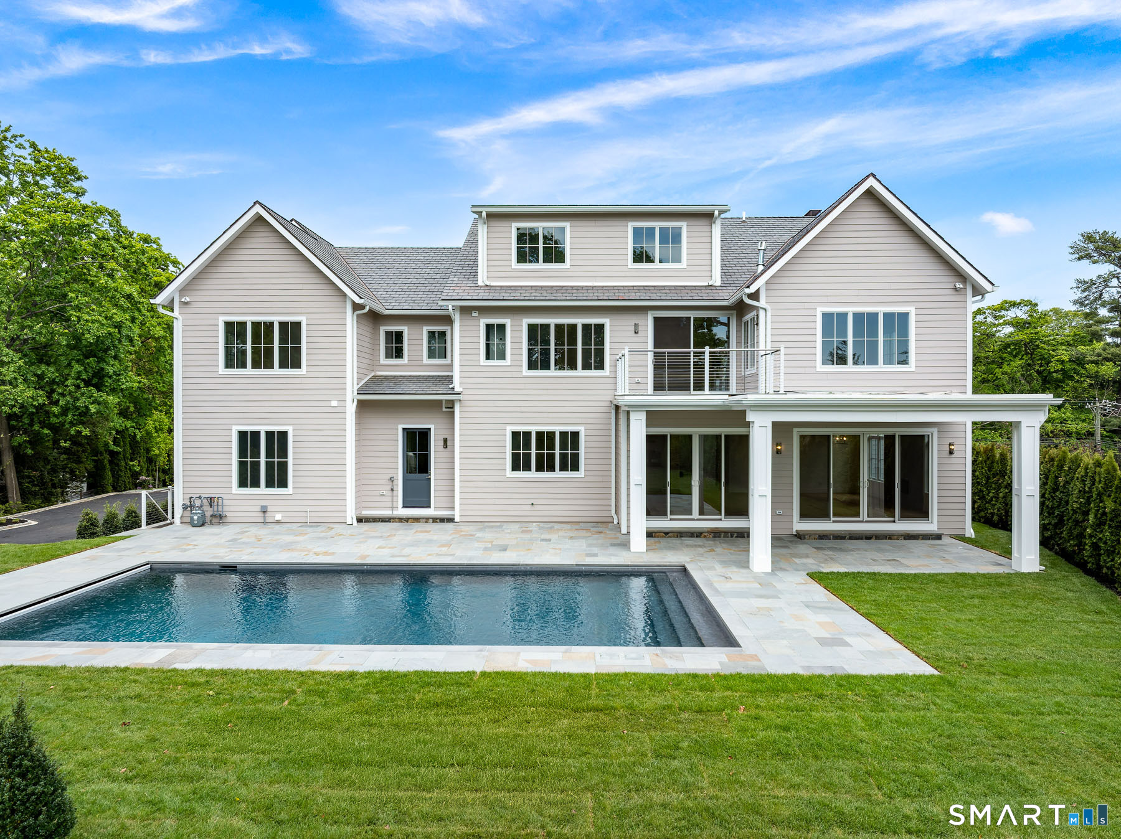
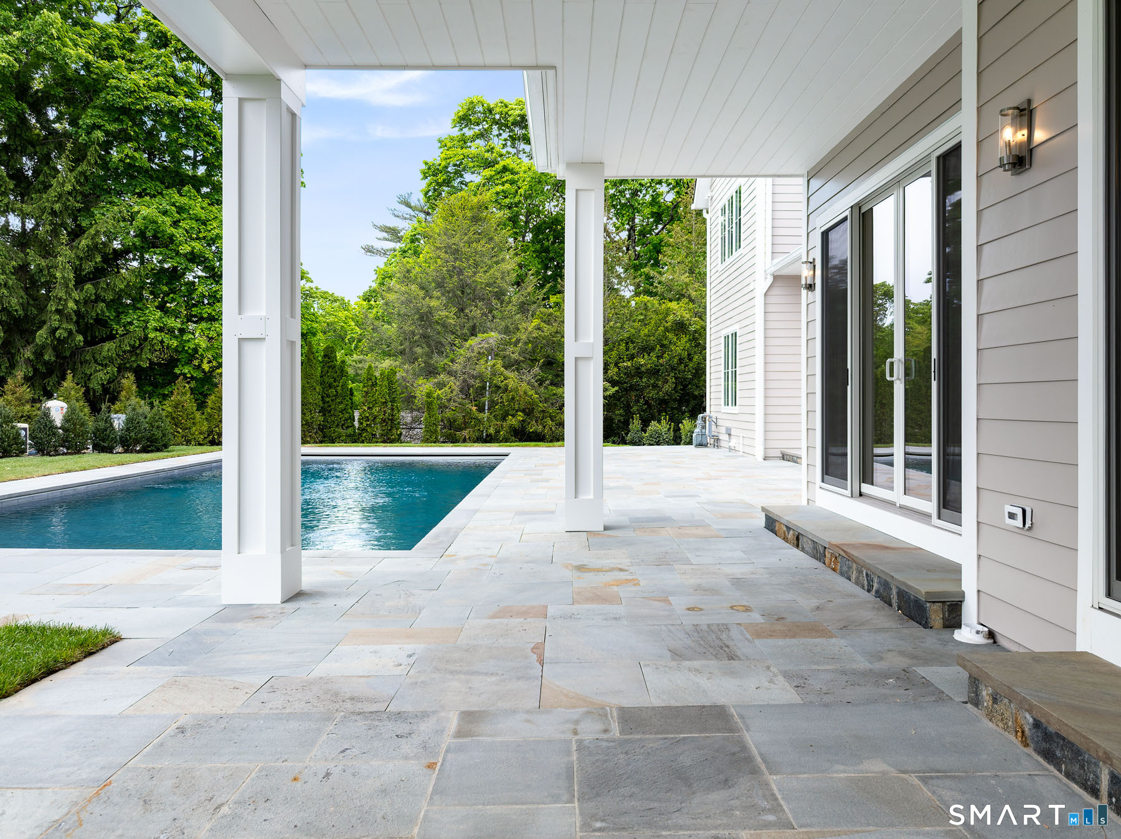
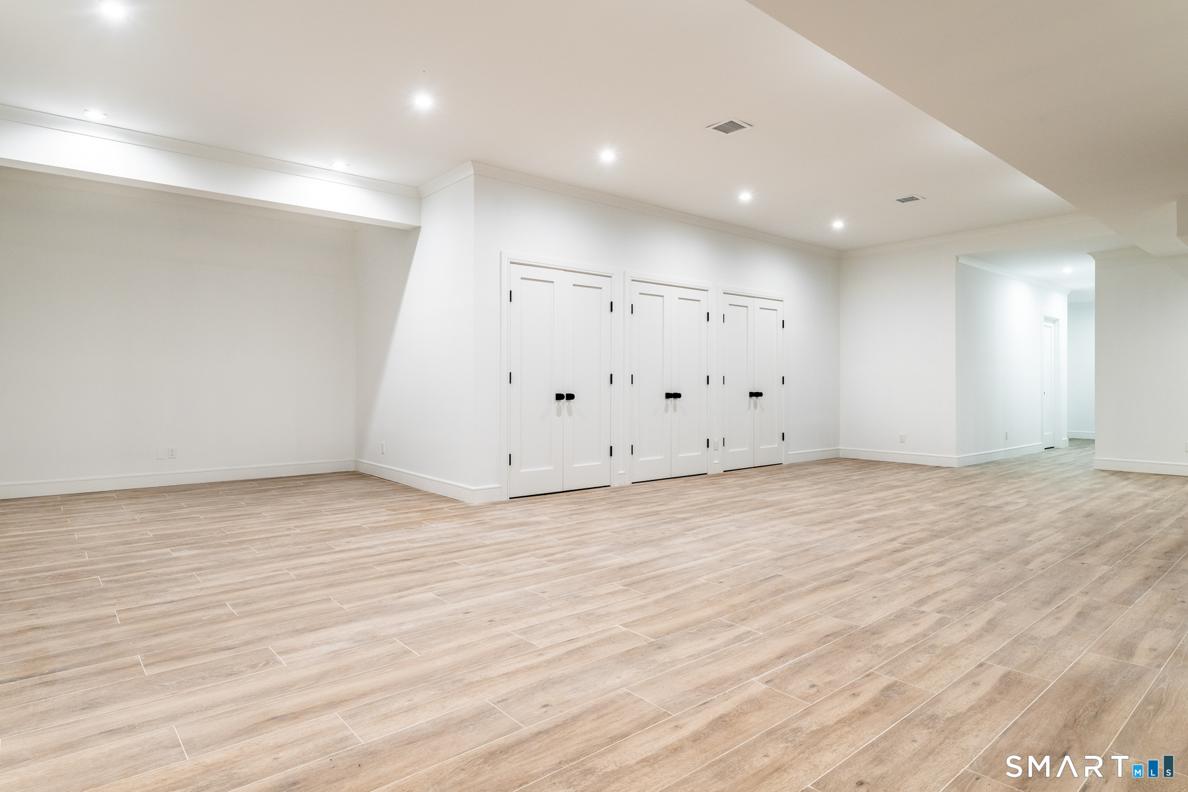
No other property on the market offers this much space in proximity to Downtown Greenwich- This exquisite recently completed colonial with 10 foot ceilings is 10,646 square feet of new construction smart home luxury living. Walk to library, Greenwich Avenue, train and all downtown amenities. 2 story foyer nestled between the living and dining room unfolds into expansive family room adjacent to custom chef's kitchen/butler's pantry bar with walk out to 20'x40' saltwater pool. 1st floor bedroom with ensuite bath, double mudrooms and magnificent library conclude 1st floor. Extraordinary primary suite with tray ceiling, fireplace, separate baths with Toto toilets and radiant heated floors, 2 story closets, sitting room, outdoor deck. Upstairs laundry and 5 additional bedrooms with ensuite baths round out 2nd floor. Top level features include wet bar, rec areas, 2 offices. With walk out access to level backyard, garden level multiple flex spaces highlight media room with surround sound, Prewired gym with mirrors, game room, wine room, bedroom with ensuite bath, 2nd bathroom and 2nd laundry room with pet shower.
| a week ago | Listing updated with changes from the MLS® | |
| 2 weeks ago | Listing first seen on site |

The data relating to real estate for sale on this website appears in part through the SMARTMLS Internet Data Exchange program, a voluntary cooperative exchange of property listing data between licensed real estate brokerage firms, and is provided by SMARTMLS through a licensing agreement. Listing information is from various brokers who participate in the SMARTMLS IDX program and not all listings may be visible on the site. The property information being provided on or through the website is for the personal, non-commercial use of consumers and such information may not be used for any purpose other than to identify prospective properties consumers may be interested in purchasing. Some properties which appear for sale on the website may no longer be available because they are for instance, under contract, sold or are no longer being offered for sale. Property information displayed is deemed reliable but is not guaranteed. Copyright 2026 SmartMLS, Inc.
Last checked: 2026-05-31 11:57 AM UTC.