
Save
Ask
Tour
Hide
$714,900
9 Days On Site
Village at Buckingham18 Cavendish Place 18Avon, CT 06001
Condominium|Pending
3
Beds
3
Total Baths
2
Full Baths
1
Partial Bath
2,730
SqFt
$262
/SqFt
2004
Built
County:
Hartford
Listing courtesy of Gary Emerito of Berkshire Hathaway NE Prop. Office Phone: (860) 677-4949
Broker Contact: (860) 716-7601
Due to the health concerns created by Coronavirus we are offering personal 1-1 online video walkthough tours where possible.
Call Now: 1-860-573-4349
Is this the listing for you? We can help make it yours.
1-860-573-4349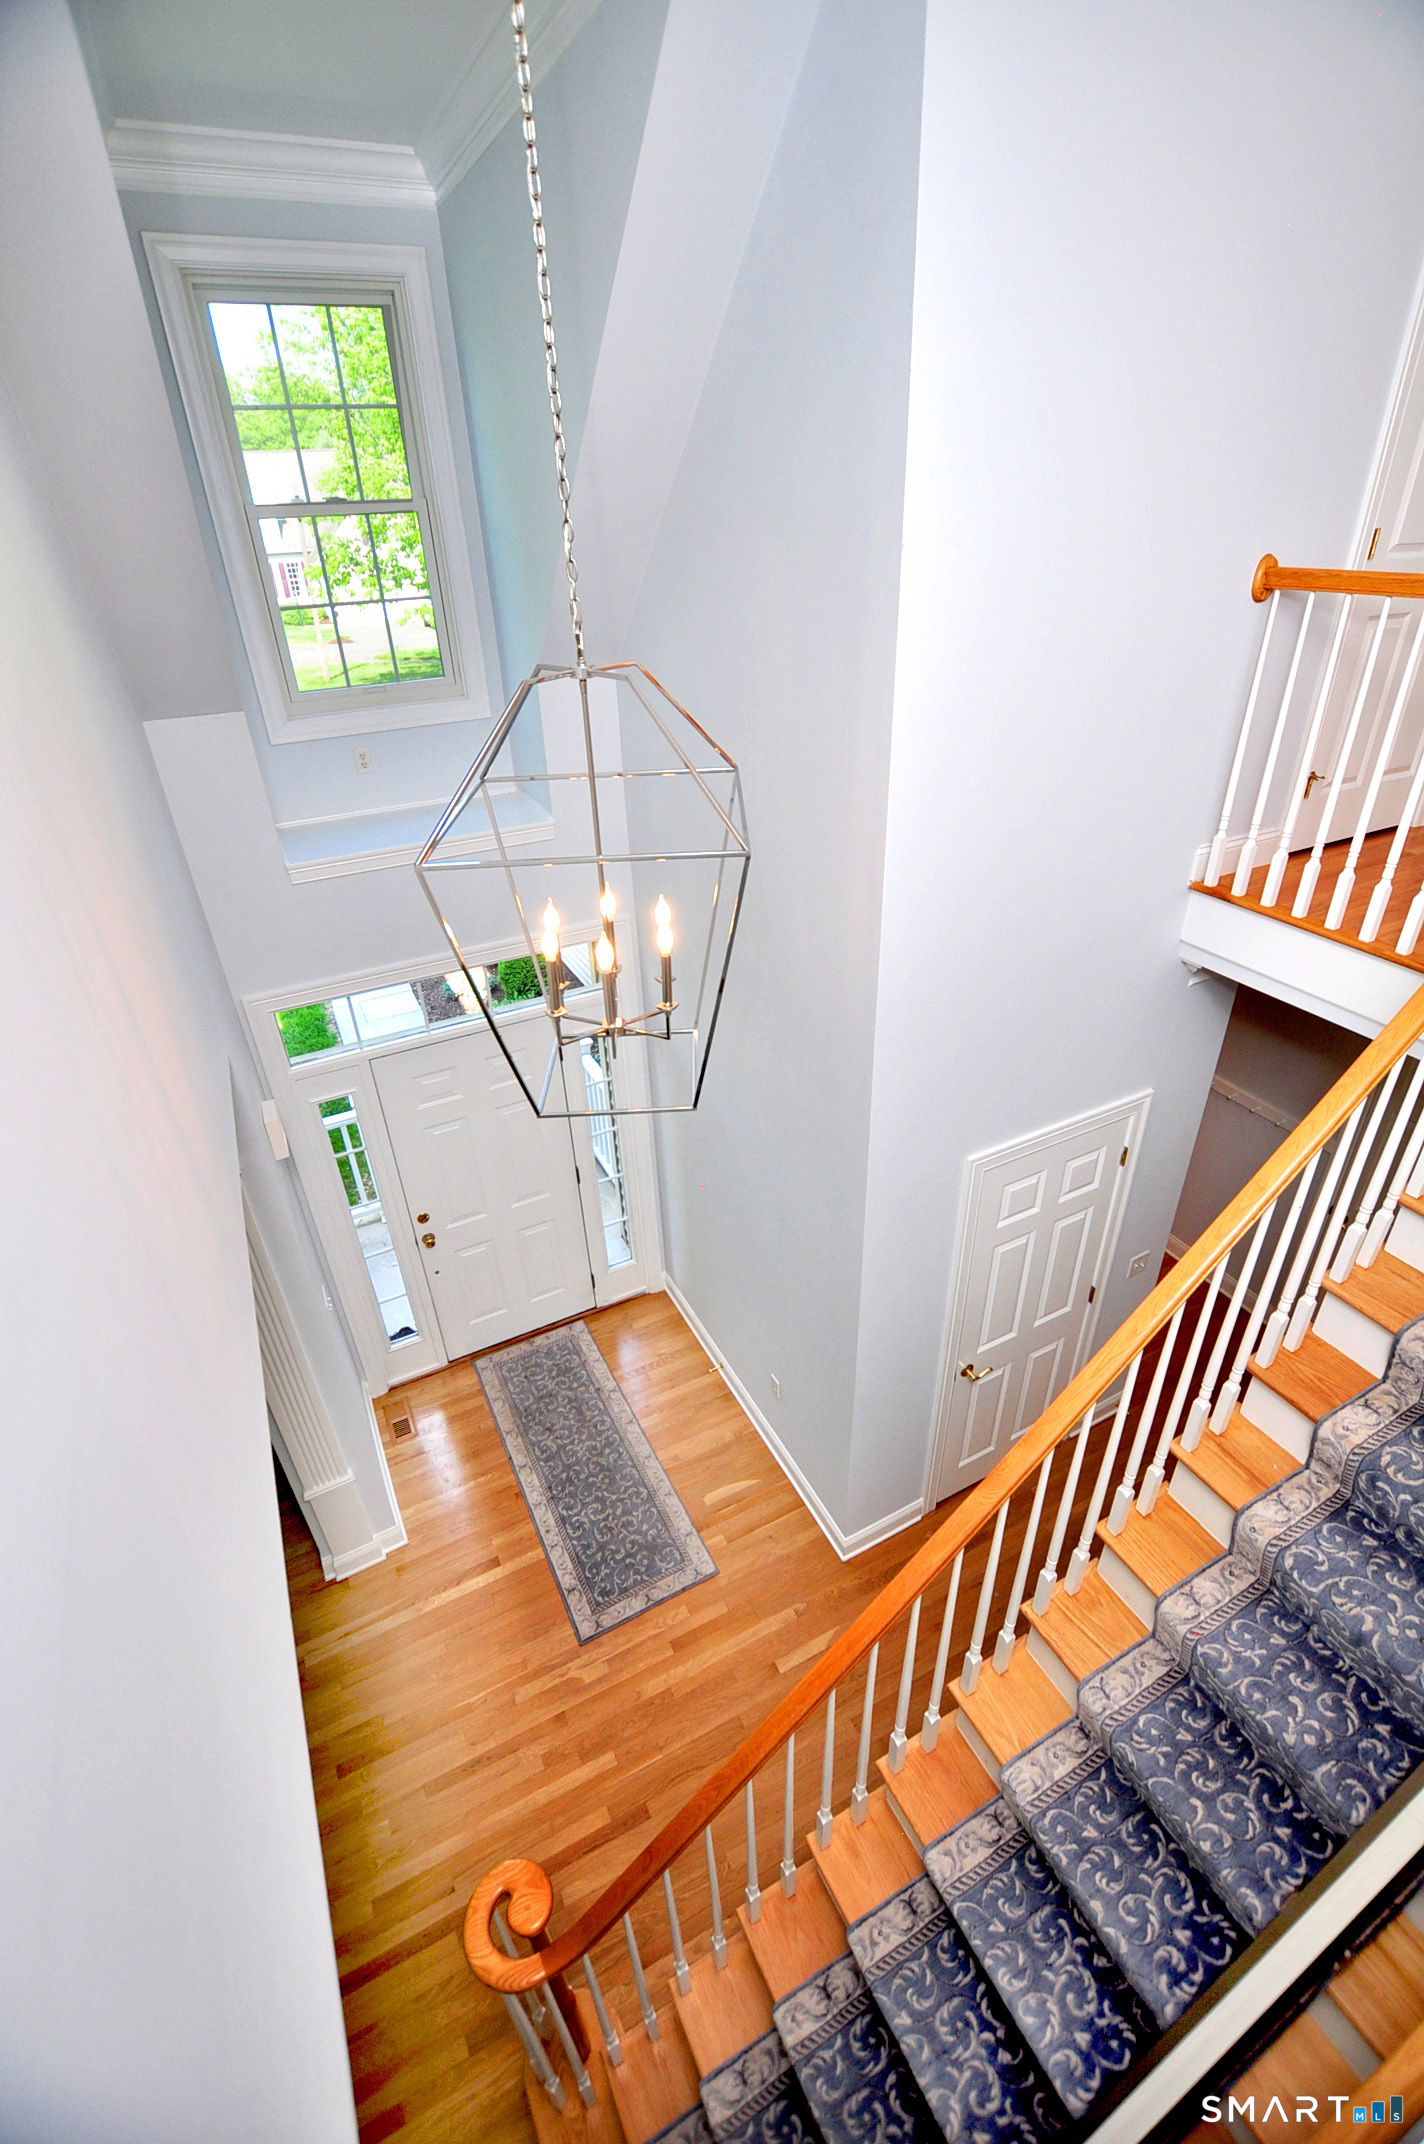
Save
Ask
Tour
Hide
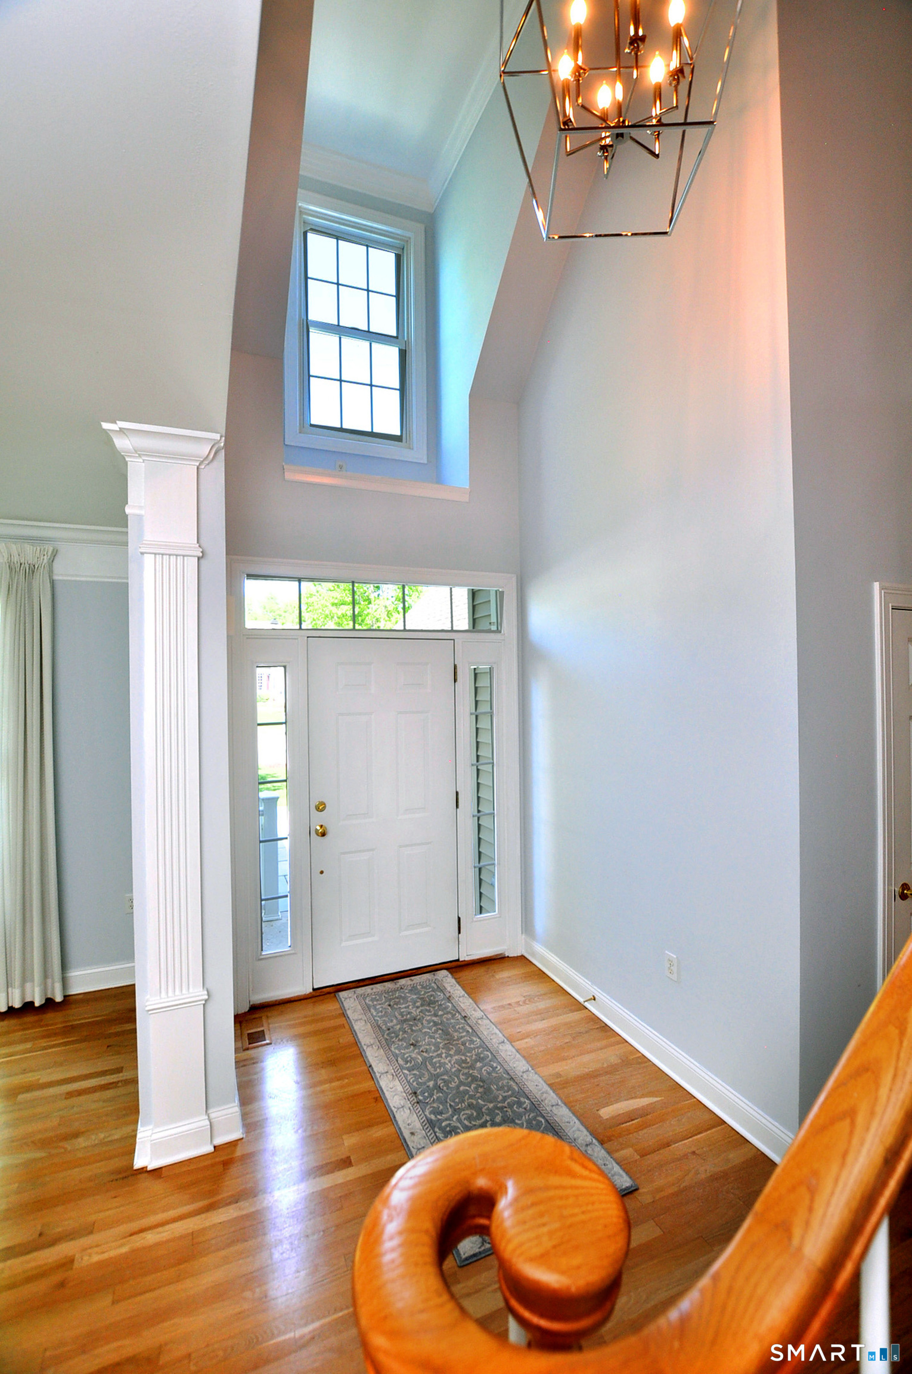
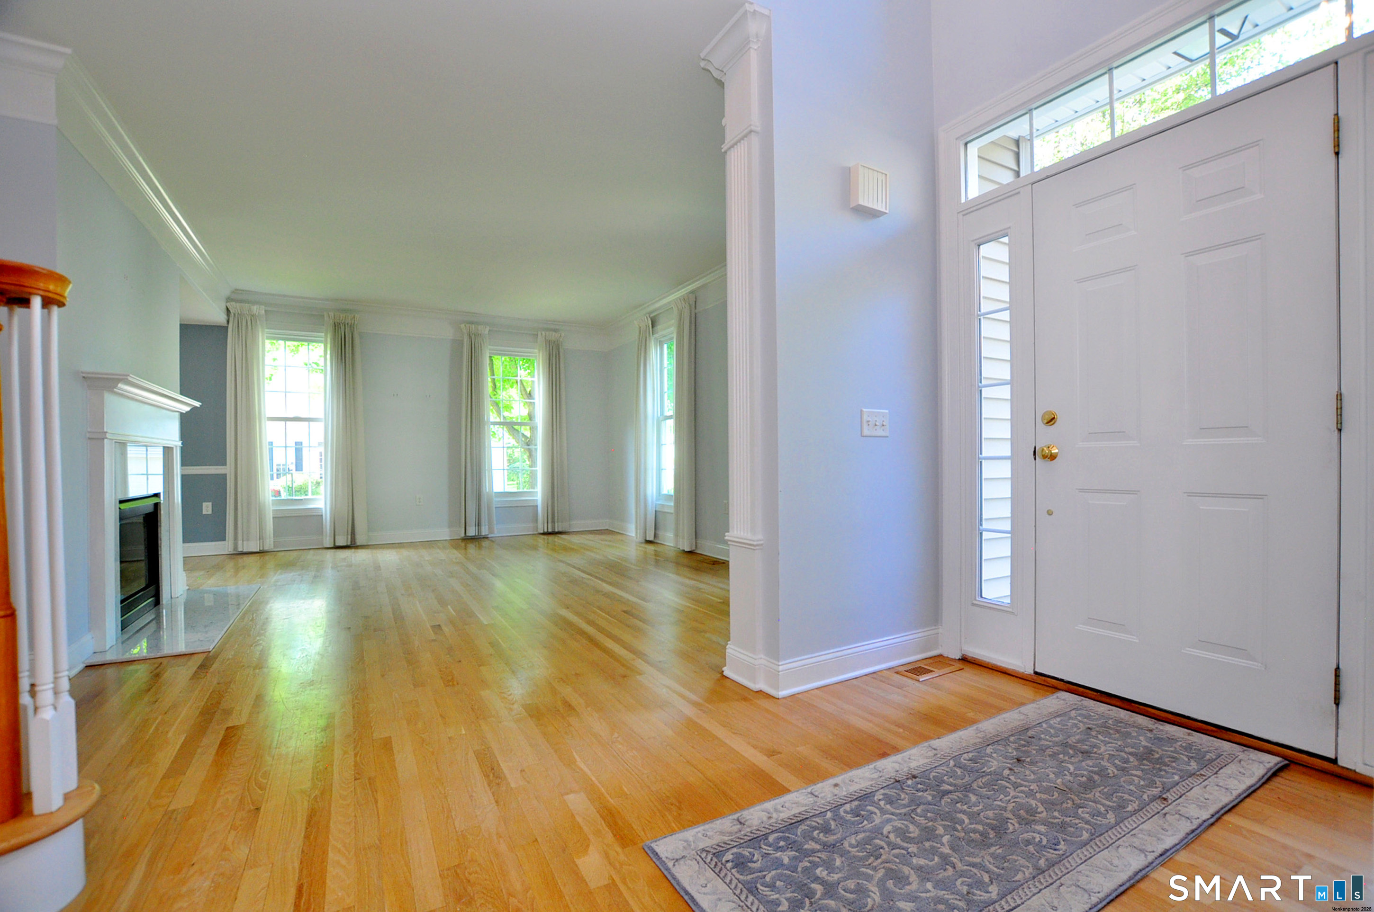
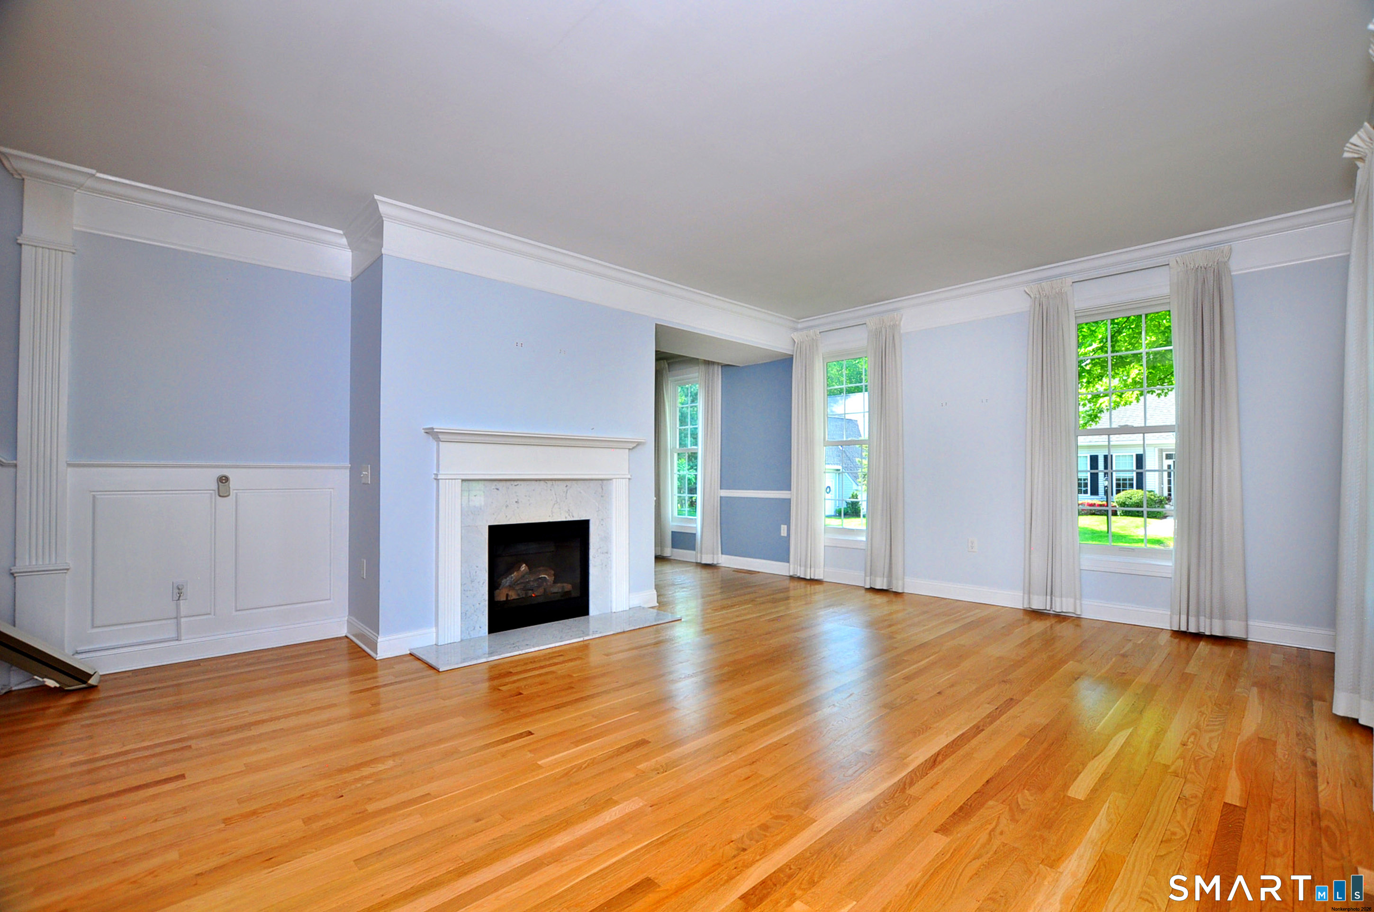
Your wait is over! This rarely available Alcott model at Buckingham is ready to move in. Where to begin; warm hardwood floors throughout, specialty window blinds and custom "neutral" window treatments, gorgeous, updated kitchen, high end appliances, bright and cheery. First floor primary is light filled, custom walk in closet and spectacular updated bathroom! Lots of closets convenient located throughout the home. A community clubhouse with fitness area, access to walking trails and minutes from charming Collinsville, bustling Unionville and all your shopping needs are near by.
Save
Ask
Tour
Hide
Listing Snapshot
Price
$714,900
Days On Site
9 Days
Bedrooms
3
Inside Area (SqFt)
2,730 sqft
Total Baths
3
Full Baths
2
Partial Baths
1
Lot Size
N/A
Year Built
2004
MLS® Number
24177372
Status
Pending
Property Tax
$10,871
HOA/Condo/Coop Fees
$440 monthly
Sq Ft Source
N/A
Friends & Family
Recent Activity
| 4 days ago | Listing updated with changes from the MLS® | |
| 4 days ago | Status changed to Pending | |
| a week ago | Listing first seen on site |
General Features
Attached Garage
Yes
Garage
Yes
Garage Spaces
2
Levels
Two
Parking
Garage Door OpenerAttached
Pets
Yes
Property Sub Type
Condominium
Sewer
Public Sewer
SqFt Total
2730
Style
Single Family Detached
Water Source
Public
Zoning
R30
Interior Features
Appliances
DishwasherDisposalGas CooktopMicrowaveRefrigeratorOvenGas Water HeaterRange Hood
Basement
FullUnfinished
Cooling
Central Air
Fireplace
Yes
Fireplaces
1
Heating
Natural GasForced Air
Laundry Features
Main Level
Living Room
Dimensions - 19 x 15.9Level - Main
Save
Ask
Tour
Hide
Exterior Features
Construction Details
Vinyl SidingFrame
Community Features
Accessibility Features
Accessible EntranceExterior Wheelchair Lift
Association Amenities
Playground
Association Dues
440
HOA Fee Frequency
Monthly
Schools
School District
Unknown
Elementary School
Per Board of Ed
Middle School
Unknown
High School
Per Board of Ed
Listing courtesy of Gary Emerito of Berkshire Hathaway NE Prop. Office Phone: (860) 677-4949
Broker Contact: (860) 716-7601

The data relating to real estate for sale on this website appears in part through the SMARTMLS Internet Data Exchange program, a voluntary cooperative exchange of property listing data between licensed real estate brokerage firms, and is provided by SMARTMLS through a licensing agreement. Listing information is from various brokers who participate in the SMARTMLS IDX program and not all listings may be visible on the site. The property information being provided on or through the website is for the personal, non-commercial use of consumers and such information may not be used for any purpose other than to identify prospective properties consumers may be interested in purchasing. Some properties which appear for sale on the website may no longer be available because they are for instance, under contract, sold or are no longer being offered for sale. Property information displayed is deemed reliable but is not guaranteed. Copyright 2026 SmartMLS, Inc.
Last checked: 2026-05-31 08:19 PM UTC.
The data relating to real estate for sale on this website appears in part through the SMARTMLS Internet Data Exchange program, a voluntary cooperative exchange of property listing data between licensed real estate brokerage firms, and is provided by SMARTMLS through a licensing agreement. Listing information is from various brokers who participate in the SMARTMLS IDX program and not all listings may be visible on the site. The property information being provided on or through the website is for the personal, non-commercial use of consumers and such information may not be used for any purpose other than to identify prospective properties consumers may be interested in purchasing. Some properties which appear for sale on the website may no longer be available because they are for instance, under contract, sold or are no longer being offered for sale. Property information displayed is deemed reliable but is not guaranteed. Copyright 2026 SmartMLS, Inc.
Last checked: 2026-05-31 08:19 PM UTC.
Neighborhood & Commute
Source: Walkscore
Save
Ask
Tour
Hide
Did you know? You can invite friends and family to your search. They can join your search, rate and discuss listings with you.