
7 Fernwood RoadWest Hartford, CT 06119
Due to the health concerns created by Coronavirus we are offering personal 1-1 online video walkthough tours where possible.
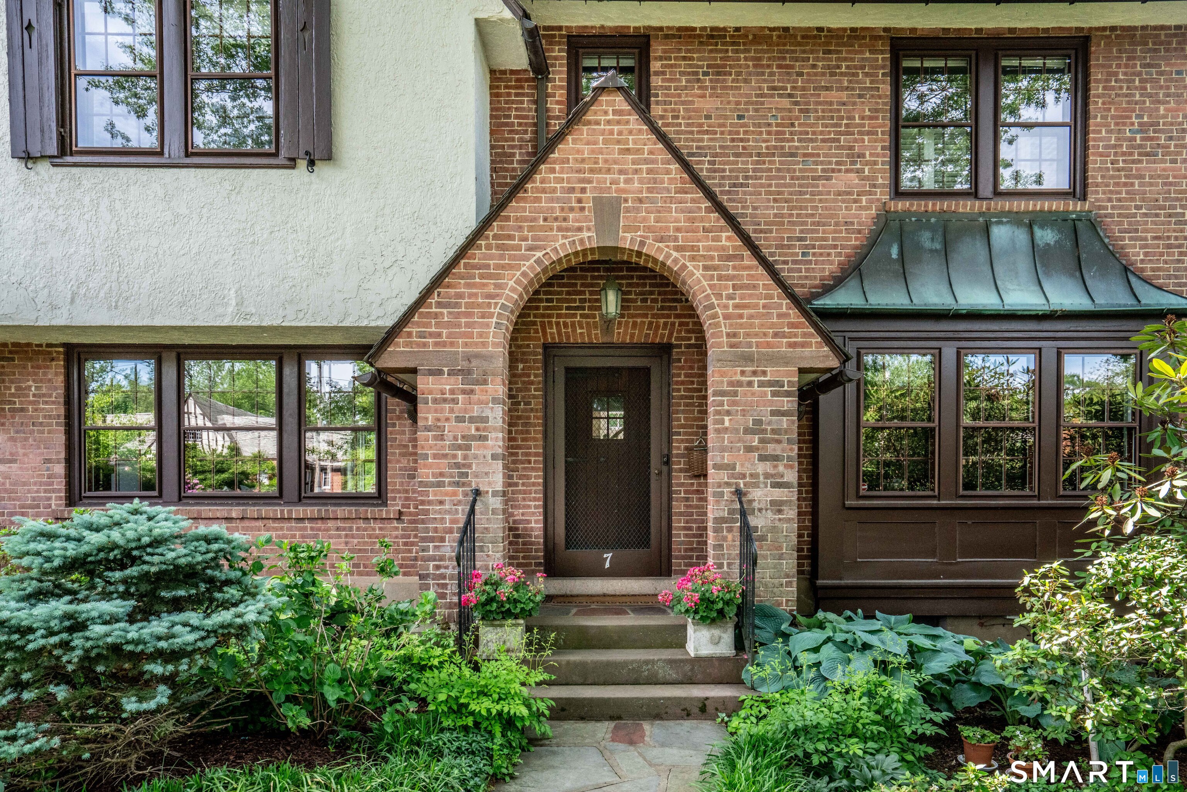
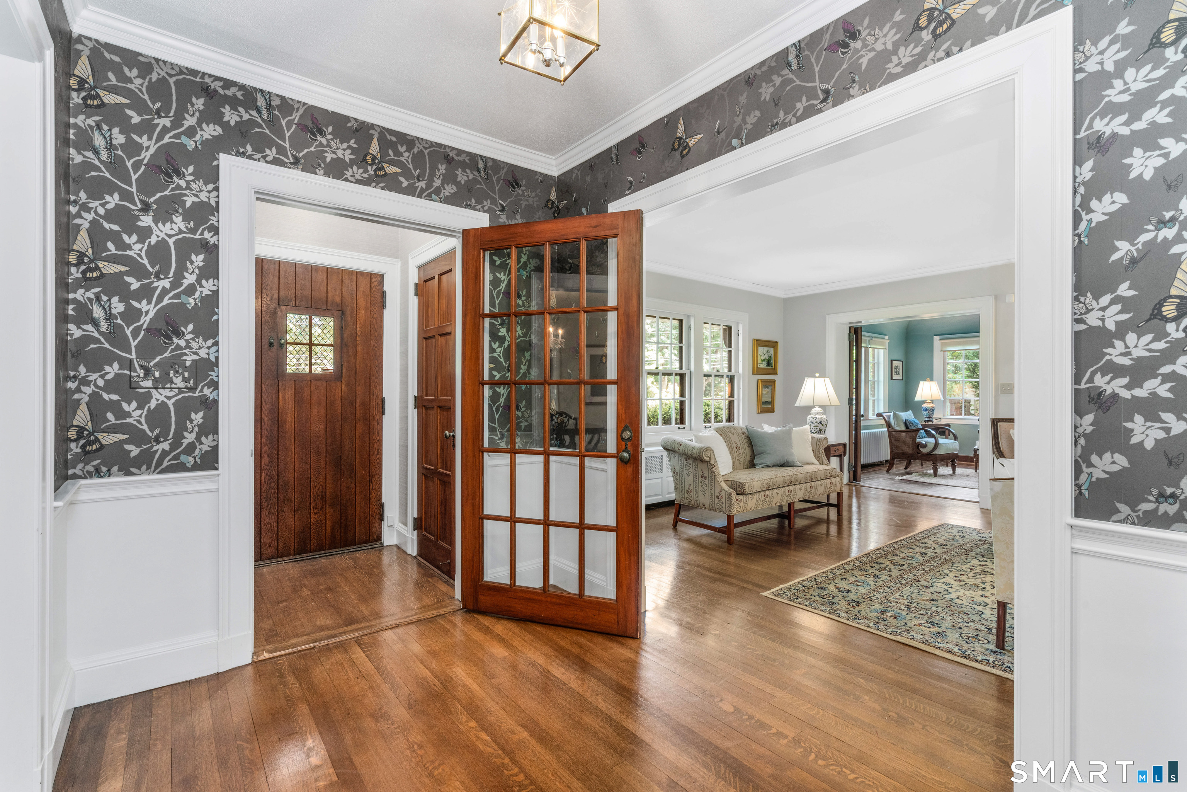
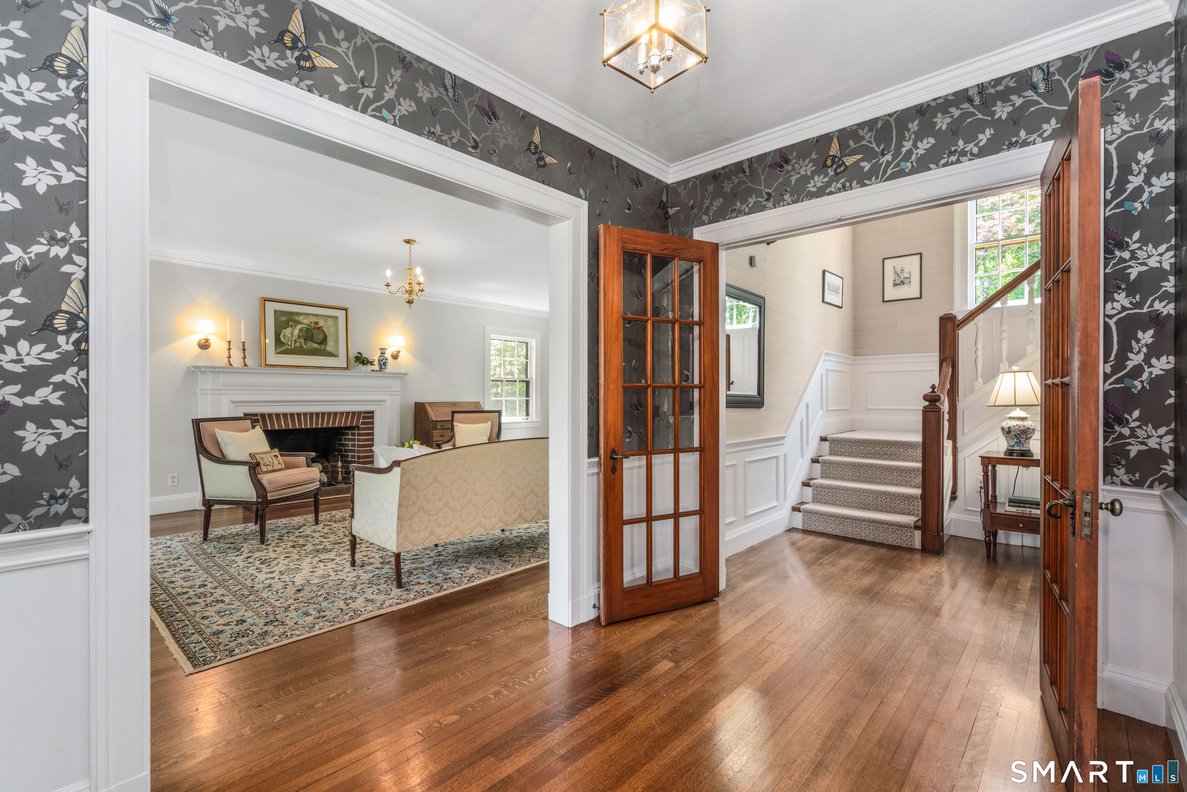
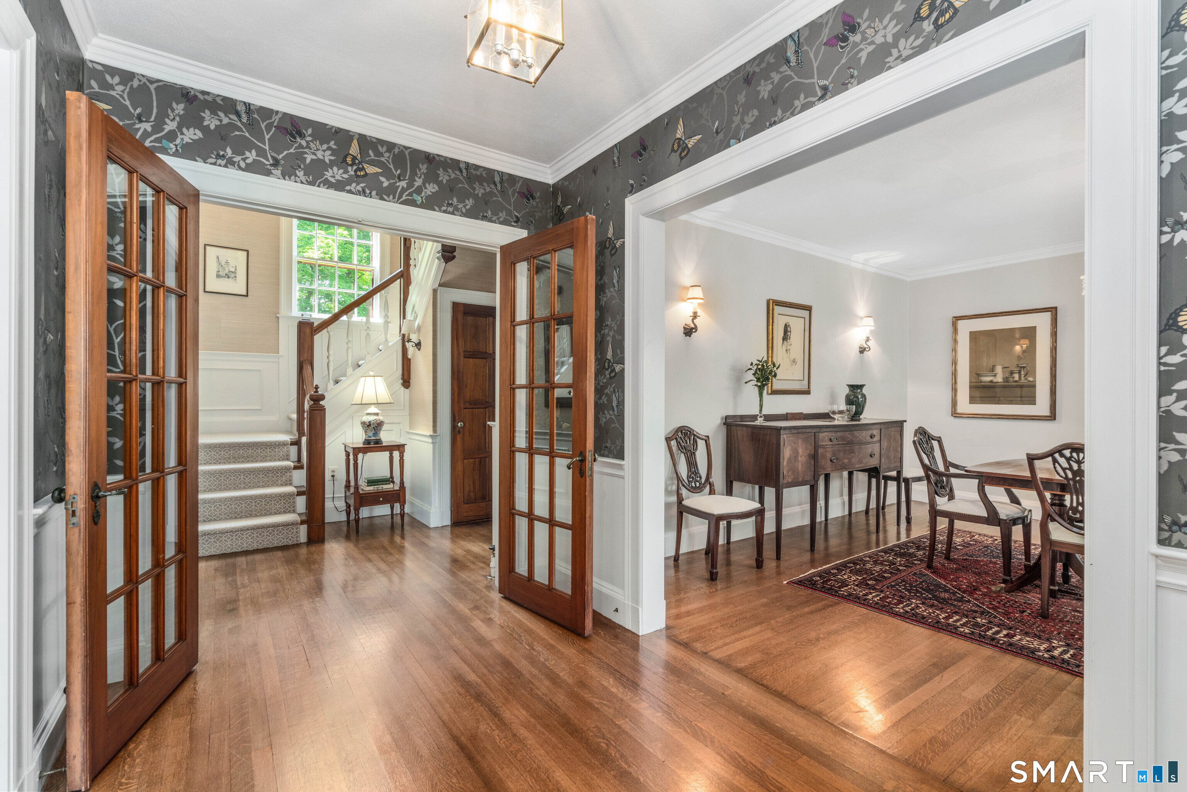
Set on beautifully landscaped grounds and showcasing timeless Tudor curb appeal, this impeccably maintained residence offers classic architectural character in one of West Hartford's most desirable neighborhoods. A gracious foyer welcomes with rich hardwood floors, elegant French doors, and statement wallpaper, setting the tone for the home's refined and inviting aesthetic. To the left, the living room features a fireplace with a beautifully crafted mantel, built-ins, large windows, and abundant natural light. Just beyond, the sunroom with double doors, leads to the backyard for a seamless connection to the outdoors. To the right of the foyer, the formal dining room flows into a charming butler's pantry complete with original cabinetry, sink, dishwasher, generous counter space, and beautifully preserved built-ins for functionality with historic character.The well-appointed eat-in kitchen features a center island, stainless steel appliances, abundant cabinetry, Carrara marble and granite countertops, and access to the deck and backyard. Bright and airy with custom cabinetry, the kitchen balances classic style with modern convenience.Two staircases-including a front staircase adorned with classic wainscoting, leads to the upper levels. Privately situated down its own hallway, the primary suite offers a spacious bedroom, walk-in closet, and updated bath with a clawfoot tub. Additional bedrooms feature charming built-ins, generous closets and preserved architectural details
| a month ago | Listing updated with changes from the MLS® | |
| a month ago | Status changed to Pending | |
| 2 months ago | Listing first seen on site |

The data relating to real estate for sale on this website appears in part through the SMARTMLS Internet Data Exchange program, a voluntary cooperative exchange of property listing data between licensed real estate brokerage firms, and is provided by SMARTMLS through a licensing agreement. Listing information is from various brokers who participate in the SMARTMLS IDX program and not all listings may be visible on the site. The property information being provided on or through the website is for the personal, non-commercial use of consumers and such information may not be used for any purpose other than to identify prospective properties consumers may be interested in purchasing. Some properties which appear for sale on the website may no longer be available because they are for instance, under contract, sold or are no longer being offered for sale. Property information displayed is deemed reliable but is not guaranteed. Copyright 2026 SmartMLS, Inc.
Last checked: 2026-08-02 05:04 AM UTC.