
35A Therese DriveSomers, CT 06071
Due to the health concerns created by Coronavirus we are offering personal 1-1 online video walkthough tours where possible.
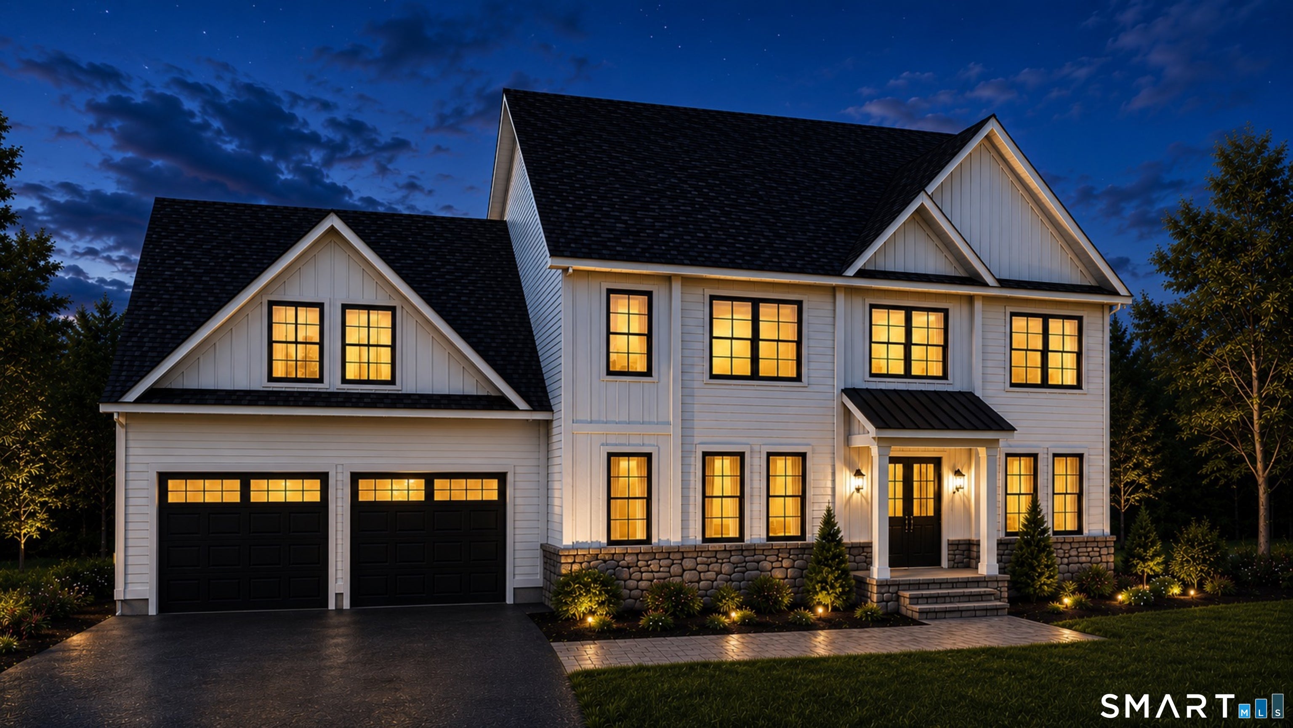
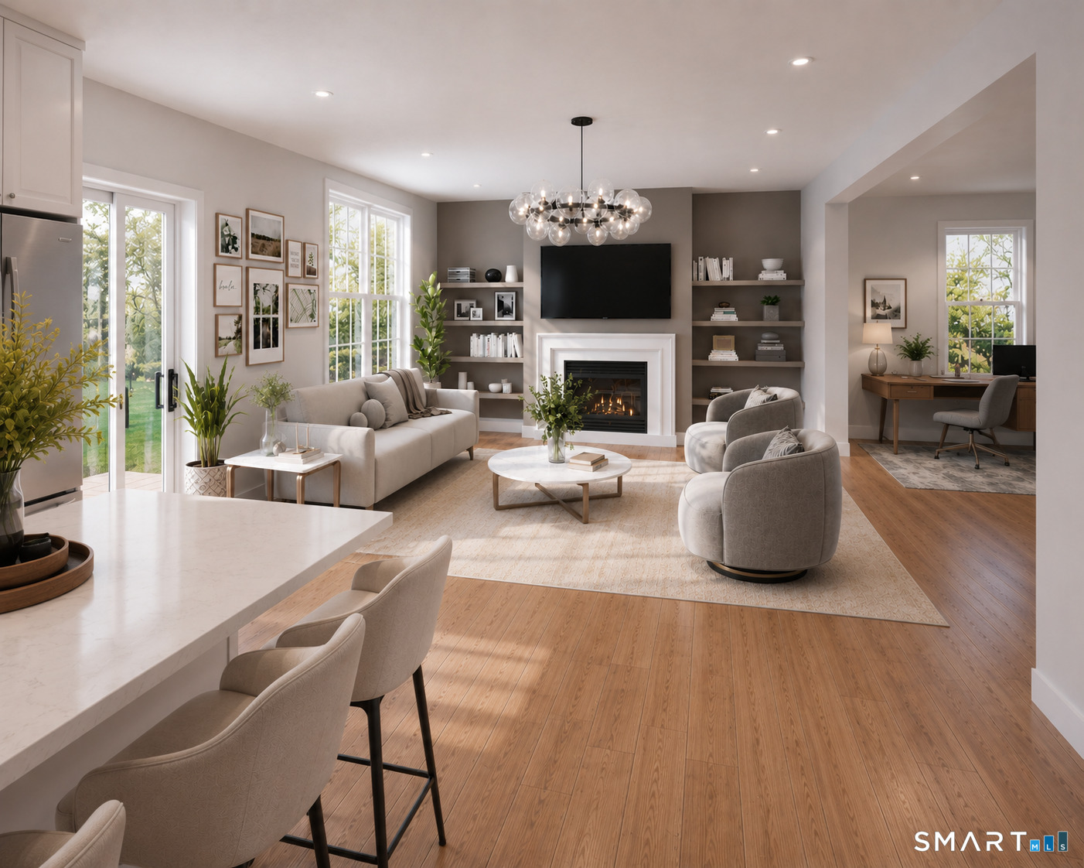
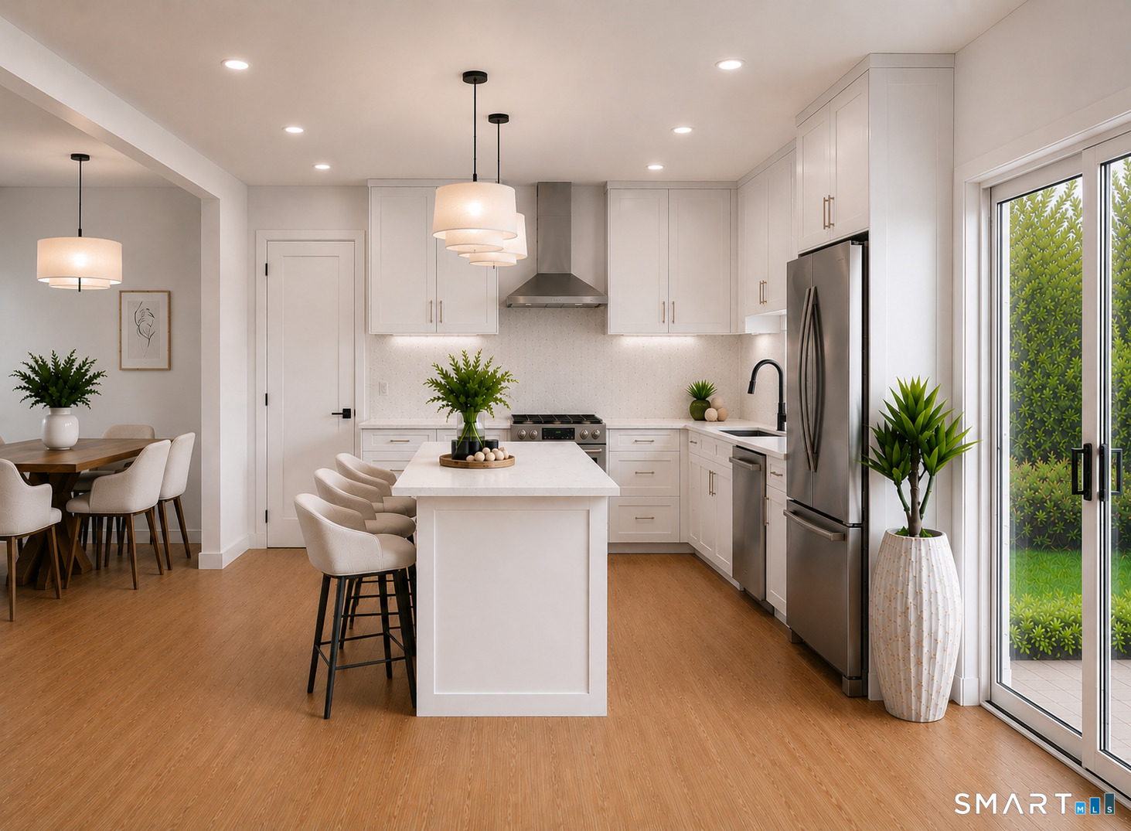
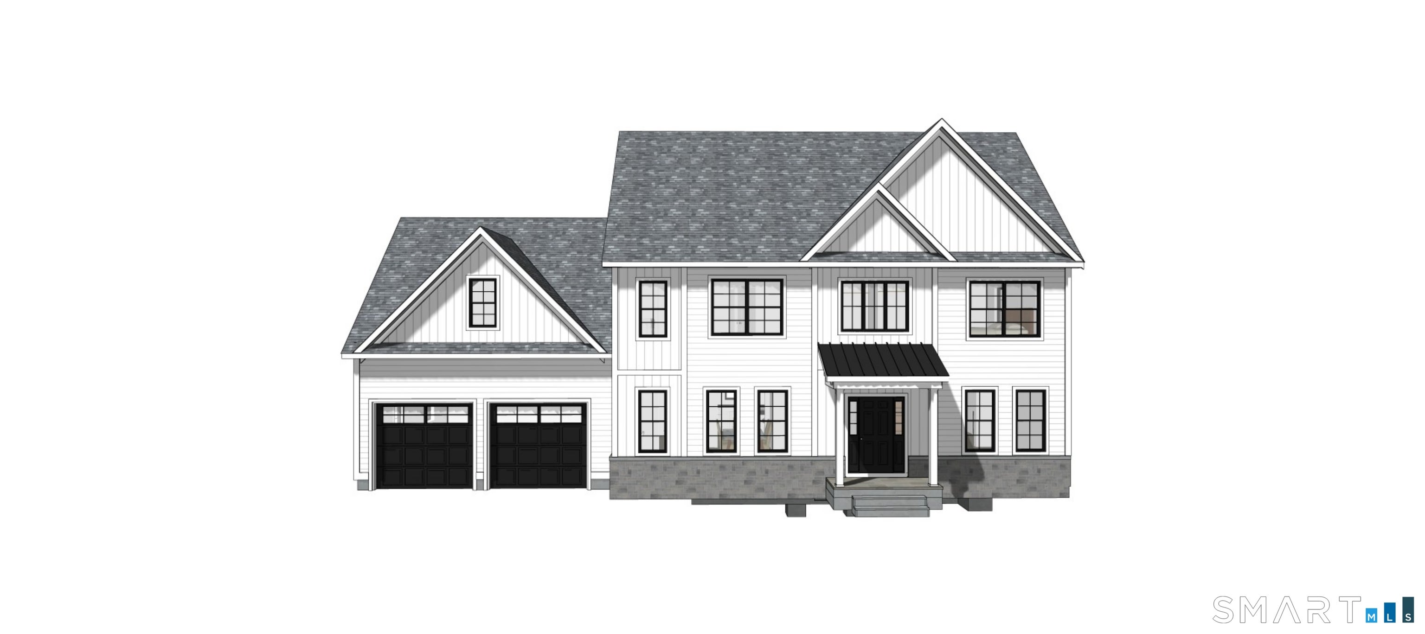
To-be-built NEW construction in one of Somers' most desirable neighborhoods, offering the rare opportunity to create a home tailored to your lifestyle without the compromises of resale. Enjoy the peace of mind that comes with brand new construction: energy efficiency, modern systems, low maintenance, and the ability to personalize finishes, layout details, and upgrades to your taste. Built by a reputable, hands-on builder known for quality craftsmanship & a smooth, transparent process. The building experience is streamlined and well-supported, making the path to your new home straightforward & enjoyable. Thoughtfully designed open floor plan features a spacious kitchen with a large walk-in pantry, which flows into the main living areas, ideal for both everyday living & entertaining. Enjoy walking out to a spacious deck right from the family room. Lower level is a walk-out with potential for additional living space. Option to finish the 547 sq ft. bonus room-this flexible space provides the option for a home office, additional bedroom, playroom, or fitness space, adaptable to your needs. Set within an established, attractive neighborhood setting with a strong sense of community, while still offering privacy and room to grow. Financing options available, including construction-to-permanent loans with as little as 5% down for buyers who meet lender qualifications - making new construction more accessible than many realize! Build new, build smart, & make this home truly your own.
| yesterday | Listing updated with changes from the MLS® | |
| 3 months ago | Status changed to Active | |
| 3 months ago | Price changed to $715,000 | |
| 3 months ago | Listing first seen on site |

The data relating to real estate for sale on this website appears in part through the SMARTMLS Internet Data Exchange program, a voluntary cooperative exchange of property listing data between licensed real estate brokerage firms, and is provided by SMARTMLS through a licensing agreement. Listing information is from various brokers who participate in the SMARTMLS IDX program and not all listings may be visible on the site. The property information being provided on or through the website is for the personal, non-commercial use of consumers and such information may not be used for any purpose other than to identify prospective properties consumers may be interested in purchasing. Some properties which appear for sale on the website may no longer be available because they are for instance, under contract, sold or are no longer being offered for sale. Property information displayed is deemed reliable but is not guaranteed. Copyright 2026 SmartMLS, Inc.
Last checked: 2026-08-22 12:07 PM UTC.