
Renaissance100 Parrott Drive 1607Shelton, CT 06484
Due to the health concerns created by Coronavirus we are offering personal 1-1 online video walkthough tours where possible.
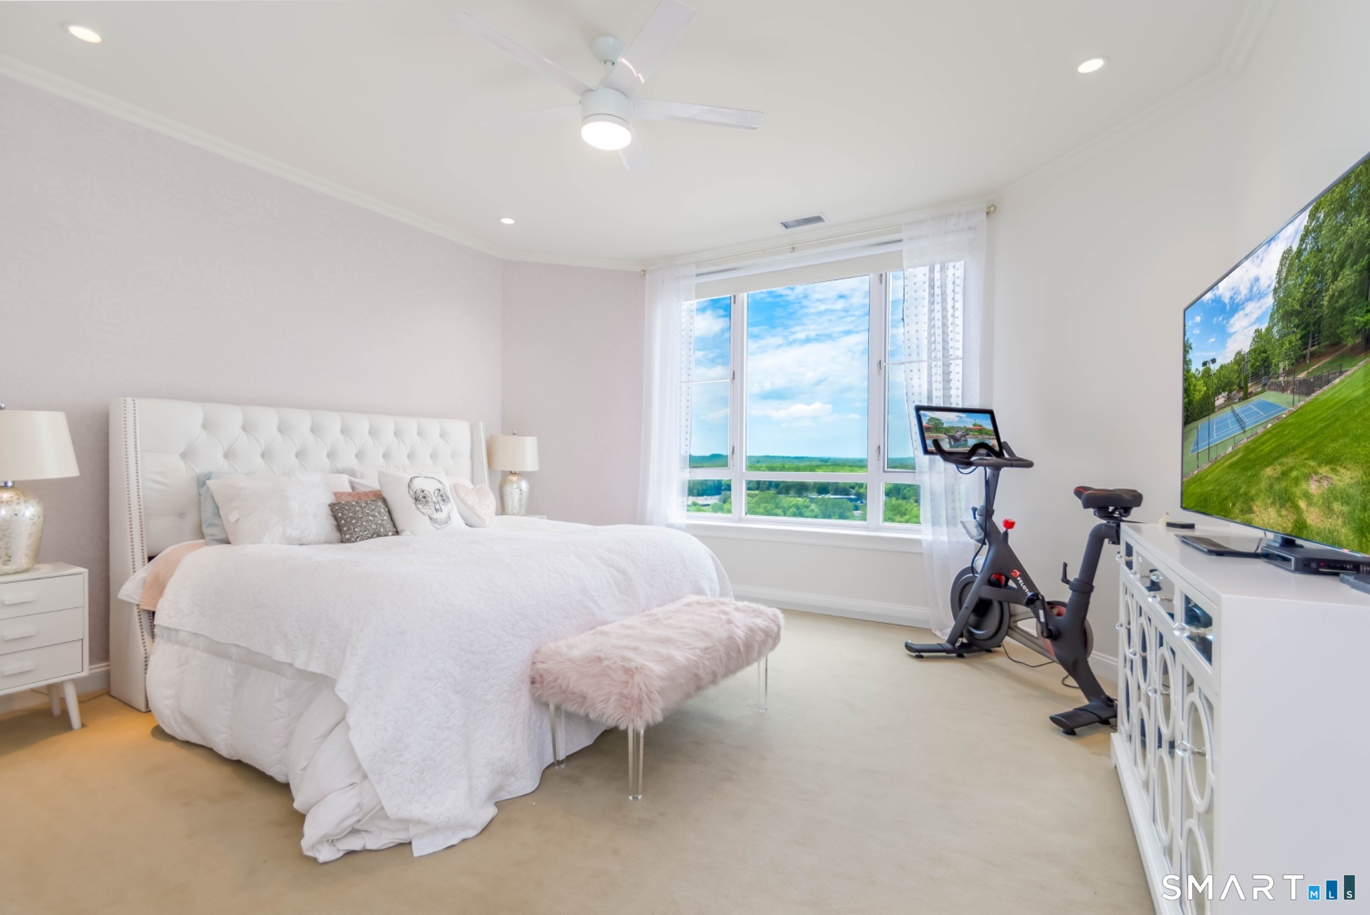
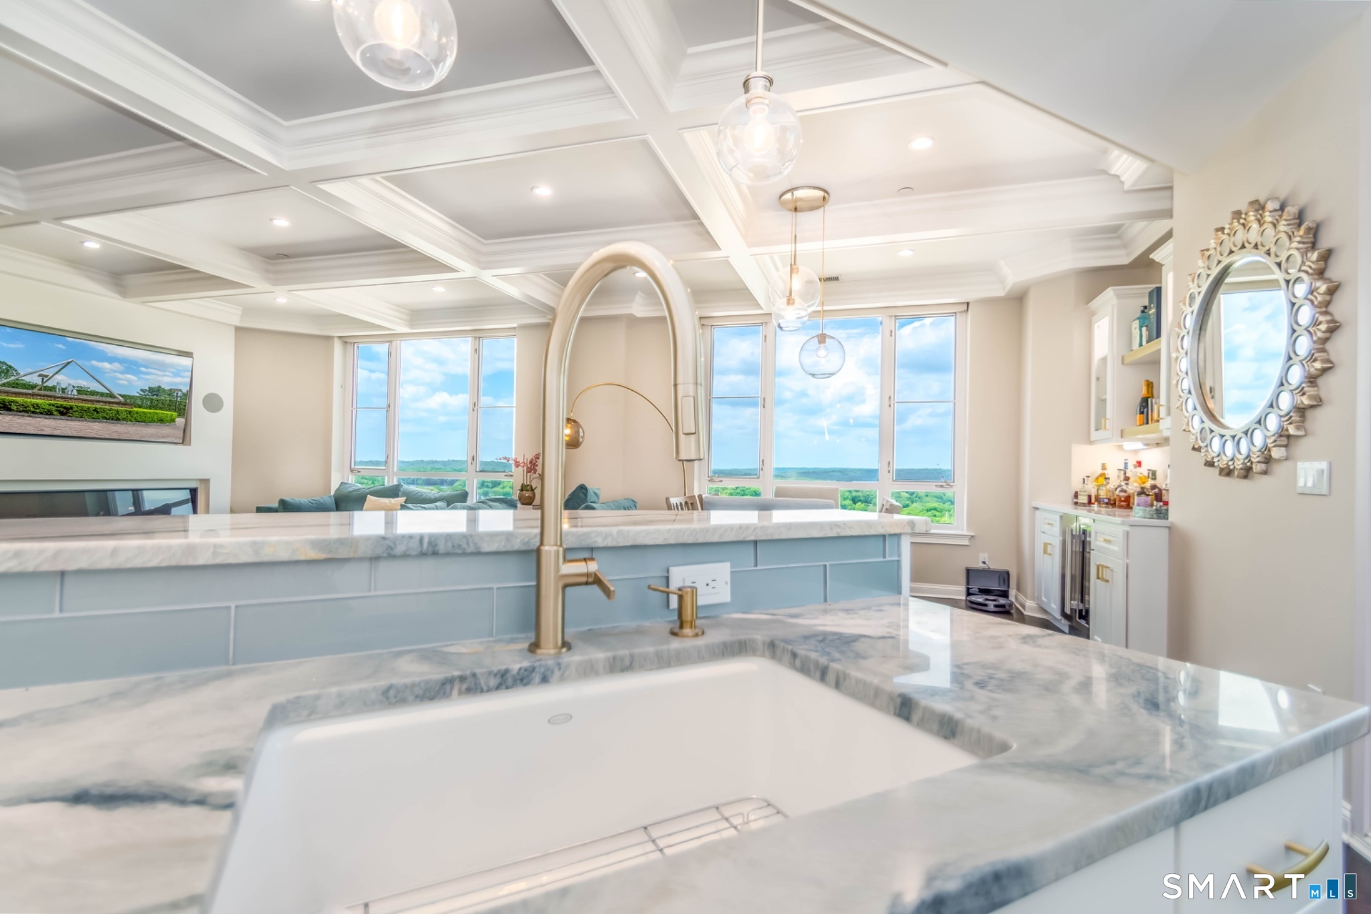

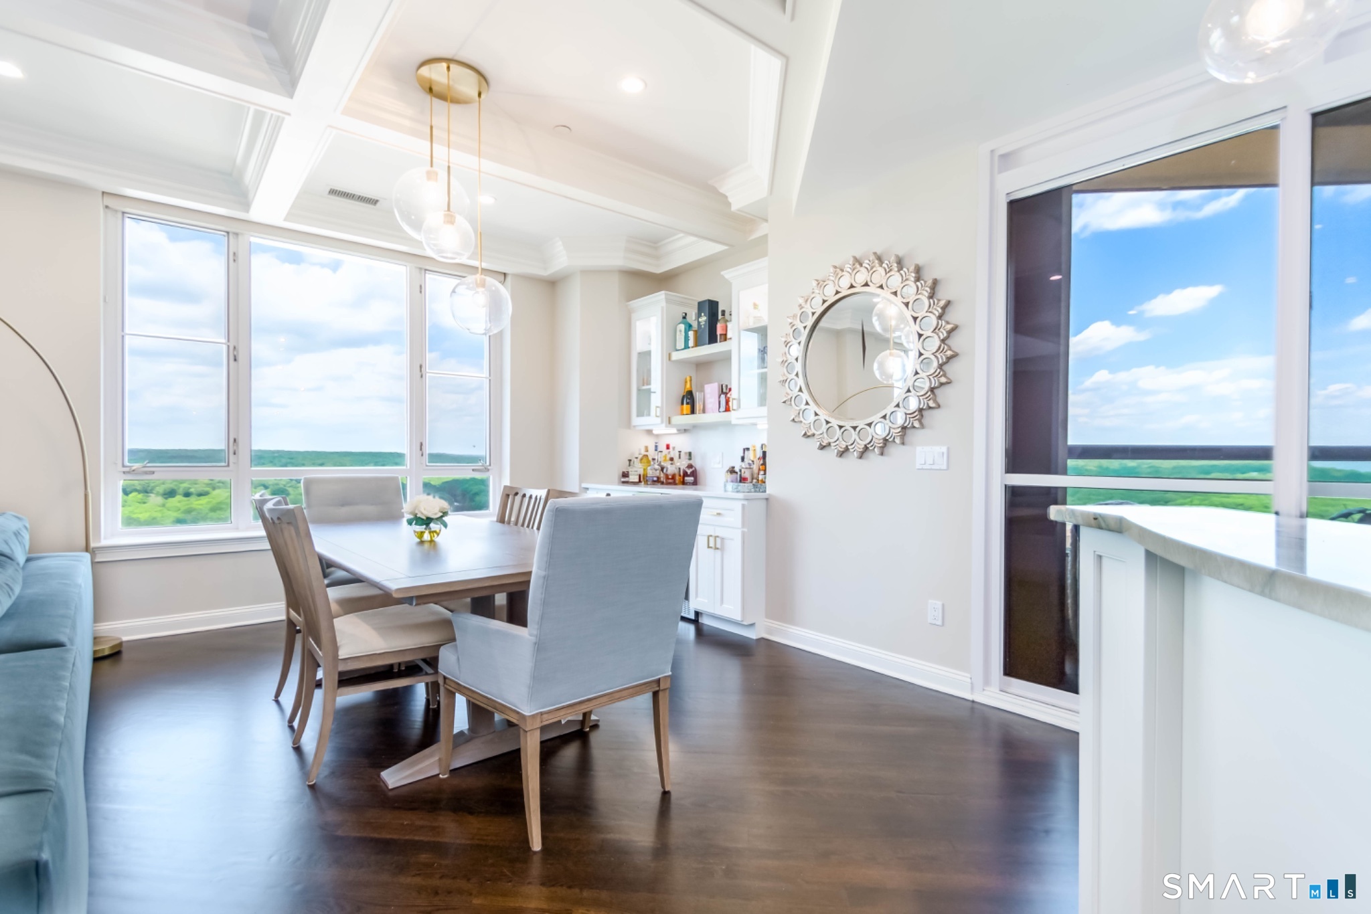
The Renaissance - Upper Fairfield County's premier luxury high-rise lifestyle. Perched on the 16th floor, this extensively renovated 3-bedroom residence offers over 2,210 square feet of sophisticated single-level living with breathtaking western sunset views overlooking the Trap Falls River and surrounding Connecticut landscape. Recently updated with over $100,000 in custom renovations, the home blends timeless architecture with modern design. Detailed coffered ceilings, radiant heated flooring, custom millwork, designer lighting, and wide-plank hardwood floors create a warm yet refined atmosphere throughout. The spacious chef's kitchen features premium commercial-grade appliances, granite countertops, custom cabinetry, and an oversized walk-in pantry - seamlessly opening into expansive living and dining spaces filled with natural light. The flexible third bedroom has been thoughtfully designed with custom built-ins, creating the ideal home office, library, den, or guest suite. The private primary suite offers generous custom closets and a beautifully appointed spa-inspired bath. Step onto the private terrace to enjoy panoramic foliage views, morning coffee, and spectacular sunsets year-round. The Renaissance offers exceptional full-service amenities including 24-hour concierge and security, rooftop lap pool and sundeck, sauna, two fitness centers, yoga studio, tennis court, basketball court, dog park, clubhouse, walking trails, guest parking, climate-controlled stora
| a month ago | Listing updated with changes from the MLS® | |
| a month ago | Status changed to Pending | |
| 2 months ago | Listing first seen on site |

The data relating to real estate for sale on this website appears in part through the SMARTMLS Internet Data Exchange program, a voluntary cooperative exchange of property listing data between licensed real estate brokerage firms, and is provided by SMARTMLS through a licensing agreement. Listing information is from various brokers who participate in the SMARTMLS IDX program and not all listings may be visible on the site. The property information being provided on or through the website is for the personal, non-commercial use of consumers and such information may not be used for any purpose other than to identify prospective properties consumers may be interested in purchasing. Some properties which appear for sale on the website may no longer be available because they are for instance, under contract, sold or are no longer being offered for sale. Property information displayed is deemed reliable but is not guaranteed. Copyright 2026 SmartMLS, Inc.
Last checked: 2026-07-12 10:32 PM UTC.