
41-43 Hebron StreetHartford, CT 06112
Due to the health concerns created by Coronavirus we are offering personal 1-1 online video walkthough tours where possible.
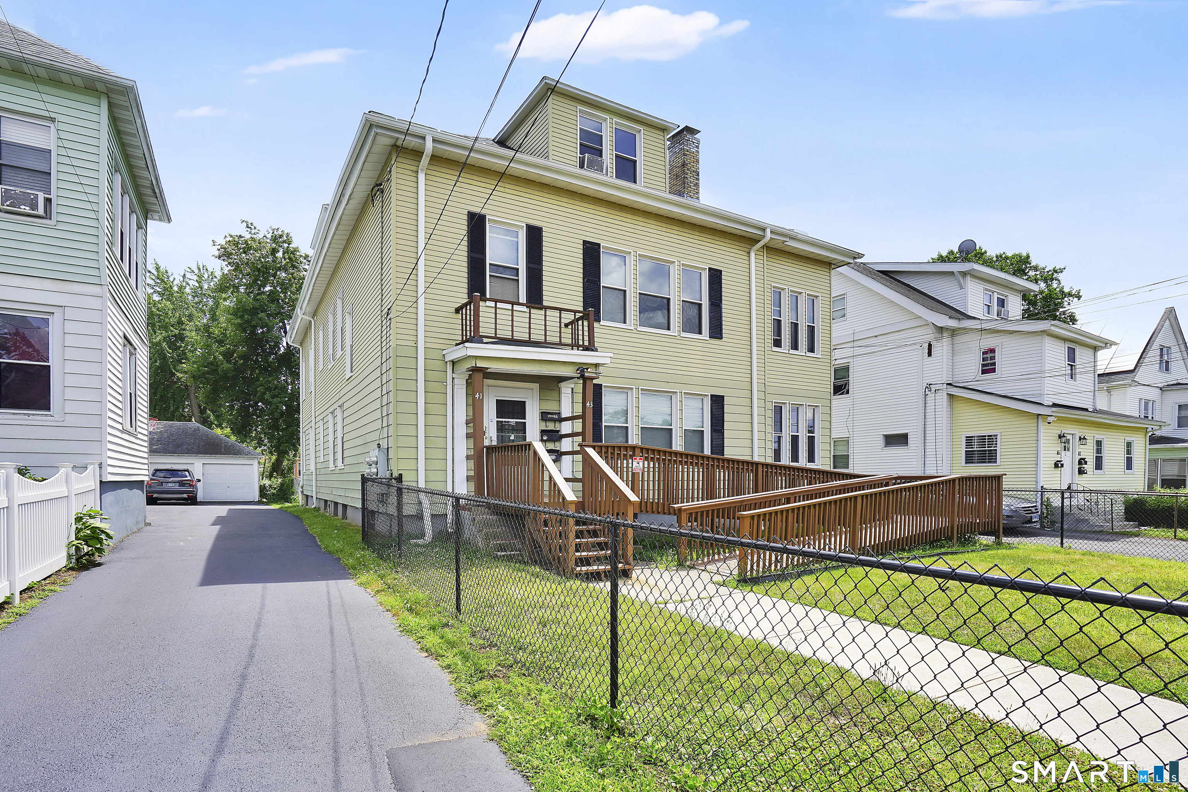
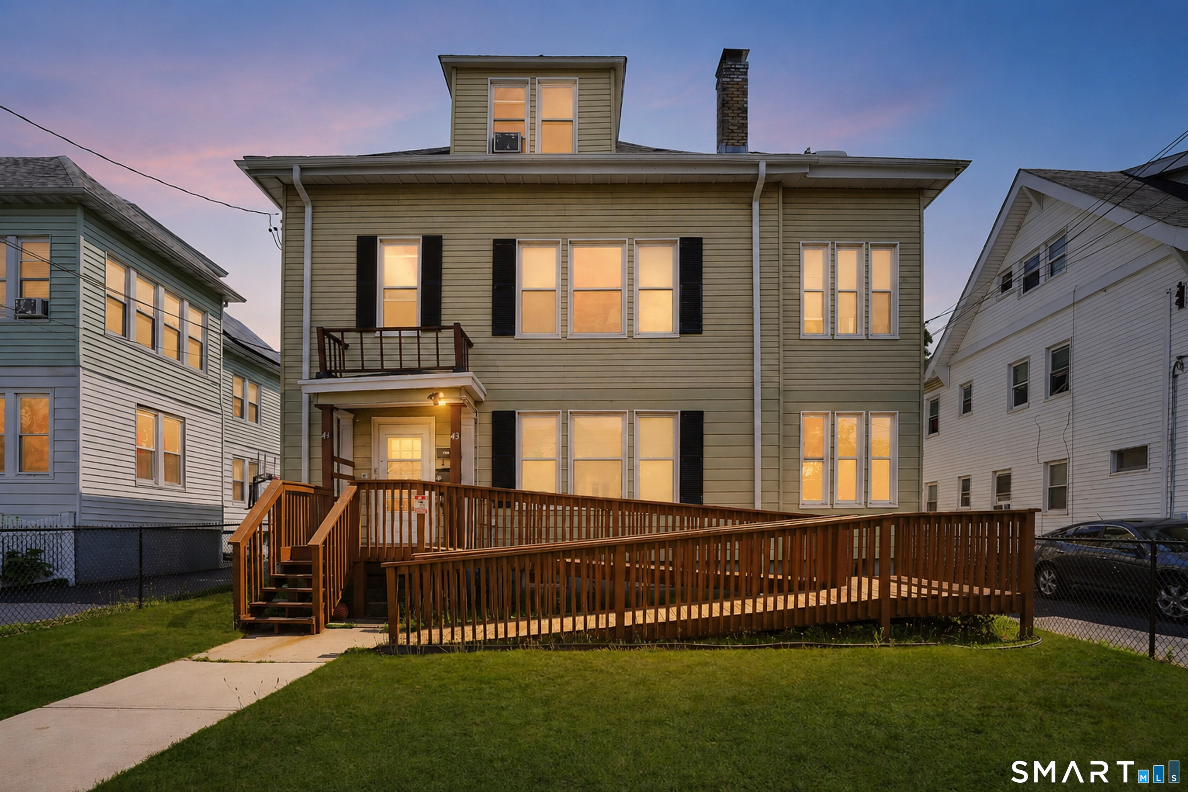
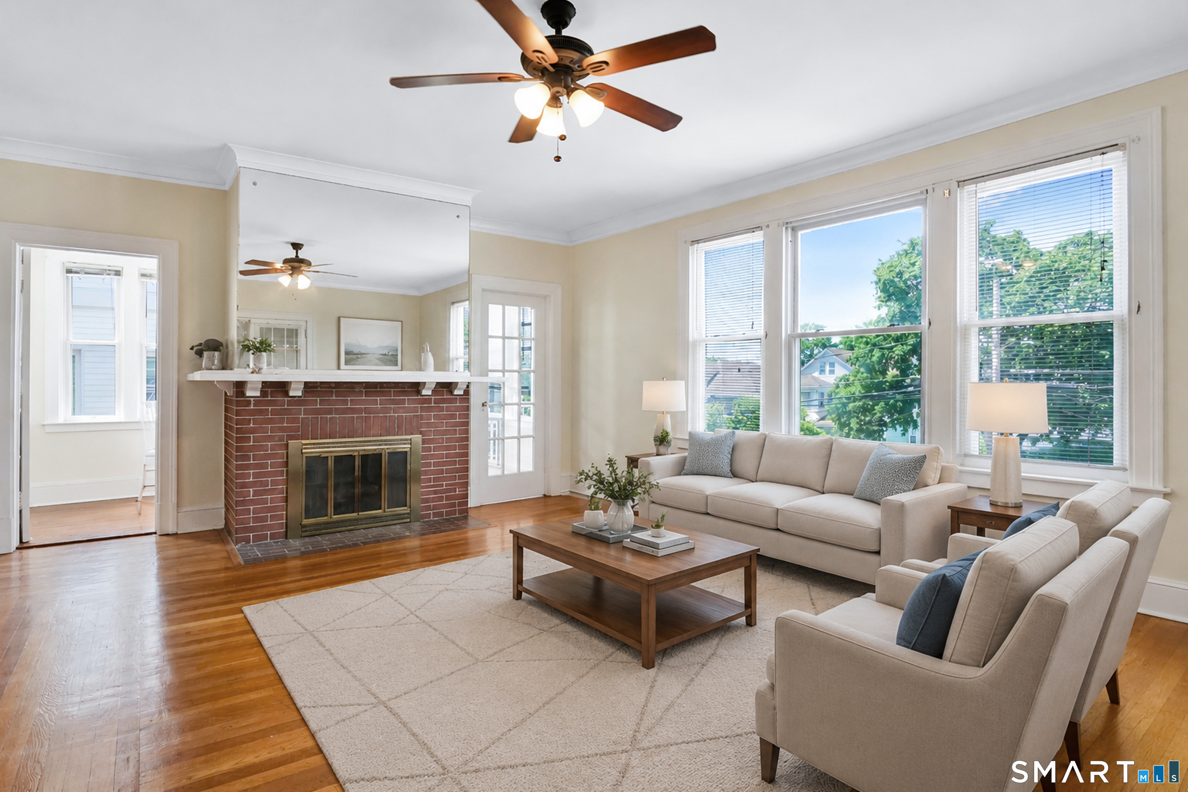
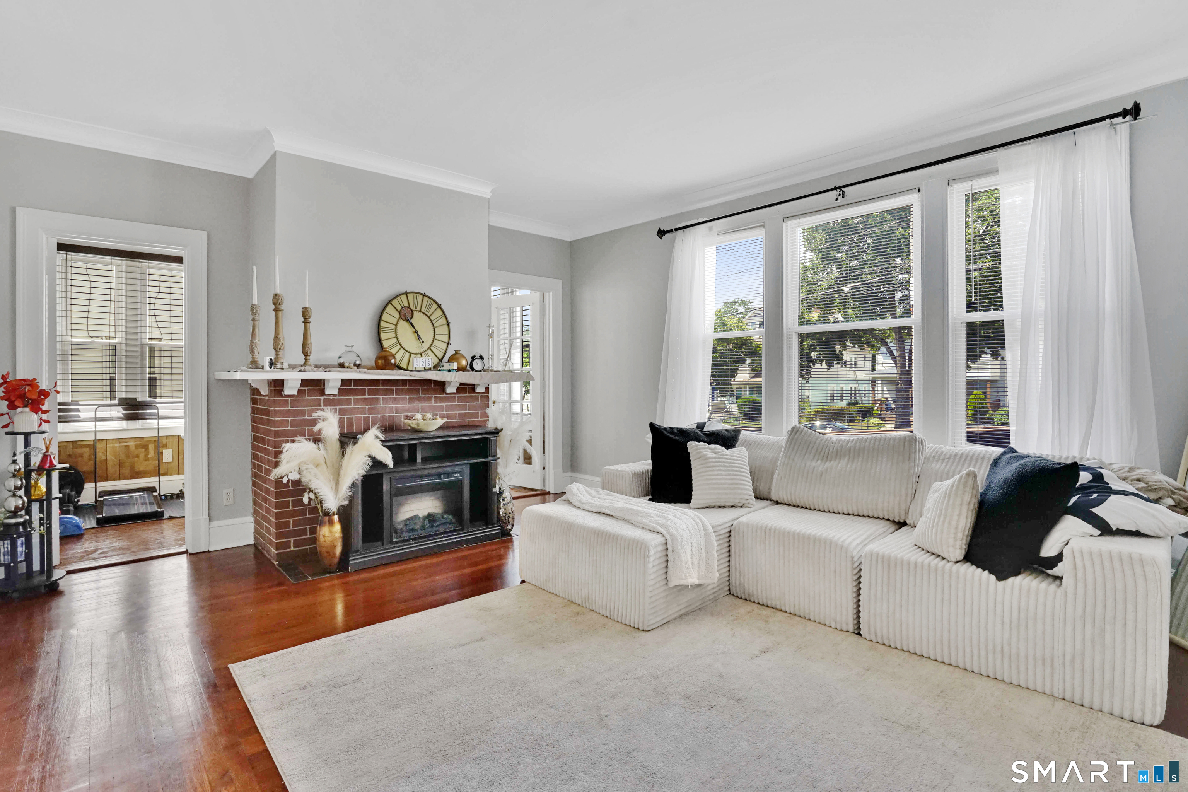
Beautifully maintained three-family with 4514 sq. ft. of above-grade living space in Hartford's Blue Hills Ave. neighborhood. Excellent for owner-occupants or investors considering immediate income. The first and third floors have been completely updated, and the second floor has been well-maintained. All three units are currently leased. This three-family features large two-bedrooms with one full bathroom on each floor, as well as spacious dining rooms and living rooms. There are beautiful hardwood floors and a den or office area on the first and second floors. Major updates include a newer roof, windows, and electrical panels. There is a large two-car detached garage and plenty of off-street parking. Conveniently located near a bus line, shopping, a public park, and hospitals. Don't miss out on this turnkey opportunity; make it your own today. There is a 24-hour notice for all showings. Schedule a showing today!
| 3 days ago | Listing updated with changes from the MLS® | |
| 3 days ago | Status changed to Pending | |
| 6 days ago | Listing first seen on site |

The data relating to real estate for sale on this website appears in part through the SMARTMLS Internet Data Exchange program, a voluntary cooperative exchange of property listing data between licensed real estate brokerage firms, and is provided by SMARTMLS through a licensing agreement. Listing information is from various brokers who participate in the SMARTMLS IDX program and not all listings may be visible on the site. The property information being provided on or through the website is for the personal, non-commercial use of consumers and such information may not be used for any purpose other than to identify prospective properties consumers may be interested in purchasing. Some properties which appear for sale on the website may no longer be available because they are for instance, under contract, sold or are no longer being offered for sale. Property information displayed is deemed reliable but is not guaranteed. Copyright 2026 SmartMLS, Inc.
Last checked: 2026-07-13 12:18 AM UTC.
Did you know? You can invite friends and family to your search. They can join your search, rate and discuss listings with you.