
1374 Route 171Woodstock, CT 06282
Due to the health concerns created by Coronavirus we are offering personal 1-1 online video walkthough tours where possible.
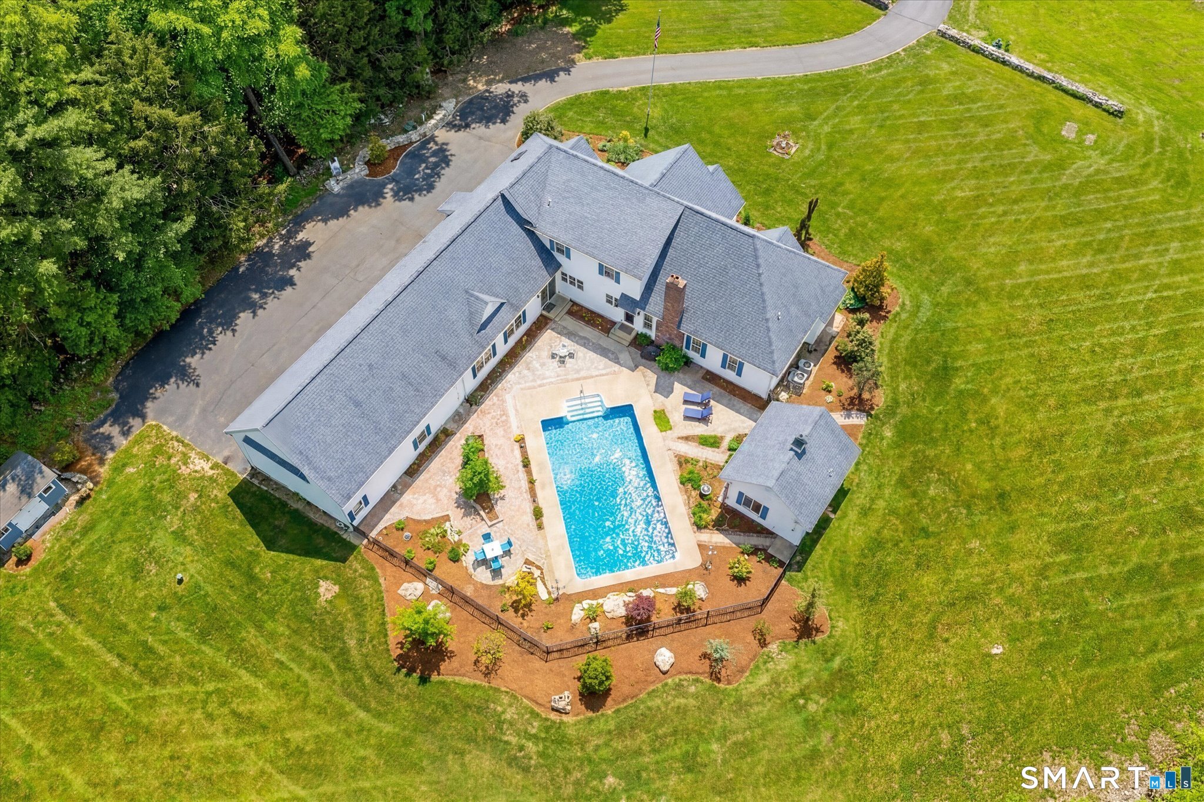
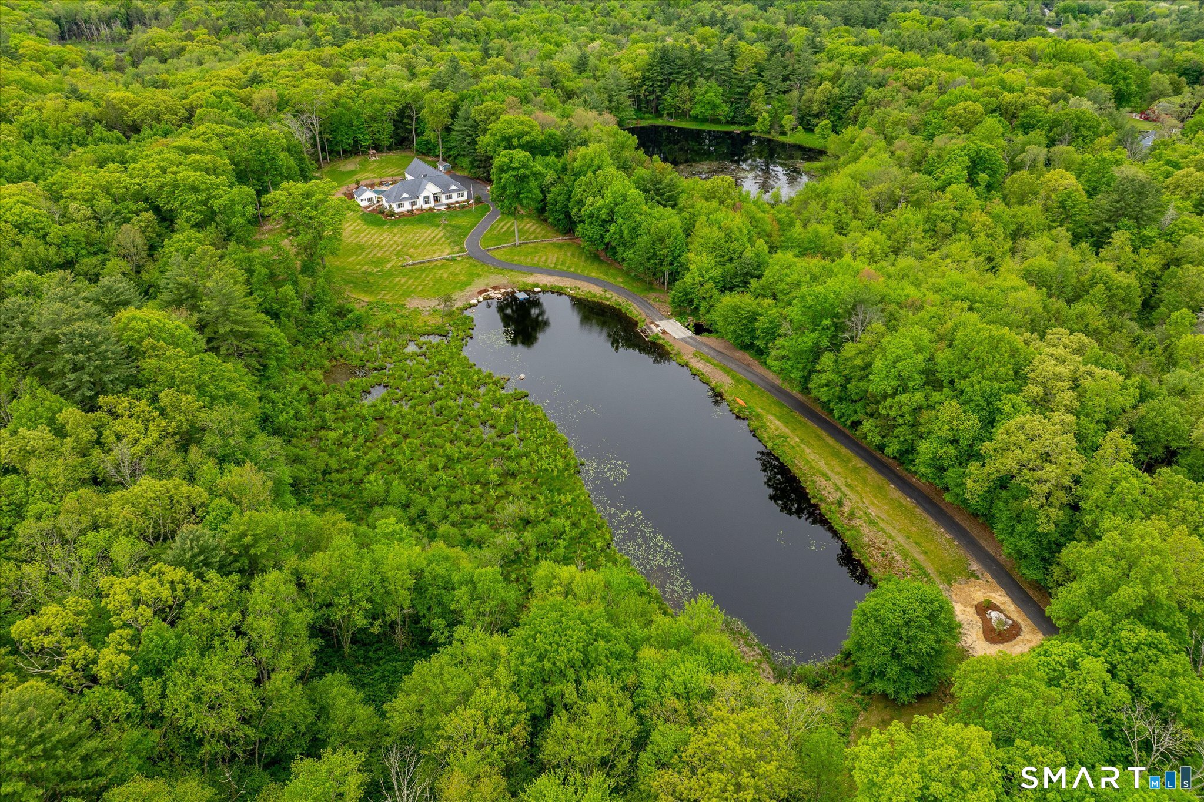
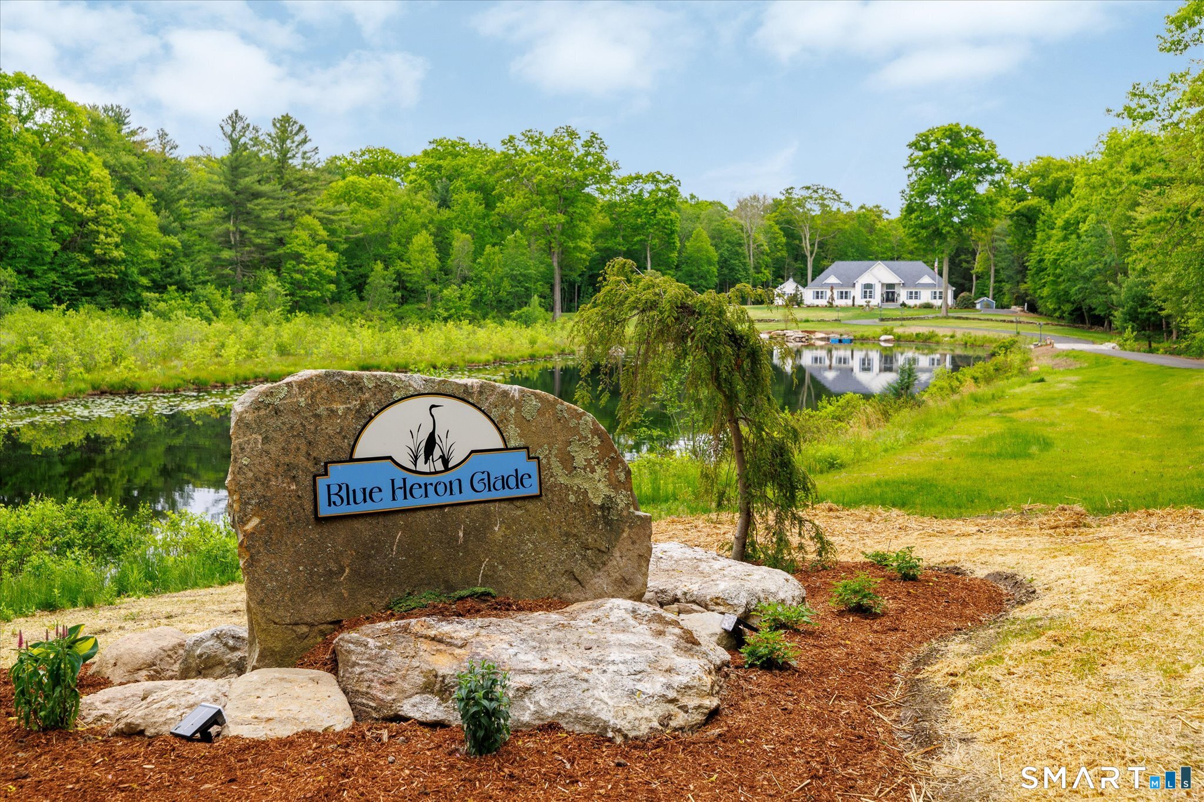
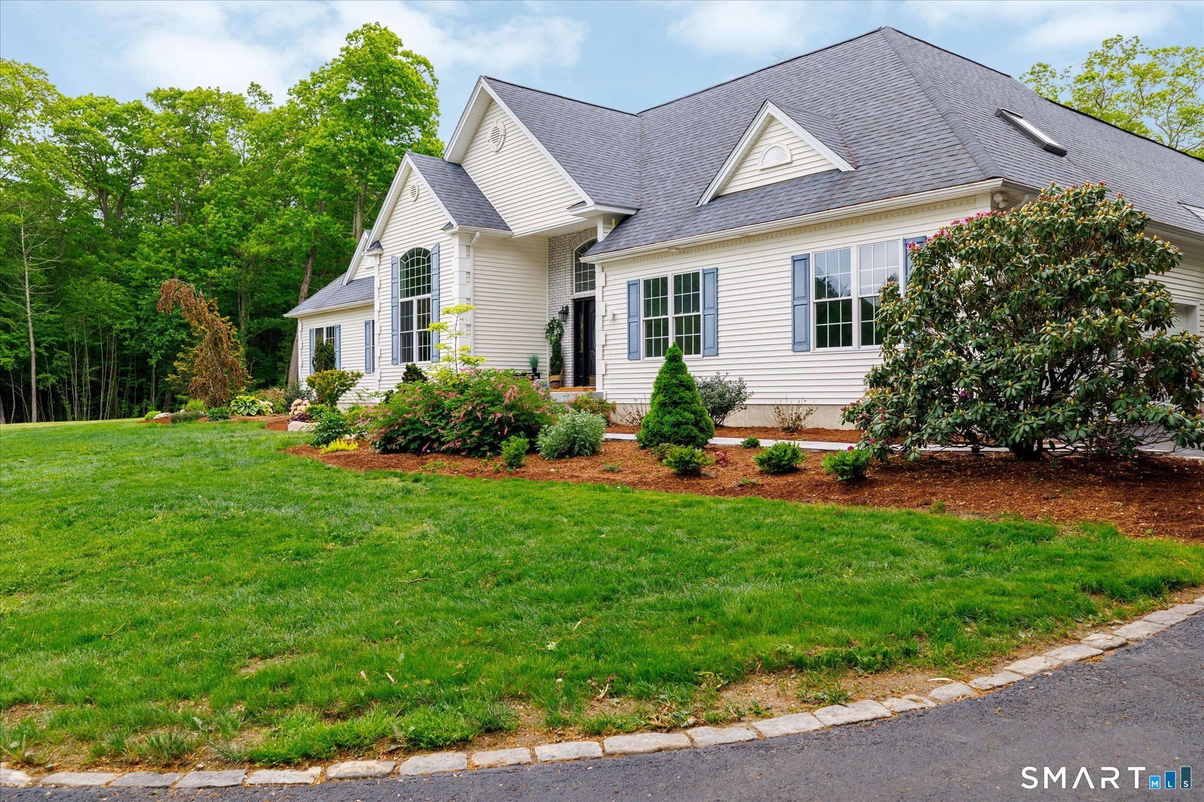
Set on 10.3 private acres in desirable Woodstock Valley, Blue Heron Glade offers exceptional privacy, natural beauty and remarkable versatility. A long private drive crosses a cobblestone bridge and opens to a peaceful setting surrounded by stone walls, mature landscaping, abundant wildlife and a large private pond regularly visited by blue herons. More than 6,000 SF of finished living space is thoughtfully arranged into distinct areas for gathering, working, entertaining and retreating, allowing the home to adapt to many different lifestyles. The attached guest/in-law suite lives almost like a home of its own, with a bedroom, full bath, kitchen, loft/office and new white oak flooring. The finished lower level adds a custom speakeasy-style bar, theater and additional flexible rooms. Outdoors, enjoy a fenced inground pool and substantial pool house with granite counters, half bath and outdoor shower. Four oversized garage bays, unfinished loft space and high-speed fiber internet add even more versatility to this remarkable property. One of the defining features of this property is its flexibility. The layout creates multiple distinct living areas that can evolve with changing needs, providing room to be together while also offering genuine separation and privacy. The main level includes a granite kitchen with a large center island and abundant cabinetry. The first-floor primary suite features tray ceilings and a spacious bath with double sinks, two-person jetted tub and separate shower. The attached guest/in-law suite provides a truly separate living environment with its own kitchen, full bath, bedroom, loft/office and newly installed white oak flooring, well suited for extended family, long-term guests, an au pair or other household arrangements. The finished lower level brings another dimension to the home. A custom speakeasy-style bar and theater create a memorable entertaining space, while a full bath, dog-washing station and laundry add everyday practicality. Beyond the main entertaining area, additional finished rooms and another full bath provide a separate area adaptable for offices, hobbies, fitness, creative pursuits or other needs. Outside, the fenced inground pool and substantial pool house complement the property's natural setting. Four oversized garage bays provide generous vehicle, workshop and storage space, with unfinished loft areas spanning the garage spaces offering additional possibilities. Fiber internet with mesh nodes supports working and streaming throughout the house. Town records reflect three bedrooms, but the scale and configuration of the home offer flexibility well beyond bedroom count alone. With guest quarters, multiple work and recreation spaces, extensive finished living area and 10.3 private acres, this is a property that can be shaped around the way its next owners want to live.
| 4 weeks ago | Listing updated with changes from the MLS | |
| 4 weeks ago | Status changed to Active | |
| 4 weeks ago | Price changed to $1,299,000 | |
| 5 months ago | Listing first seen on site |

The data relating to real estate for sale on this website appears in part through the SMARTMLS Internet Data Exchange program, a voluntary cooperative exchange of property listing data between licensed real estate brokerage firms, and is provided by SMARTMLS through a licensing agreement. Listing information is from various brokers who participate in the SMARTMLS IDX program and not all listings may be visible on the site. The property information being provided on or through the website is for the personal, non-commercial use of consumers and such information may not be used for any purpose other than to identify prospective properties consumers may be interested in purchasing. Some properties which appear for sale on the website may no longer be available because they are for instance, under contract, sold or are no longer being offered for sale. Property information displayed is deemed reliable but is not guaranteed. Copyright 2026 SmartMLS, Inc.
Last checked: 2026-11-08 12:33 AM UTC.