
4 Jans WayGuilford, CT 06437
Due to the health concerns created by Coronavirus we are offering personal 1-1 online video walkthough tours where possible.
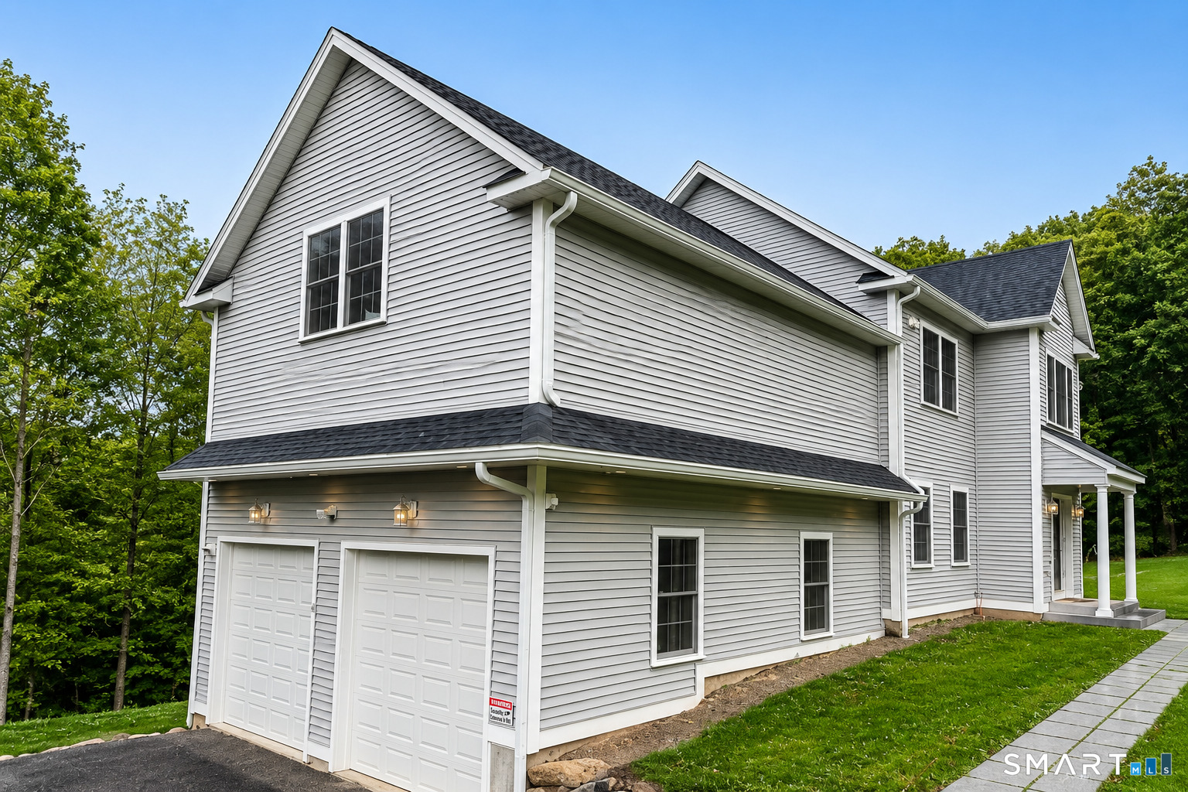
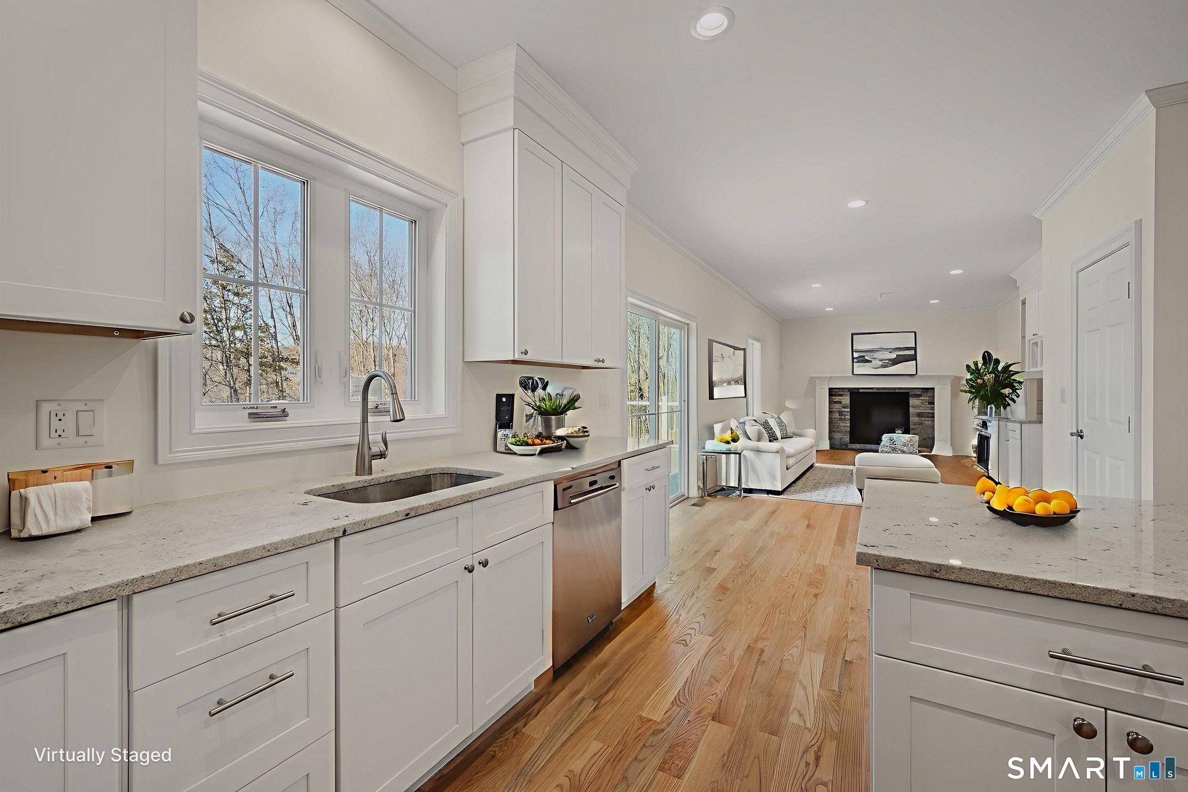
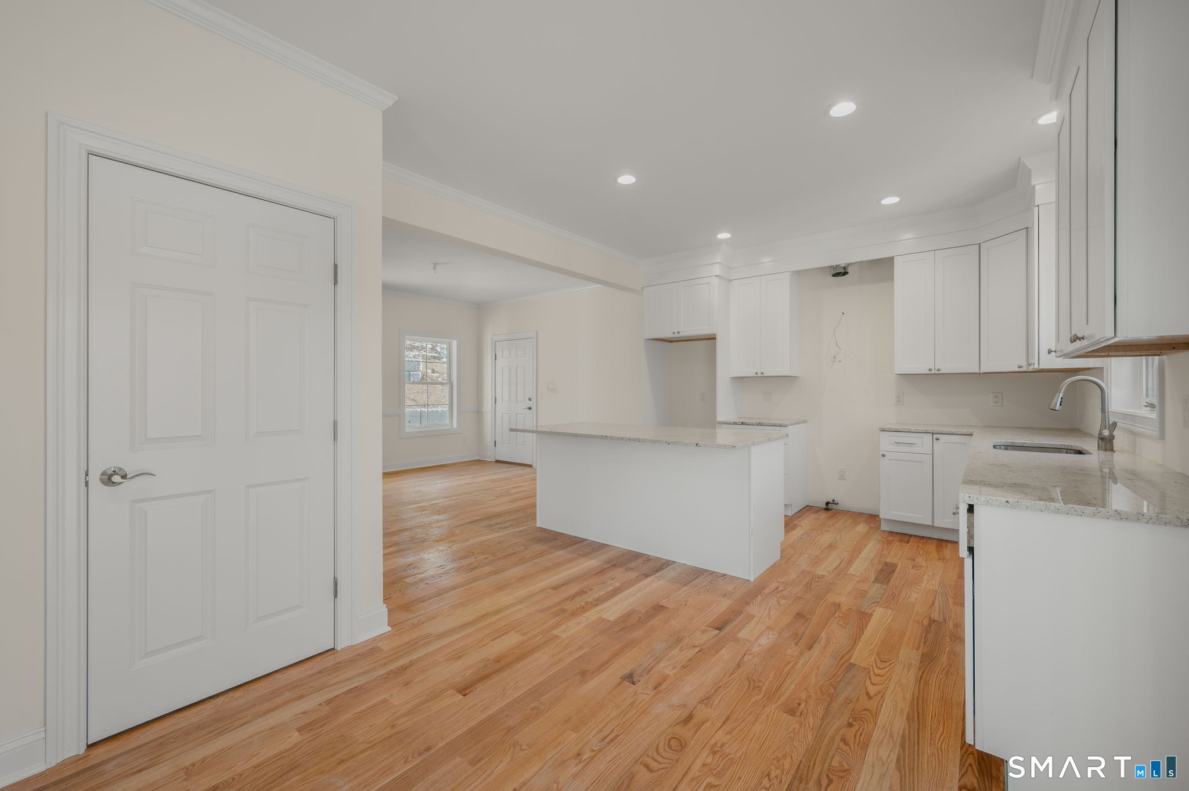
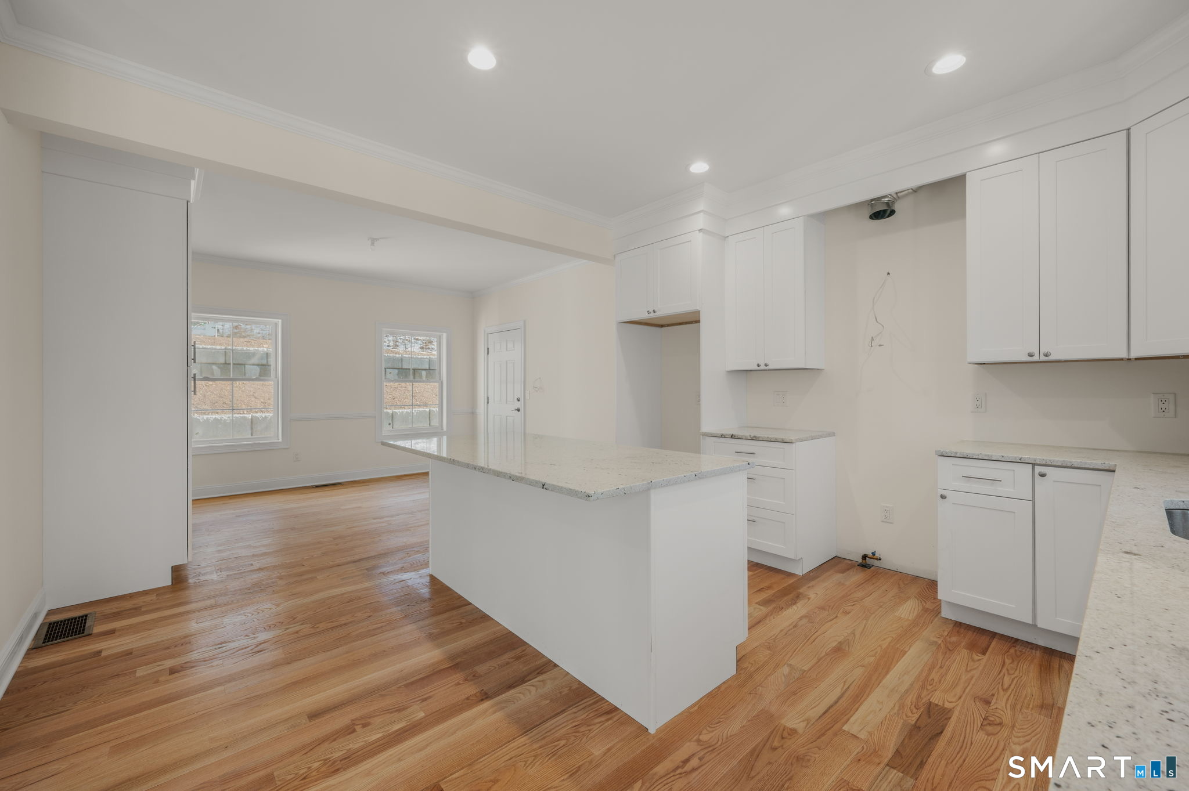
Welcome to Jans Way - Where Luxury Meets Lifestyle in the Heart of North Guilford this breathtaking brand-new Colonial is the new construction opportunity you've been waiting for, offering an impressive 2,734 square feet of beautifully designed living space plus an additional 900 square feet of fully finished walk-out basement, totaling an extraordinary 3,634 square feet of move-in ready perfection. Tucked within the intimate, private Mountain View subdivision, an enclave of just seven distinguished residences, this stunning home masterfully blends privacy, luxury, and modern comfort in one of North Guilford's most sought-after settings. The sun-filled, open-concept main level is designed to impress, showcasing a gourmet kitchen and expansive great room that flow effortlessly together, ideal for entertaining and everyday living alike. A dedicated home office delivers the ultimate work-from-home retreat, while a chic powder room completes the first floor. Upstairs, your stunning primary suite awaits - a true sanctuary boasting a generous walk-in closet and spa-inspired en-suite bath featuring a deep soaking tub and oversized walk-in shower. Two additional well-appointed bedrooms, a full bath, and the incredibly convenient second-floor laundry round out the upper level, spacious additional room awaits your personal vision. The bright finished walk-out basement expands your living possibilities. Oversized two-car garage. Perfectly situated in the vibrant town of Guilford .
| 3 days ago | Listing updated with changes from the MLS® | |
| 2 weeks ago | Status changed to Active | |
| 2 weeks ago | Price changed to $899,000 | |
| 3 months ago | Listing first seen on site |

The data relating to real estate for sale on this website appears in part through the SMARTMLS Internet Data Exchange program, a voluntary cooperative exchange of property listing data between licensed real estate brokerage firms, and is provided by SMARTMLS through a licensing agreement. Listing information is from various brokers who participate in the SMARTMLS IDX program and not all listings may be visible on the site. The property information being provided on or through the website is for the personal, non-commercial use of consumers and such information may not be used for any purpose other than to identify prospective properties consumers may be interested in purchasing. Some properties which appear for sale on the website may no longer be available because they are for instance, under contract, sold or are no longer being offered for sale. Property information displayed is deemed reliable but is not guaranteed. Copyright 2026 SmartMLS, Inc.
Last checked: 2026-08-27 05:40 PM UTC.