
2 Cricket LaneSimsbury, CT 06070
Due to the health concerns created by Coronavirus we are offering personal 1-1 online video walkthough tours where possible.
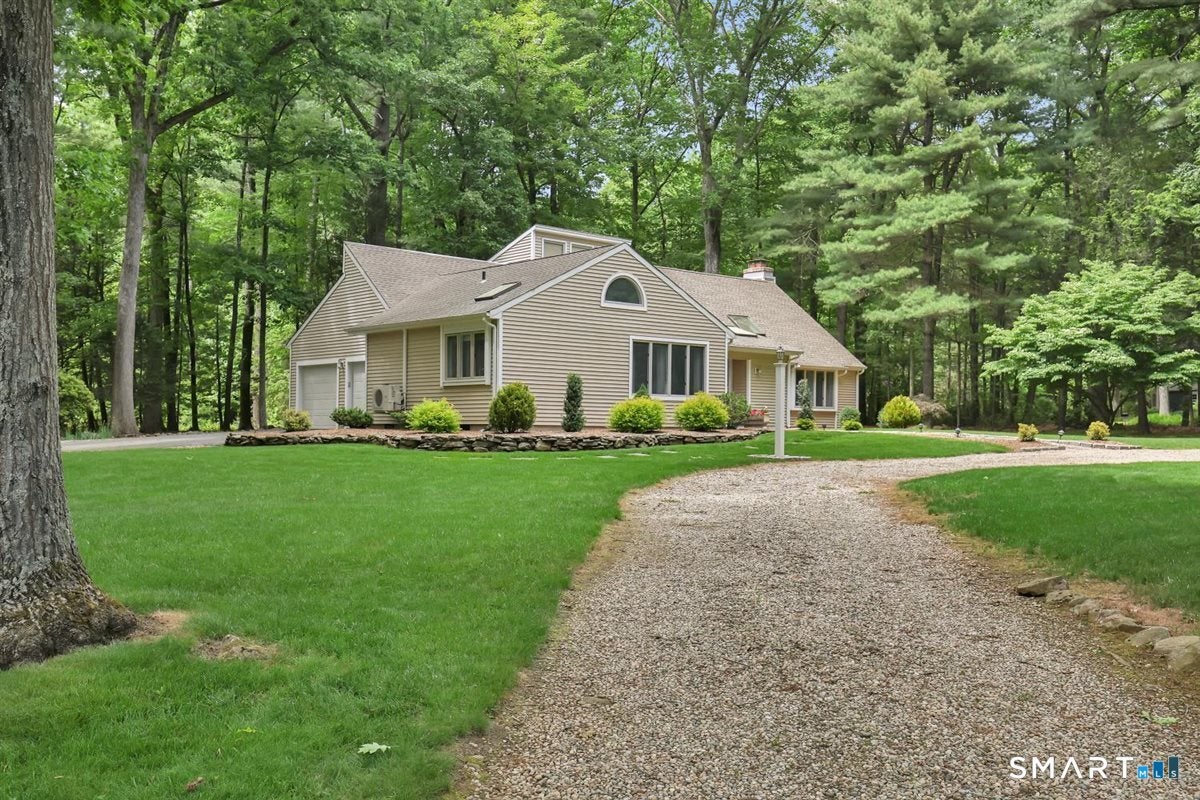
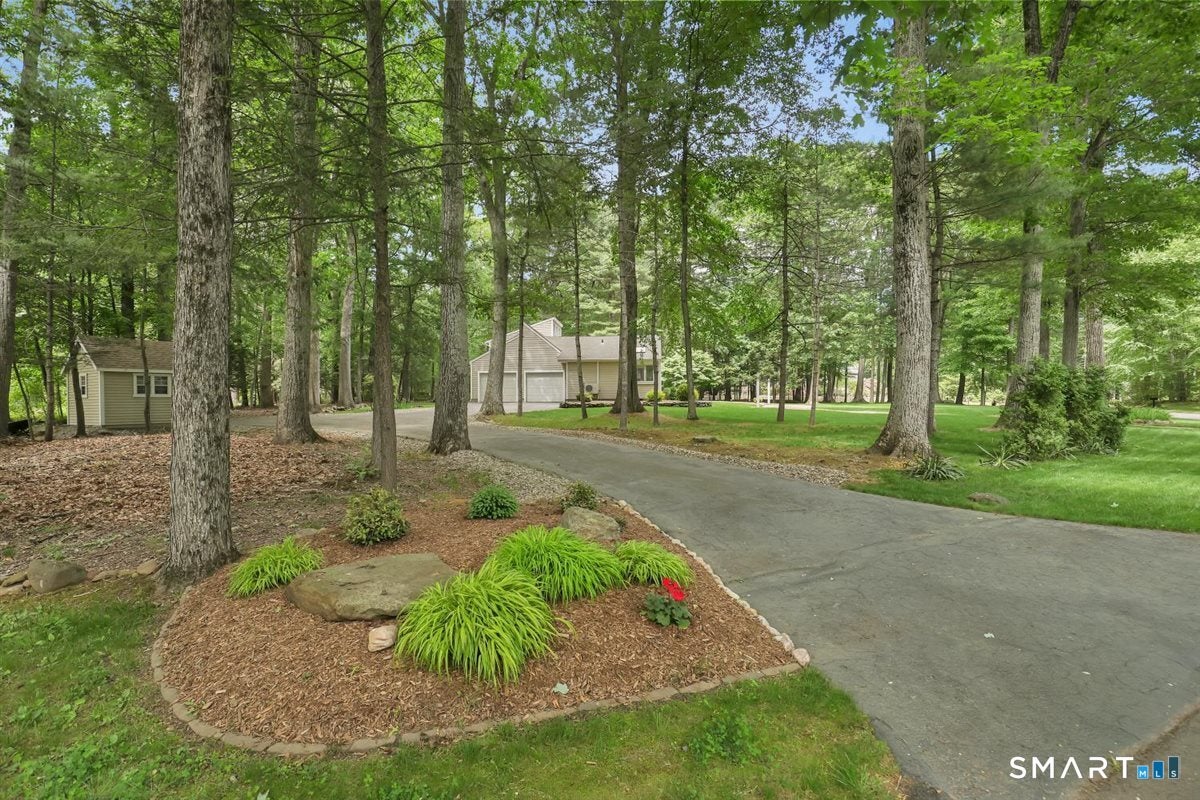
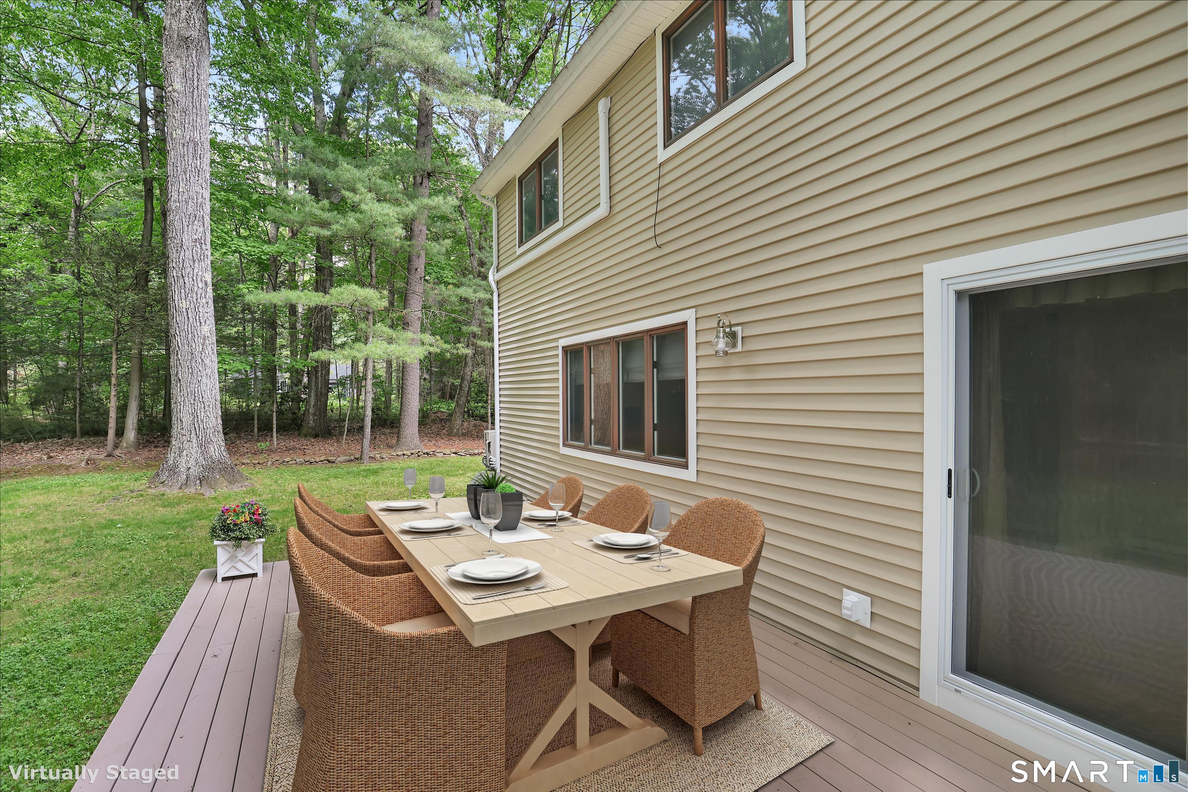
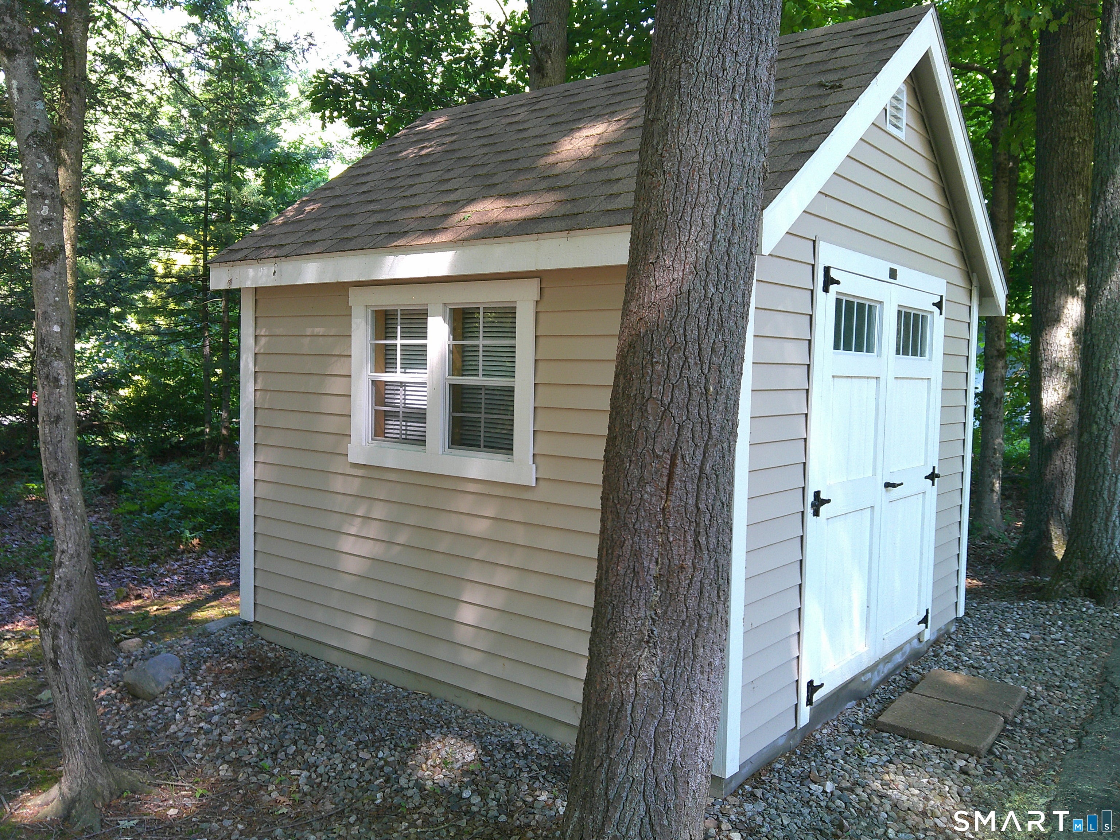
Step into this move-in-ready Modern Traditional home, a stunning 4-bedroom, 3 1/2 bath residence situated on over an acre in a quiet cul-de-sac in a convenient location. Inside, you'll find soaring ceilings, a family room granite-surround fireplace and a chef's kitchen featuring granite countertops,double oven and a spacious island, and tumbled marble backsplash. Natural light fills the home through expansive windows, skylights, and glass doors (front entrance and rear sliding deck access) creating a bright and welcoming atmosphere throughout. Entertain with ease in the open, airy living spaces, or unwind in the spa-inspired first-floor primary suite. Upstairs has a 2nd primary suite with full bath. Move in with confidence-major updates are already done, including mini-split heating and cooling, an 80-gallon hybrid hot water heater, a 200-amp panel, generator hookup in garage, new Bilco hatchway and much more. This beautifully maintained home is ready to be enjoyed-come see all it has to offer.
| 4 weeks ago | Listing updated with changes from the MLS® | |
| 4 weeks ago | Status changed to Active Under Contract | |
| 2 months ago | Listing first seen on site |

The data relating to real estate for sale on this website appears in part through the SMARTMLS Internet Data Exchange program, a voluntary cooperative exchange of property listing data between licensed real estate brokerage firms, and is provided by SMARTMLS through a licensing agreement. Listing information is from various brokers who participate in the SMARTMLS IDX program and not all listings may be visible on the site. The property information being provided on or through the website is for the personal, non-commercial use of consumers and such information may not be used for any purpose other than to identify prospective properties consumers may be interested in purchasing. Some properties which appear for sale on the website may no longer be available because they are for instance, under contract, sold or are no longer being offered for sale. Property information displayed is deemed reliable but is not guaranteed. Copyright 2026 SmartMLS, Inc.
Last checked: 2026-08-02 06:43 AM UTC.
Did you know? You can invite friends and family to your search. They can join your search, rate and discuss listings with you.